
5715 Eunice Court, Tallahassee, FL 32303
Local realty services provided by:Better Homes and Gardens Real Estate Florida 1st
5715 Eunice Court,Tallahassee, FL 32303
$95,000
- 3 Beds
- 2 Baths
- 1,272 sq. ft.
- Single family
- Active
Listed by: othell broger
Office: broger real estate services
MLS#:404054
Source:FL_TBR
Price summary
- Price:$95,000
- Price per sq. ft.:$74.69
About this home
This three bedroom two bath home is located on the northwest side of Tallahassee in an established community offering access to great schools, shopping, dining and recreational activities at Lake Jackson. Home features nice sized living room, den with fireplace, dining and kitchen combo, nice sized bedrooms, all on a large fenced lot. Make this your home today with some TLC. This property may qualify for Seller Financing (Vendee).
Contact an agent
Home facts
- Year built:1981
- Subdivision & Development:LAKEWOOD ESTATES
- Listing ID #:404054
- Added:1 day(s) ago
- Updated:August 24, 2026 at 04:50 AM
Rooms and interior
- Bedrooms:3
- Total bathrooms:2
- Full bathrooms:2
- Flooring:Carpet
- Kitchen Description:Dishwasher
- Living area:1,272 sq. ft.
Heating and cooling
- Cooling:Ceiling Fans, Central Air, Electric
- Heating:Central, Electric, Wood
- Central air:Yes
Structure and exterior
- Year built:1981
- Building area:1,272 sq. ft.
- Lot area:0.25 Acres
- Architectural Style:Traditional
- Construction Materials:Stucco
- Levels:1 Story
Schools
- High school:GODBY
- Middle school:GRIFFIN
- Elementary school:SPRINGWOOD
Finances and disclosures
- Price:$95,000
- Price per sq. ft.:$74.69
- Tax amount:$999
Parking
- Parking description:Driveway
New listings near 5715 Eunice Court
- New
 $222,500Active3 beds 3 baths1,618 sq. ft.
2849 Green Forest Lane, Tallahassee, FL 32312
MLS# 404055Listed by: BROGER REAL ESTATE SERVICES - New
 $429,500Active4 beds 3 baths1,695 sq. ft.
4105 Four Oaks Boulevard, Tallahassee, FL 32311
MLS# 404040Listed by: THE NAUMANN GROUP REAL ESTATE - New
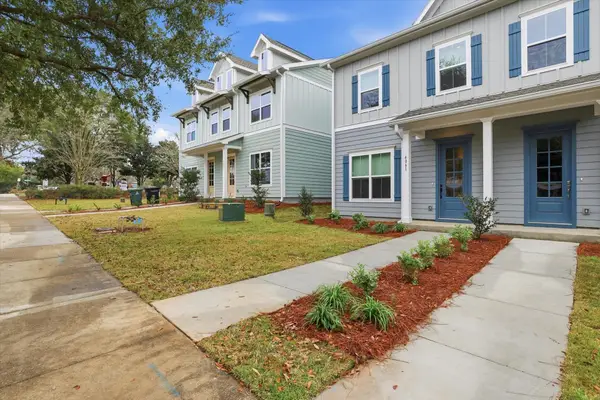 $421,000Active3 beds 3 baths1,695 sq. ft.
4081 Four Oaks Boulevard, Tallahassee, FL 32311
MLS# 404036Listed by: THE NAUMANN GROUP REAL ESTATE - New
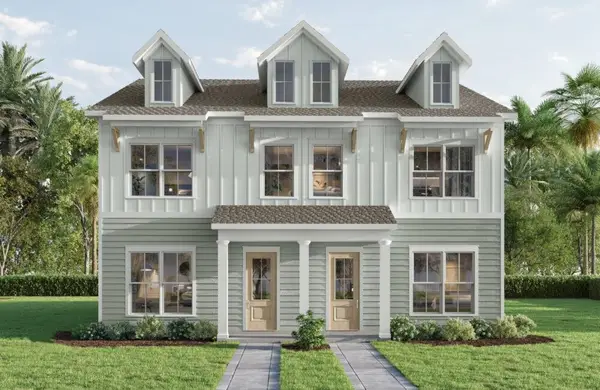 $427,000Active4 beds 3 baths1,695 sq. ft.
4089 Four Oaks Boulevard, Tallahassee, FL 32311
MLS# 404037Listed by: THE NAUMANN GROUP REAL ESTATE - New
 $424,500Active3 beds 3 baths1,695 sq. ft.
4101 Four Oaks Boulevard, Tallahassee, FL 32311
MLS# 404038Listed by: THE NAUMANN GROUP REAL ESTATE - New
 $339,000Active3 beds 2 baths1,724 sq. ft.
432 Collinsford Road, Tallahassee, FL 32301
MLS# 404027Listed by: MIDTOWN BROKERS REALTY, INC - New
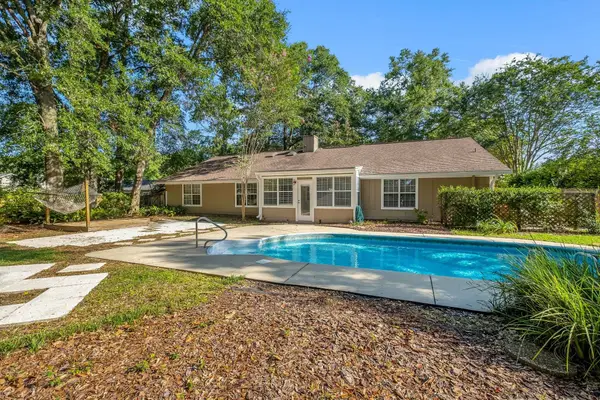 $430,000Active3 beds 2 baths2,217 sq. ft.
2853 Ohara Drive, Tallahassee, FL 32309
MLS# 404028Listed by: KELLER WILLIAMS TOWN & COUNTRY - New
 $375,000Active3 beds 2 baths1,781 sq. ft.
1638 Eagles Watch Way, Tallahassee, FL 32312
MLS# 404026Listed by: REALTY ONE GROUP NEXT GEN - New
 $175,000Active2 beds 2 baths1,152 sq. ft.
1507 Twin Lakes Circle, Tallahassee, FL 32311
MLS# 404024Listed by: PICHT & SONS REAL ESTATE


Protect your home and budget from life's surprises with an Assurant Home Warranty, backed by a partner that supports you through every step of homeownership. Explore Plans.
© 2026 Better Homes and Gardens Real Estate LLC. An Anywhere Real Estate company. All rights reserved. Better Homes and Gardens® Real Estate is a registered trademark owned by Meredith Operations Corporation, licensed to Better Homes and Gardens Real Estate LLC and used with permission. Better Homes and Gardens Real Estate LLC fully supports the principles of the Fair Housing Act and the Equal Opportunity Act. Listing information is deemed reliable but is not guaranteed accurate.
Each office is independently owned and operated.
Any services or products provided by third parties are not provided by, affiliated with or related to Better Homes and Gardens Real Estate LLC, or its affiliated companies.