
601 Timberlane Road, Tallahassee, FL 32312
Local realty services provided by:Better Homes and Gardens Real Estate Florida 1st
601 Timberlane Road,Tallahassee, FL 32312
$995,000
- 5 Beds
- 5 Baths
- 4,522 sq. ft.
- Single family
- Active
Listed by: nathan bond
Office: nathan bond, lic. r.e. broker
MLS#:403553
Source:FL_TBR
Price summary
- Price:$995,000
- Price per sq. ft.:$220.04
About this home
Your Dream Home Awaits! This stunning traditional brick home is nestled on over an acre of lush land, where elegance meets comfort. Look how close it is to schools, I-10, shops and offices. No HOA hassle, no HOA dues! From the moment you arrive home, the impressive circular drive and rocking chair front porch invite you to experience the grandeur within. Step through the front door into a spacious foyer adorned with exquisite marble tile floors, leading to the remarkable spiral staircase that sets the tone for this luxurious residence. The expansive living room and formal dining room provide ample space for hosting gatherings. The living room includes a grand fireplace, the first of four fireplaces in this home. The open kitchen is a chef's dream, it features narrow oak plank floors, the home's second fireplace, double wall oven, bar area, and a casual dining nook. Adjacent to the kitchen, the sunlit family room or sunroom offers French doors that open to the covered rear porch, creating a seamless indoor-outdoor flow. The main floor also includes a generously sized guest room with its own fireplace and full bath, ensuring comfort for visitors. It's not officially a "Mother-in-Law Suite" as it does not have it's own kitchen, but the first floor guest bedroom would be an ideal bedroom for an adult relative. It has ample light, room for seating by the fireplace, and hallway doors that separate the guest bedroom and bath from the rest of the first floor. The second floor features the luxurious large primary bedroom, two more bedrooms with their own bath and walk-in closet, and the fifth bedroom that makes a wonderful play room or home office. The extra-large primary bedroom features the home's fourth fireplace and perhaps the largest walk-in closet in town - an astounding 18 feet deep with 36 feet of closet rod plus abundant shelving. The primary bath features marble floors, a separate shower, dual vanities, and a lavish garden tub framed by elegant columns. A wonderful feature of this house is the storage, this home has 17 closets plus an unfinished walk-out basement. Special touches appear everywhere in this luxury home. Baseboards and door trims are oversized. Most rooms have crown molding. Interior doors are solid core with brass hinges. The recirculating hot water system means you won't have to wait for your morning bath or shower. Three HVAC zones allow for better control of the home's climate. The large lot has plenty of room to add a fence play/pet area and a pool. The long circular drive accommodates numerous guest vehicles and assures that you can easily drive away from the home without backing onto Timberlane Road....
Contact an agent
Home facts
- Year built:2003
- Subdivision & Development:TRILLIUM UNREC
- Listing ID #:403553
- Added:56 day(s) ago
- Updated:October 07, 2026 at 04:04 PM
Rooms and interior
- Bedrooms:5
- Total bathrooms:5
- Full bathrooms:4
- Half bathrooms:1
- Flooring:Carpet, Hardwood, Marble, Tile
- Bathrooms Description:Garden Tub/Roman Tub
- Kitchen Description:Cooktop, Dishwasher, Disposal, Microwave, Oven, Pantry, Refrigerator, Stove
- Basement:Yes
- Basement Description:Unfinished
- Living area:4,522 sq. ft.
Heating and cooling
- Cooling:Ceiling Fans, Central Air, Electric, Heat Pump
- Heating:Central, Electric, Fireplaces, Heat Pump, Wood
- Central air:Yes
Structure and exterior
- Year built:2003
- Building area:4,522 sq. ft.
- Lot area:1.3 Acres
- Architectural Style:Colonial, Traditional
- Construction Materials:Brick, Wood Siding
- Exterior Features:Covered, Patio, Porch
- Foundation Description:Crawlspace, Slab
- Levels:2 Story
Schools
- High school:LEON
- Middle school:RAA
- Elementary school:GILCHRIST
Utilities
- Sewer:Septic Tank
Finances and disclosures
- Price:$995,000
- Price per sq. ft.:$220.04
- Tax amount:$7,344
Features and amenities
- Amenities:Entrance Foyer, High Ceilings, Walk-In Closets
Parking
- Parking description:Garage, Two Car Garage
- Garage:Yes
- Garage spaces:2
New listings near 601 Timberlane Road
- New
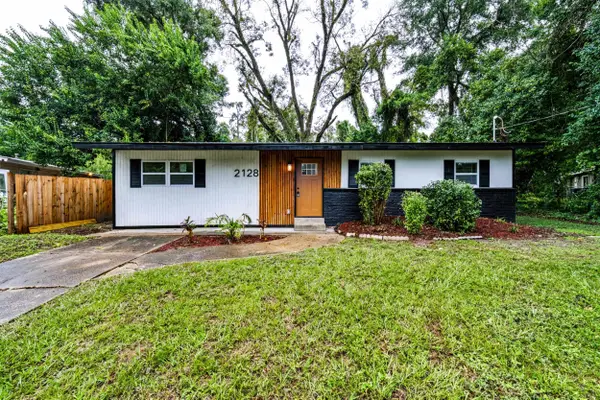 $219,900Active3 beds 2 baths1,340 sq. ft.
2128 Oxford Road, Tallahassee, FL 32304
MLS# 405732Listed by: LOHMAN REALTY LLC - New
 $189,000Active4 beds 2 baths1,782 sq. ft.
4048 Buster Road, Tallahassee, FL 32305
MLS# 405729Listed by: MILLENIA REALTY OF FLORIDA - New
 $189,900Active3 beds 1 baths1,468 sq. ft.
412 Georgetown Drive, Tallahassee, FL 32305
MLS# 405727Listed by: KELLER WILLIAMS TOWN & COUNTRY - New
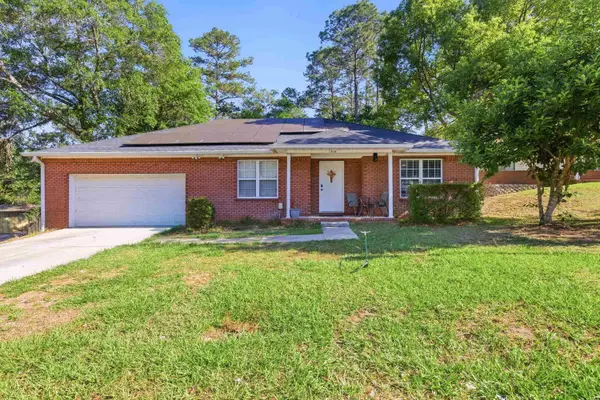 $285,000Active3 beds 2 baths1,617 sq. ft.
1916 Maymeadow Lane, Tallahassee, FL 32303
MLS# 405728Listed by: KELLER WILLIAMS TOWN & COUNTRY - New
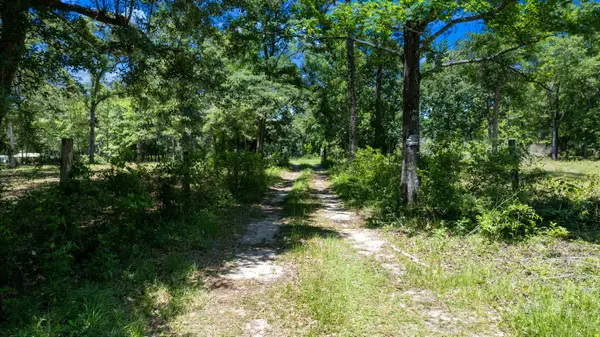 $499,000Active18 Acres
12580 Moccasin Gap Road, Tallahassee, FL 32309
MLS# 398715Listed by: KELLER WILLIAMS TOWN & COUNTRY - New
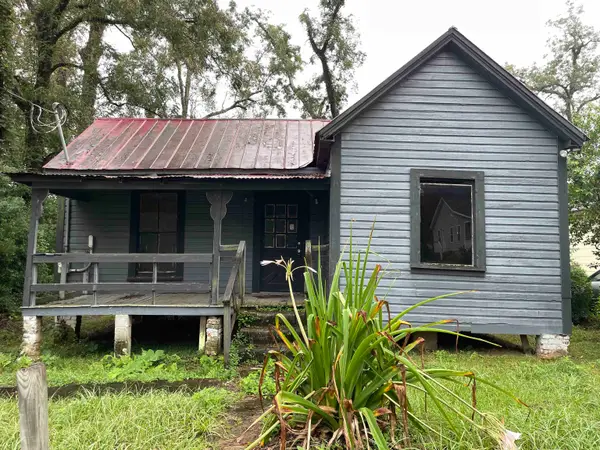 $80,000Active1 beds 1 baths752 sq. ft.
835 W Brevard Street, Tallahassee, FL 32304
MLS# 405723Listed by: MACLAY REALTY & MANAGEMENT LLC - New
 $305,000Active3 beds 3 baths1,474 sq. ft.
1520 China Grove Trail, Tallahassee, FL 32301
MLS# 405708Listed by: COLDWELL BANKER HARTUNG - New
 $125,000Active2.94 Acres
8636 Wakulla Springs Road, Tallahassee, FL 32305
MLS# 405711Listed by: COASTWISE REALTY - New
 $1,595,000Active5 beds 4 baths4,131 sq. ft.
9293 White Blossom Way, Tallahassee, FL 32309
MLS# 405715Listed by: HILL SPOONER & ELLIOTT INC - New
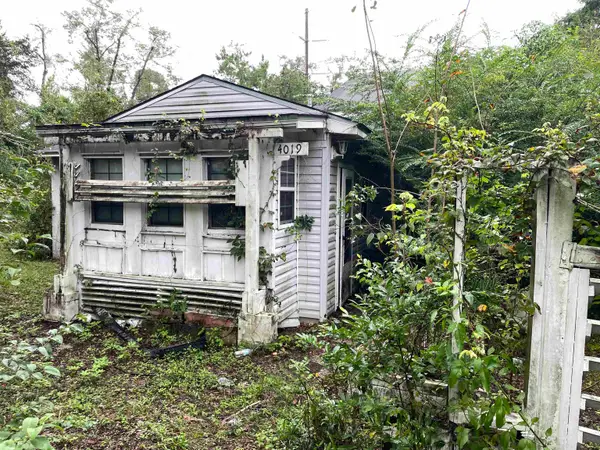 $86,790Active3 beds 2 baths1,376 sq. ft.
4019 Roberts Avenue, Tallahassee, FL 32310
MLS# 405720Listed by: MACLAY REALTY & MANAGEMENT LLC


Protect your home and budget from life's surprises with an Assurant Home Warranty, backed by a partner that supports you through every step of homeownership. Explore Plans.
© 2026 Better Homes and Gardens Real Estate LLC. An Anywhere Real Estate company. All rights reserved. Better Homes and Gardens® Real Estate is a registered trademark owned by Meredith Operations Corporation, licensed to Better Homes and Gardens Real Estate LLC and used with permission. Better Homes and Gardens Real Estate LLC fully supports the principles of the Fair Housing Act and the Equal Opportunity Act. Listing information is deemed reliable but is not guaranteed accurate.
Each office is independently owned and operated.
Any services or products provided by third parties are not provided by, affiliated with or related to Better Homes and Gardens Real Estate LLC, or its affiliated companies.