
6051 Flintlock Loop, Tallahassee, FL 32311
Local realty services provided by:Better Homes and Gardens Real Estate Florida 1st
6051 Flintlock Loop,Tallahassee, FL 32311
$385,000
- 3 Beds
- 3 Baths
- 1,792 sq. ft.
- Single family
- Active
Listed by: marshall gibbs
Office: capital city real estate group
MLS#:403416
Source:FL_TBR
Price summary
- Price:$385,000
- Price per sq. ft.:$214.84
About this home
Beautifully renovated contemporary living on almost 4 acres of privacy with deer and turkey as your neighbors. New cabinets, countertops, flooring, paint, roof, appliances, and even the garage door have been updated and improved. This is practically a new home. You can relax to the peace and tranquility of the water feature in your very own front yard. There is a whole house generator in case of power outage. Come see this beauty as it won't last long.
Contact an agent
Home facts
- Year built:1990
- Subdivision & Development:Powder Horn Woods
- Listing ID #:403416
- Added:24 day(s) ago
- Updated:September 01, 2026 at 06:06 PM
Rooms and interior
- Bedrooms:3
- Total bathrooms:3
- Full bathrooms:2
- Half bathrooms:1
- Flooring:Laminate, Tile
- Kitchen Description:Dishwasher, Ice Maker, Oven, Range, Refrigerator
- Living area:1,792 sq. ft.
Heating and cooling
- Cooling:Electric, Heat Pump
- Heating:Central, Heat Pump, Wood
Structure and exterior
- Year built:1990
- Building area:1,792 sq. ft.
- Lot area:3.63 Acres
- Architectural Style:Contemporary/Modern
- Construction Materials:Wood Siding
- Foundation Description:Slab
Schools
- High school:RICKARDS
- Middle school:FAIRVIEW
- Elementary school:CONLEY ELEMENTARY
Utilities
- Sewer:Septic Tank
Finances and disclosures
- Price:$385,000
- Price per sq. ft.:$214.84
Features and amenities
- Amenities:Entrance Foyer, Tray Ceilings, Vaulted Ceilings
Parking
- Parking description:Garage, Two Car Garage
- Garage:Yes
- Garage spaces:2
New listings near 6051 Flintlock Loop
- New
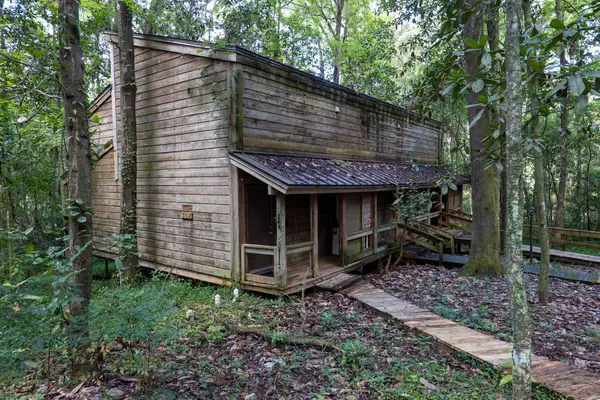 $344,900Active-- beds -- baths2,208 sq. ft.
308 Vantage Point Lane #40, 41, 42, Tallahassee, FL 32301
MLS# 404374Listed by: FROG REAL ESTATE COMPANY, LLC - New
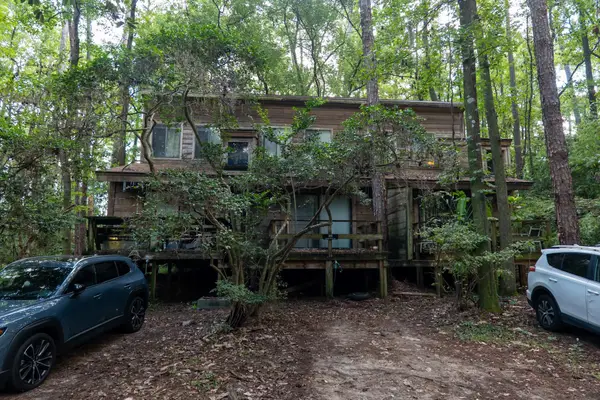 $344,900Active-- beds -- baths2,208 sq. ft.
311 Vantage Point Lane #37, 38, 39, Tallahassee, FL 32301
MLS# 404376Listed by: FROG REAL ESTATE COMPANY, LLC - New
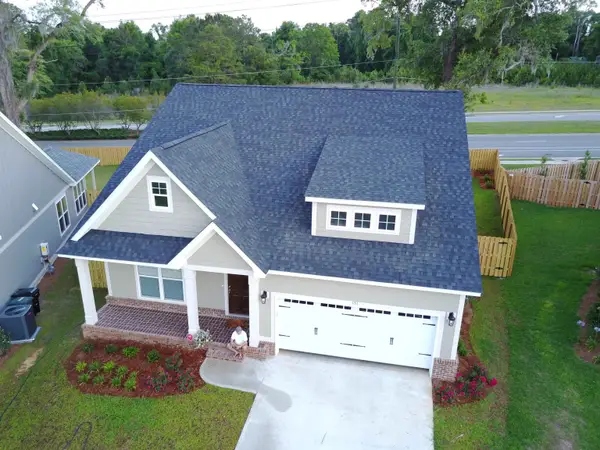 $435,000Active3 beds 3 baths1,722 sq. ft.
151 Harlan Court, Tallahassee, FL 32317
MLS# 404390Listed by: HOMESWEETHOME PM & SALES - New
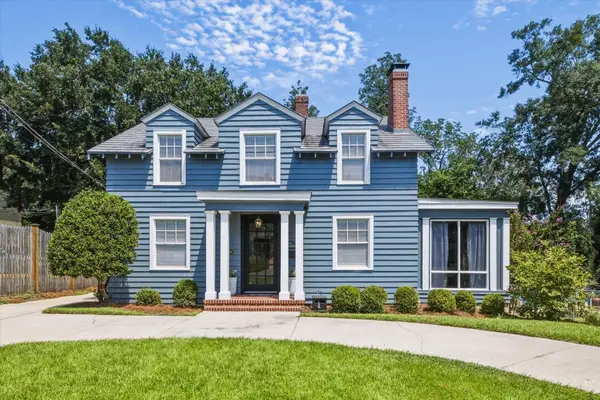 $689,000Active4 beds 3 baths3,452 sq. ft.
312 E Georgia Street, Tallahassee, FL 32301
MLS# 404392Listed by: COLDWELL BANKER HARTUNG - New
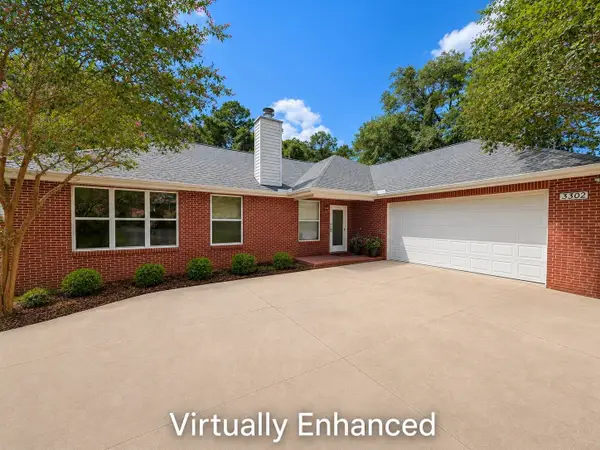 $339,500Active3 beds 2 baths1,851 sq. ft.
3302 Sharer Road, Tallahassee, FL 32312
MLS# 404381Listed by: COTTON & COMPANY REAL ESTATE, - New
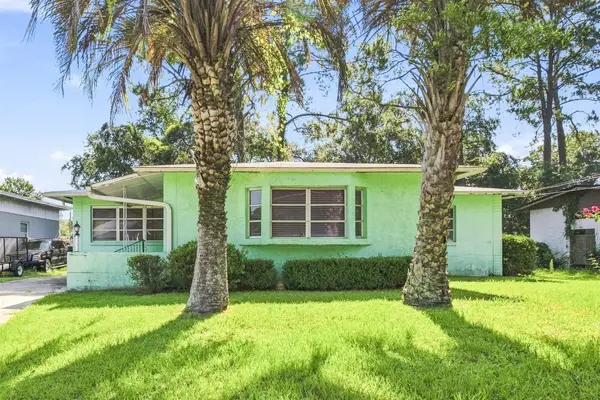 $250,000Active3 beds 3 baths2,365 sq. ft.
3117 Galimore Drive, Tallahassee, FL 32305
MLS# 404384Listed by: KELLER WILLIAMS TOWN & COUNTRY - New
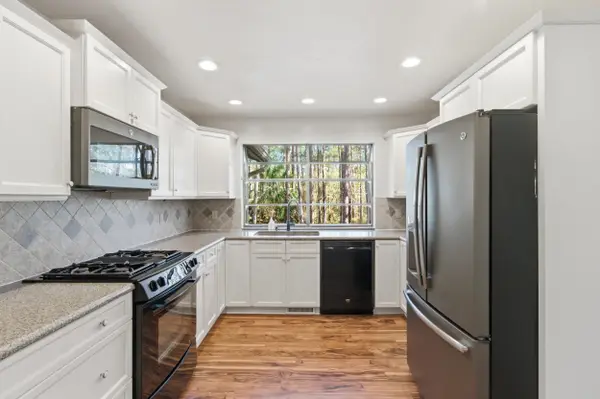 $399,000Active4 beds 3 baths2,422 sq. ft.
407 Nottingham Court, Tallahassee, FL 32312
MLS# 404385Listed by: XCELLENCE - New
 $165,000Active2 beds 1 baths837 sq. ft.
532 Laura Lee Avenue, Tallahassee, FL 32301
MLS# 404387Listed by: COLDWELL BANKER HARTUNG - New
 $200,000Active0.99 Acres
2108 Orleans Drive, Tallahassee, FL 32308
MLS# 404378Listed by: KELLER WILLIAMS TOWN & COUNTRY - New
 $219,000Active3 beds 3 baths1,554 sq. ft.
1320 Hendrix Road #904, Tallahassee, FL 32301
MLS# 404379Listed by: SPOTLIGHT REAL ESTATE


Protect your home and budget from life's surprises with an Assurant Home Warranty, backed by a partner that supports you through every step of homeownership. Explore Plans.
© 2026 Better Homes and Gardens Real Estate LLC. An Anywhere Real Estate company. All rights reserved. Better Homes and Gardens® Real Estate is a registered trademark owned by Meredith Operations Corporation, licensed to Better Homes and Gardens Real Estate LLC and used with permission. Better Homes and Gardens Real Estate LLC fully supports the principles of the Fair Housing Act and the Equal Opportunity Act. Listing information is deemed reliable but is not guaranteed accurate.
Each office is independently owned and operated.
Any services or products provided by third parties are not provided by, affiliated with or related to Better Homes and Gardens Real Estate LLC, or its affiliated companies.