
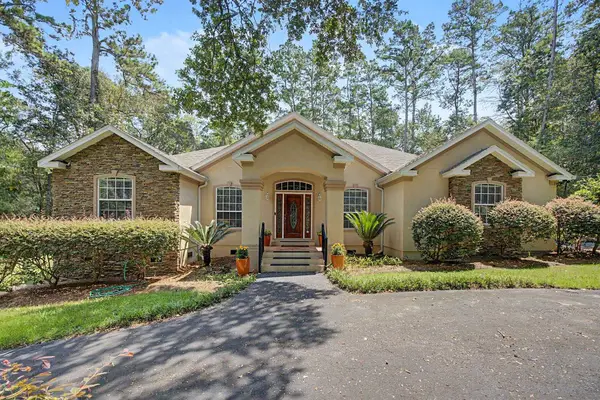
6060 Blountstown Highway, Tallahassee, FL 32310
Local realty services provided by:Better Homes and Gardens Real Estate Florida 1st
6060 Blountstown Highway,Tallahassee, FL 32310
$599,900
- 5 Beds
- 3 Baths
- 3,528 sq. ft.
- Single family
- Active
Listed by: josh kasper
Office: the naumann group real estate
MLS#:403298
Source:FL_TBR
Price summary
- Price:$599,900
- Price per sq. ft.:$170.04
About this home
Private country retreat on 15.55 acres just minutes from Tallahassee! Nestled at the end of a long private driveway, this spacious 5-bedroom, 3-bath home offers 3,528 square feet of comfortable living with an inviting floor plan, fireplace, dedicated office, enclosed sunroom, attached two-car garage. The kitchen features an electric range, breakfast bar, and adjoining dining area with ample cabinet and counter space. The oversized downstairs primary suite offers a spacious ensuite bath, while the upstairs bedrooms are connected by a convenient Jack-and-Jill bathroom. Enjoy the peaceful setting with a spring-fed pond, a mix of open and wooded acreage, and abundant wildlife including wild turkeys. The 40' x 50' detached workshop with electricity provides exceptional space for hobbies, equipment, or projects, offering even more flexibility. Experience the privacy and tranquility of country living while remaining just a short drive from Tallahassee's shopping, dining, and conveniences.
Contact an agent
Home facts
- Year built:1957
- Subdivision & Development:None
- Listing ID #:403298
- Added:18 day(s) ago
- Updated:August 26, 2026 at 04:47 PM
Rooms and interior
- Bedrooms:5
- Total bathrooms:3
- Full bathrooms:3
- Flooring:Carpet, Hardwood
- Kitchen Description:Dishwasher, Disposal, Ice Maker, Microwave, Oven, Range, Refrigerator
- Living area:3,528 sq. ft.
Heating and cooling
- Cooling:Ceiling Fans, Central Air, Electric
- Heating:Central, Electric, Wood
- Central air:Yes
Structure and exterior
- Year built:1957
- Building area:3,528 sq. ft.
- Lot area:15.55 Acres
- Architectural Style:Ranch
- Levels:1 Story
Schools
- High school:GODBY
- Middle school:FT. BRADEN
- Elementary school:FT. BRADEN
Finances and disclosures
- Price:$599,900
- Price per sq. ft.:$170.04
- Tax amount:$10,735
Features and amenities
- Laundry features:Dryer, Washer
- Amenities:Window Treatments
Parking
- Parking description:Garage, Two Car Garage
- Garage:Yes
- Garage spaces:2
New listings near 6060 Blountstown Highway
- New
 $550,000Active-- beds -- baths3,456 sq. ft.
1402 Ramble Brook #A, Tallahassee, FL 32301
MLS# 404160Listed by: JOAN H. RALEY, REALTOR - New
 $875,000Active3 beds 3 baths3,028 sq. ft.
1486 Saint Charles Place, Tallahassee, FL 32308
MLS# 404154Listed by: CURETON & ASSOCIATES REAL ESTA - New
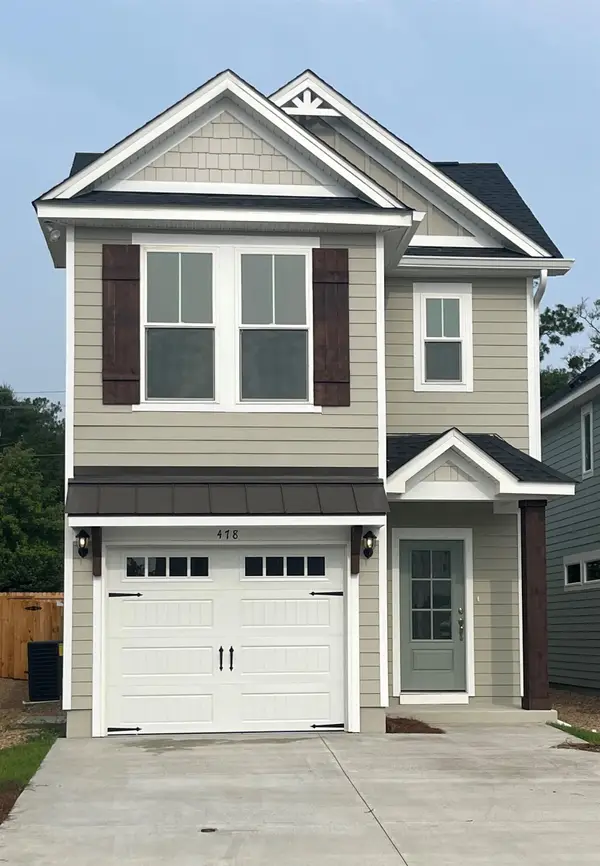 $441,512Active3 beds 3 baths1,802 sq. ft.
8388 Bull Headley Road, Tallahassee, FL 32312
MLS# 404152Listed by: CAPITAL PROPERTY CONSULTANTS - New
 $125,000Active3 beds 2 baths980 sq. ft.
1427 Rita Road, Tallahassee, FL 32311
MLS# 404143Listed by: TLH REALTY INC. - New
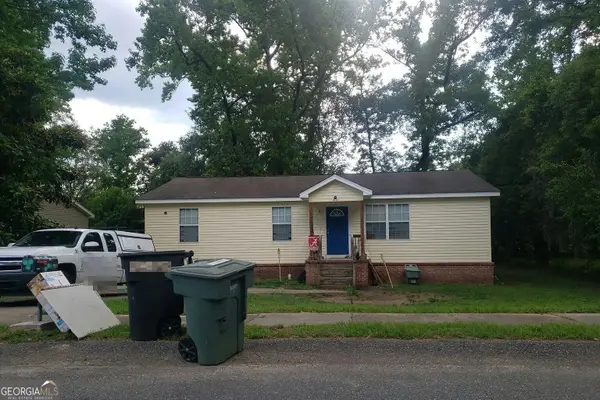 $110,000Active4 beds 2 baths1,392 sq. ft.
2418 Pontiac Drive, Tallahassee, FL 32301
MLS# 10833049Listed by: Federa
- New
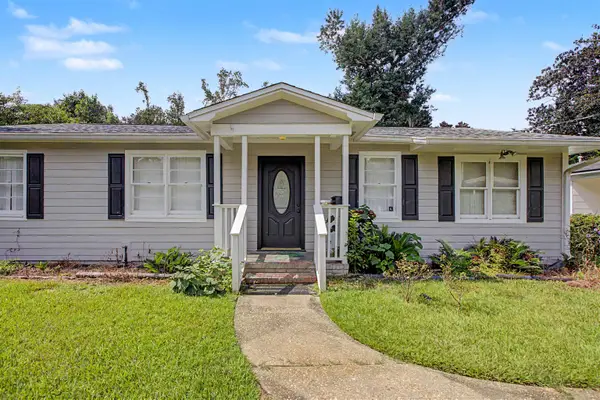 $225,000Active4 beds 2 baths1,186 sq. ft.
903 Delores Drive, Tallahassee, FL 32301
MLS# 404140Listed by: THE NAUMANN GROUP REAL ESTATE - New
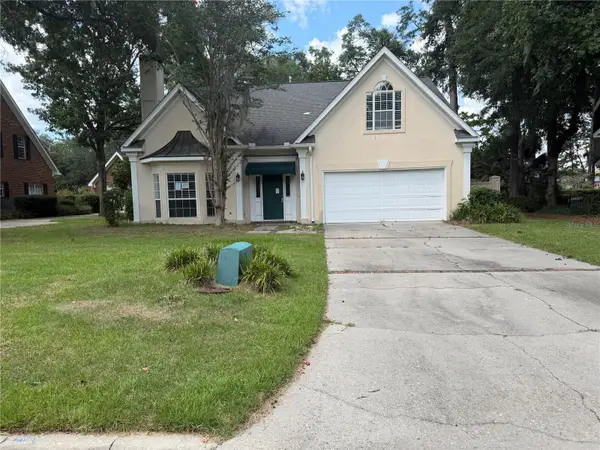 $465,000Active3 beds 4 baths2,744 sq. ft.
916 Hillcrest Court, TALLAHASSEE, FL 32308
MLS# OM731038Listed by: BLACKHORSE REAL ESTATE LLC - New
 $450,000Active4 beds 3 baths2,292 sq. ft.
2293 Hampshire Way, Tallahassee, FL 32309
MLS# 404128Listed by: PEARSON REALTY INC. - New
 $2,650,000Active5 beds 6 baths6,189 sq. ft.
403 Plantation Road, Tallahassee, FL 32303
MLS# 404129Listed by: CAPITAL CITY REAL ESTATE GROUP - Open Sun, 2 to 4pmNew
 $599,000Active4 beds 3 baths2,216 sq. ft.
7029 Kendridge Trail, Tallahassee, FL 32312
MLS# 404121Listed by: THE NAUMANN GROUP REAL ESTATE


Protect your home and budget from life's surprises with an Assurant Home Warranty, backed by a partner that supports you through every step of homeownership. Explore Plans.
© 2026 Better Homes and Gardens Real Estate LLC. An Anywhere Real Estate company. All rights reserved. Better Homes and Gardens® Real Estate is a registered trademark owned by Meredith Operations Corporation, licensed to Better Homes and Gardens Real Estate LLC and used with permission. Better Homes and Gardens Real Estate LLC fully supports the principles of the Fair Housing Act and the Equal Opportunity Act. Listing information is deemed reliable but is not guaranteed accurate.
Each office is independently owned and operated.
Any services or products provided by third parties are not provided by, affiliated with or related to Better Homes and Gardens Real Estate LLC, or its affiliated companies.