
622 W 10th Avenue, Tallahassee, FL 32303
Local realty services provided by:Better Homes and Gardens Real Estate Florida 1st
622 W 10th Avenue,Tallahassee, FL 32303
$279,000
- 3 Beds
- 2 Baths
- 966 sq. ft.
- Single family
- Active
Listed by: cynthia henderson
Office: cynergy real estate services,
MLS#:403237
Source:FL_TBR
Price summary
- Price:$279,000
- Price per sq. ft.:$288.82
About this home
Beautiful home in the desired Levy Park neighborhood area. Newly remodeled in 2022 with new roof, new appliances, new windows, new rinnai and lots of upgrades. Solid hardwood floors throughout, separate full laundry room. Spacious, new fenced yard with shed backing up to Levy Park. Lots of light throughout this open concept home with so much character. Move in ready with new neutral painting throughout. Low taxes, friendly neighbors, the "place to be" for professionals with easy access to new police station, downtown, colleges, etc. Available for rental or lease to purchase.
Contact an agent
Home facts
- Year built:1946
- Subdivision & Development:Circle Beautiful
- Listing ID #:403237
- Added:45 day(s) ago
- Updated:September 18, 2026 at 08:49 PM
Rooms and interior
- Bedrooms:3
- Total bathrooms:2
- Full bathrooms:2
- Flooring:Hardwood, Tile
- Kitchen Description:Dishwasher, Disposal, Ice Maker, Microwave, Oven, Range, Refrigerator
- Living area:966 sq. ft.
Heating and cooling
- Cooling:Ceiling Fans, Central Air, Electric
- Heating:Central, Natural Gas
- Central air:Yes
Structure and exterior
- Year built:1946
- Building area:966 sq. ft.
- Lot area:0.18 Acres
- Architectural Style:Cottage, Traditional
- Construction Materials:Stone
- Exterior Features:Fully Fenced, Patio
- Foundation Description:Crawlspace
- Levels:1 Story
Schools
- High school:LEON
- Middle school:RAA
- Elementary school:RUEDIGER
Utilities
- Sewer:Public Sewer
Finances and disclosures
- Price:$279,000
- Price per sq. ft.:$288.82
- Tax amount:$2,171
Features and amenities
- Laundry features:Dryer, Washer
- Amenities:Security System Owned
Parking
- Parking description:Driveway
New listings near 622 W 10th Avenue
- New
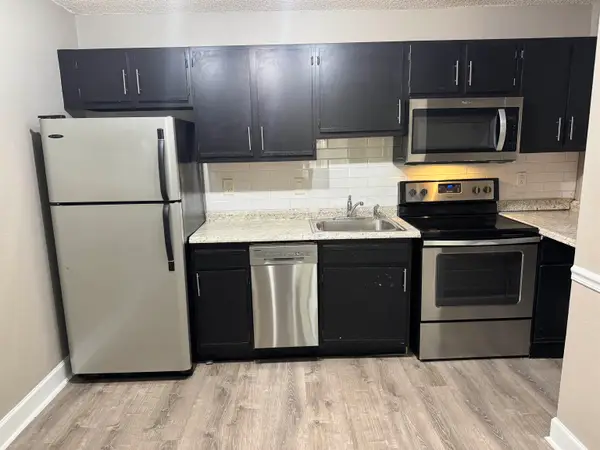 $130,000Active1 beds 1 baths531 sq. ft.
403 Hayden Road #211, Tallahassee, FL 32304
MLS# 405011Listed by: ARMOR REALTY, INC - New
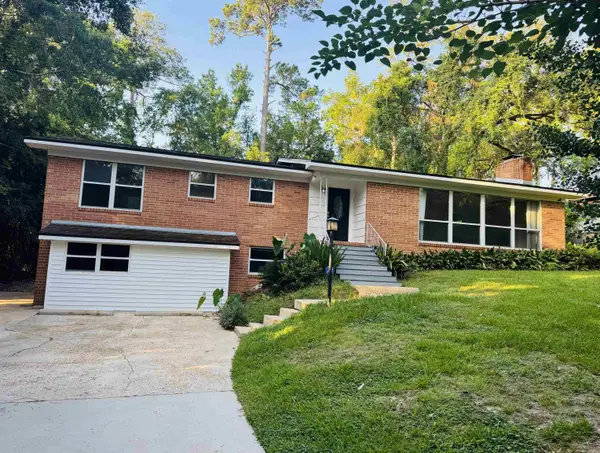 $425,000Active3 beds 3 baths2,960 sq. ft.
1527 Argonne Road, Tallahassee, FL 32308
MLS# 405053Listed by: THE NOVA GROUP REALTY - New
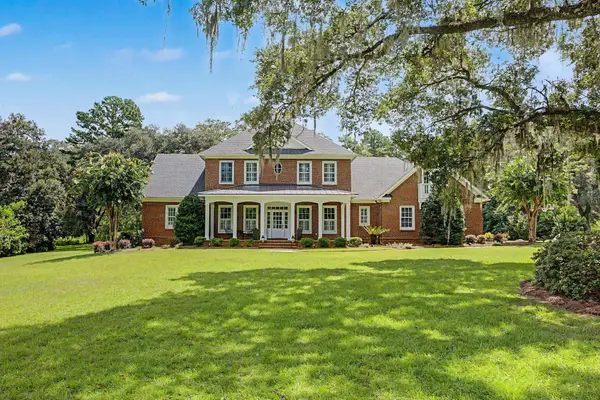 $1,699,000Active5 beds 5 baths4,693 sq. ft.
6215 Pine Fair Way, Tallahassee, FL 32309
MLS# 405054Listed by: HILL SPOONER & ELLIOTT INC - New
 $229,500Active3 beds 2 baths1,240 sq. ft.
4020 Elder Lane, Tallahassee, FL 32303
MLS# 405057Listed by: ROI REALTY LLC - New
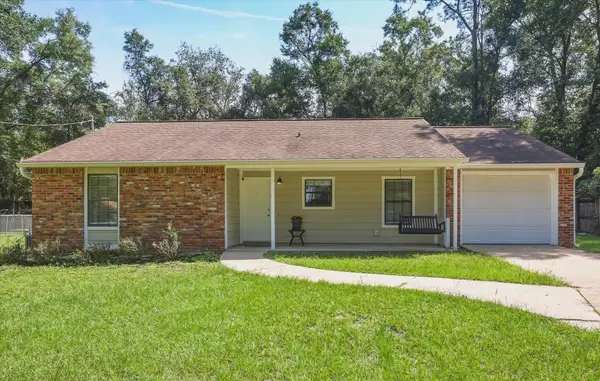 $215,000Active2 beds 2 baths1,118 sq. ft.
5810 Bombadil Court, Tallahassee, FL 32303
MLS# 405058Listed by: KETCHAM REALTY GROUP, INC. - New
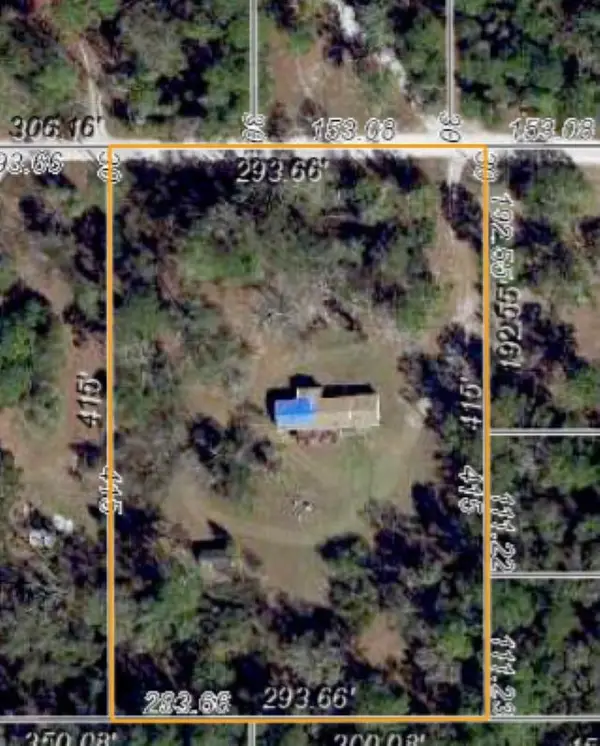 $85,000Active3 beds 2 baths1,320 sq. ft.
865 Angela Drive, Tallahassee, FL 32305
MLS# 405059Listed by: EXP REALTY, LLC - New
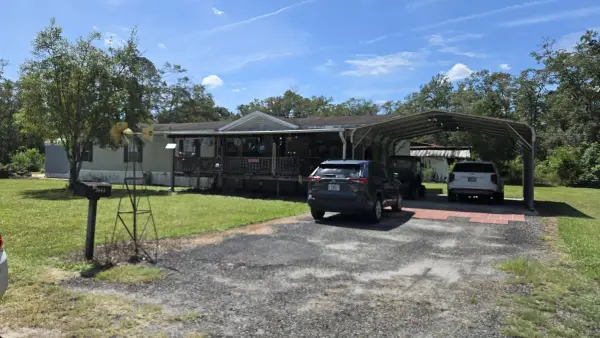 $184,000Active4 beds 3 baths2,280 sq. ft.
7641 Cox Road, Tallahassee, FL 32305
MLS# 405038Listed by: FLATFEE.COM - Open Sun, 3 to 5pmNew
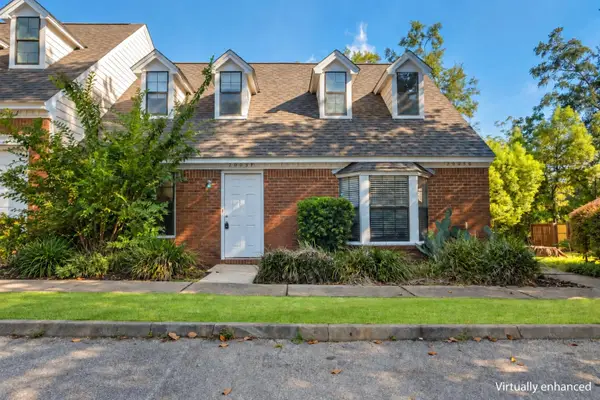 $182,000Active2 beds 2 baths1,067 sq. ft.
2005 N Meridian Road #F, Tallahassee, FL 32303
MLS# 405040Listed by: EXP REALTY, LLC - New
 $145,000Active3 beds 3 baths1,216 sq. ft.
2403 Hartsfield Road, Tallahassee, FL 32303
MLS# 405027Listed by: KELLER WILLIAMS TOWN & COUNTRY - New
 $359,900Active3 beds 3 baths1,639 sq. ft.
2388 Briar Rose Glen, Tallahassee, FL 32308
MLS# 405019Listed by: CAPITAL PROPERTY CONSULTANTS


Protect your home and budget from life's surprises with an Assurant Home Warranty, backed by a partner that supports you through every step of homeownership. Explore Plans.
© 2026 Better Homes and Gardens Real Estate LLC. An Anywhere Real Estate company. All rights reserved. Better Homes and Gardens® Real Estate is a registered trademark owned by Meredith Operations Corporation, licensed to Better Homes and Gardens Real Estate LLC and used with permission. Better Homes and Gardens Real Estate LLC fully supports the principles of the Fair Housing Act and the Equal Opportunity Act. Listing information is deemed reliable but is not guaranteed accurate.
Each office is independently owned and operated.
Any services or products provided by third parties are not provided by, affiliated with or related to Better Homes and Gardens Real Estate LLC, or its affiliated companies.