
6705 Tim Tam Trail, Tallahassee, FL 32309
Local realty services provided by:Better Homes and Gardens Real Estate Florida 1st
6705 Tim Tam Trail,Tallahassee, FL 32309
$325,000
- 4 Beds
- 2 Baths
- - sq. ft.
- Single family
- Sold
Listed by: christie perkins
Office: coldwell banker hartung
MLS#:402905
Source:FL_TBR
Sorry, we are unable to map this address
Price summary
- Price:$325,000
About this home
Flanked in the front by gorgeous oak trees, with four sides of sturdy brick siding on a slab, as well as a massive backyard (total lot is 0.61 acres), this is the Killearn Acres house you've been waiting for. NOTE: Fourth bedroom is a flex room currently used as a bedroom with no built-in closet. Large screened porch with ceramic tile flooring and handy doggie door overlooks the backyard. Living room has cozy brick hearth fireplace. Primary suite has double closets and double sinks. With the sizable breakfast area in the kitchen, the formal dining room could also be repurposed as a flex room/office. Separate indoor laundry room with utility sink. Storage shed in backyard. Enjoy being close to the Kerry Forest Parkway Saturday Farmers Market and numerous shops and dining. House is also walking distance to Pimlico Park with its spring-fed pond.
Contact an agent
Home facts
- Year built:1983
- Subdivision & Development:Killearn Acres
- Listing ID #:402905
- Added:40 day(s) ago
- Updated:August 31, 2026 at 09:47 PM
Rooms and interior
- Bedrooms:4
- Total bathrooms:2
- Full bathrooms:2
- Flooring:Engineered Hardwood, Tile
- Kitchen Description:Dishwasher, Disposal, Ice Maker, Microwave, Oven, Range, Refrigerator
Heating and cooling
- Cooling:Ceiling Fans, Central Air, Electric
- Heating:Central, Electric, Wood
- Central air:Yes
Structure and exterior
- Year built:1983
- Architectural Style:Ranch
- Construction Materials:Brick
- Exterior Features:Fully Fenced, Patio, Porch, Screened
- Foundation Description:Slab
- Levels:1 Story
Schools
- High school:CHILES
- Middle school:William J. Montford Middle School
- Elementary school:DESOTO TRAIL
Utilities
- Sewer:Septic Tank
Finances and disclosures
- Price:$325,000
Features and amenities
- Amenities:Entrance Foyer, Window Treatments
Parking
- Parking description:Garage, Two Car Garage
- Garage:Yes
- Garage spaces:2
New listings near 6705 Tim Tam Trail
- New
 $300,000Active4 beds 2 baths1,583 sq. ft.
212 Edwards Street, Tallahassee, FL 32304
MLS# 404436Listed by: KELLER WILLIAMS TOWN & COUNTRY - New
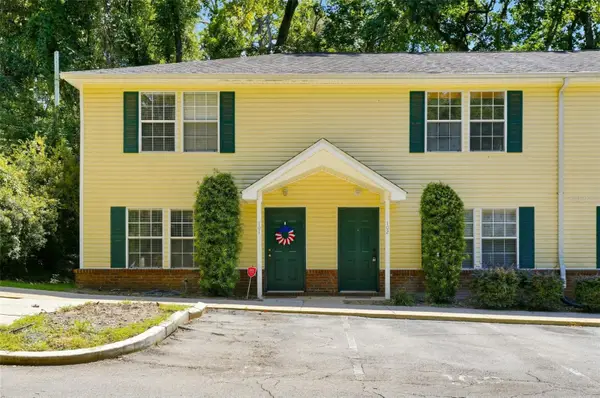 $190,000Active3 beds 3 baths1,216 sq. ft.
2520 Graves Road #102, TALLAHASSEE, FL 32303
MLS# O6439235Listed by: BLUE LIGHTHOUSE REALTY INC - New
 $494,500Active4 beds 2 baths2,684 sq. ft.
7067 Calico Circle, Tallahassee, FL 32303
MLS# 404537Listed by: THE NOVA GROUP REALTY - New
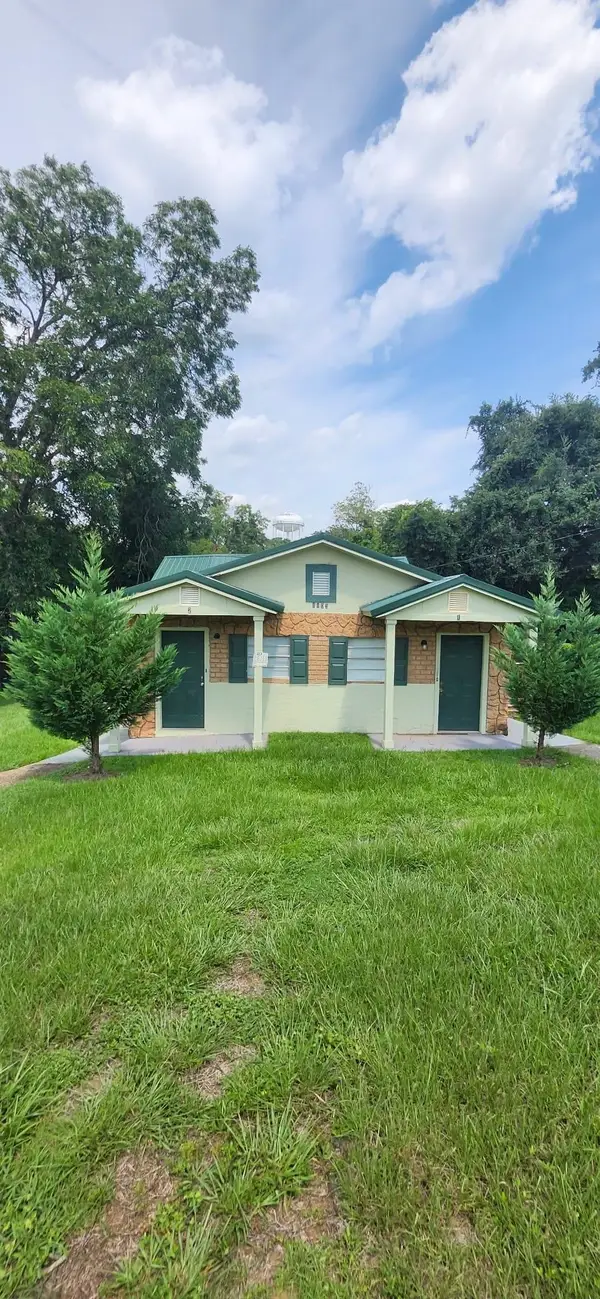 $300,000Active-- beds -- baths1,345 sq. ft.
1103 Richmond Street #1, Tallahassee, FL 32304
MLS# 404532Listed by: HINSON REALTY - New
 $405,000Active3 beds 3 baths1,692 sq. ft.
18775 Star Hill Lane, Tallahassee, FL 32310
MLS# 404524Listed by: BEYCOME OF FLORIDA LLC - New
 $299,999Active4 beds 2 baths2,030 sq. ft.
5432 Grove Valley Road, Tallahassee, FL 32303
MLS# 404525Listed by: FENSTERMAKER & ASSOCIATES REAL - New
 $194,900Active3 beds 2 baths1,180 sq. ft.
1951 N Meridian Road #67, Tallahassee, FL 32303
MLS# 404526Listed by: REAL BROKER LLC - New
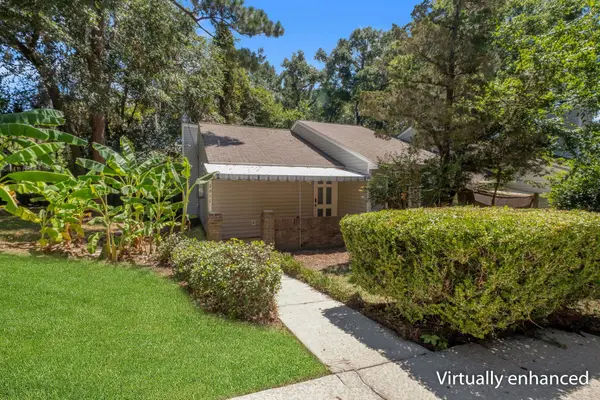 $159,900Active2 beds 2 baths974 sq. ft.
2811 Misty Garden Circle, Tallahassee, FL 32303
MLS# 404530Listed by: THE NAUMANN GROUP REAL ESTATE - New
 $1,895,000Active4 beds 4 baths4,090 sq. ft.
307 Rosehill Drive, Tallahassee, FL 32312
MLS# 404514Listed by: HILL SPOONER & ELLIOTT INC - New
 $289,000Active3 beds 3 baths1,922 sq. ft.
1732 Summer Meadow Place, Tallahassee, FL 32303
MLS# 404516Listed by: ENGEL & VLKERS TALLAHASSEE


Protect your home and budget from life's surprises with an Assurant Home Warranty, backed by a partner that supports you through every step of homeownership. Explore Plans.
© 2026 Better Homes and Gardens Real Estate LLC. An Anywhere Real Estate company. All rights reserved. Better Homes and Gardens® Real Estate is a registered trademark owned by Meredith Operations Corporation, licensed to Better Homes and Gardens Real Estate LLC and used with permission. Better Homes and Gardens Real Estate LLC fully supports the principles of the Fair Housing Act and the Equal Opportunity Act. Listing information is deemed reliable but is not guaranteed accurate.
Each office is independently owned and operated.
Any services or products provided by third parties are not provided by, affiliated with or related to Better Homes and Gardens Real Estate LLC, or its affiliated companies.