
711 Twin Oaks Lane, Tallahassee, FL 32312
Local realty services provided by:Better Homes and Gardens Real Estate Florida 1st
Listed by: andrea meadows
Office: hill spooner & elliott inc
MLS#:407331
Source:FL_TBR
Price summary
- Price:$724,900
- Price per sq. ft.:$226.53
About this home
A Peaceful Retreat in the heart of Tallahassee! Tucked away on 1.24 beautifully manicured acres just off picturesque Live Oak Plantation Road, this timeless traditional residence offers an exceptional blend of privacy, elegance, and convenience. This beautifully maintained 5BR/3.5BA Brick & Wood, Pool home showcases gorgeous Pine Wood Floors, inviting Living Spaces, and a versatile floor plan featuring a Private Office/Bonus room with closet, Interior Laundry room, and additional Flex Space ideal for a 2nd Office, Craft Room, or Expanded Pantry. Outdoors, enjoy a serene setting surrounded by Mature Landscaping, Fruit Trees, and abundant Birdlife, complemented by a Sparkling SOLAR HEATED POOL and an Expansive Workshop/Storage Area conveniently located just off the pool, offering exceptional space for hobbies, projects, and additional storage. Thoughtful enhancements include a WHOLE-HOME GENERATOR, all New Window World Windows (2023), Pool Resurfacing (2024), and a crawl space vapor barrier. A rare opportunity to experience the beauty and tranquility of estate-style living on over an acre, all within minutes of Tallahassee's premier shopping, dining, and everyday conveniences. *Some photos have been virtually enhanced. *Buyer to verify all measurements....
Contact an agent
Home facts
- Year built:1964
- Subdivision & Development:Unplatted Land
- Listing ID #:407331
- Added:1 day(s) ago
- Updated:November 21, 2026 at 08:51 PM
Rooms and interior
- Bedrooms:5
- Total bathrooms:4
- Full bathrooms:3
- Half bathrooms:1
- Flooring:Hardwood, Tile
- Kitchen Description:Dishwasher, Disposal, Ice Maker, Microwave, Oven, Pantry, Range, Refrigerator, Stove
- Living area:3,200 sq. ft.
Heating and cooling
- Cooling:Ceiling Fans, Central Air, Ductless, Electric, Heat Pump
- Heating:Central, Ductless, Electric, Fireplaces, Heat Pump, Natural Gas, Solar
- Central air:Yes
Structure and exterior
- Year built:1964
- Building area:3,200 sq. ft.
- Lot area:1.24 Acres
- Architectural Style:Traditional
- Construction Materials:Brick, Wood Siding
- Exterior Features:Covered, Deck, Fully Fenced, Patio, Porch, Screened
- Foundation Description:Crawlspace
- Levels:2 Story
Schools
- High school:LEON
- Middle school:RAA
- Elementary school:GILCHRIST
Utilities
- Sewer:Public Sewer
Finances and disclosures
- Price:$724,900
- Price per sq. ft.:$226.53
Features and amenities
- Amenities:High Ceilings
- Pool features:Concrete, In Ground
Parking
- Parking description:2 Carport Space(s), Carport, Two Spaces
- Carport spaces:2
New listings near 711 Twin Oaks Lane
- New
 $95,000Active1 beds 1 baths546 sq. ft.
2241 W Pensacola Street #75, Tallahassee, FL 32304
MLS# 407357Listed by: PRO PLAYERS REALTY USA - New
 $179,900Active3 beds 2 baths2,024 sq. ft.
2504 Jim Lee Road, Tallahassee, FL 32301
MLS# 407356Listed by: THE NAUMANN GROUP REAL ESTATE - New
 $34,900Active0.28 Acres
8483 Lake Atkinson Drive, Tallahassee, FL 32310
MLS# 407349Listed by: THE NAUMANN GROUP REAL ESTATE - New
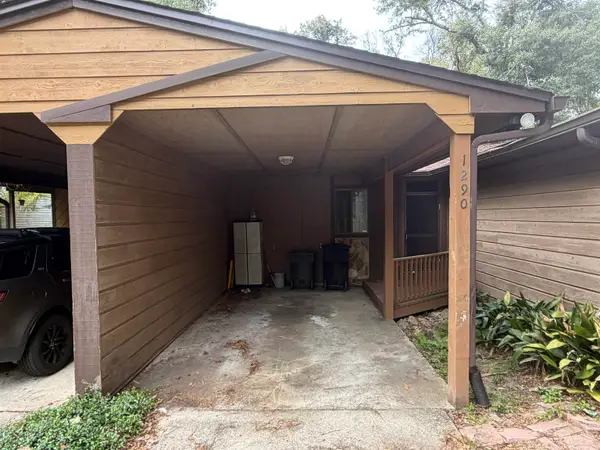 $174,900Active2 beds 2 baths1,382 sq. ft.
1290 Cross Creek Circle, Tallahassee, FL 32301
MLS# 407350Listed by: COLDWELL BANKER HARTUNG - New
 $300,000Active3 beds 2 baths1,276 sq. ft.
4621 Russells Pond Lane, Tallahassee, FL 32303
MLS# 407348Listed by: LOKATION - New
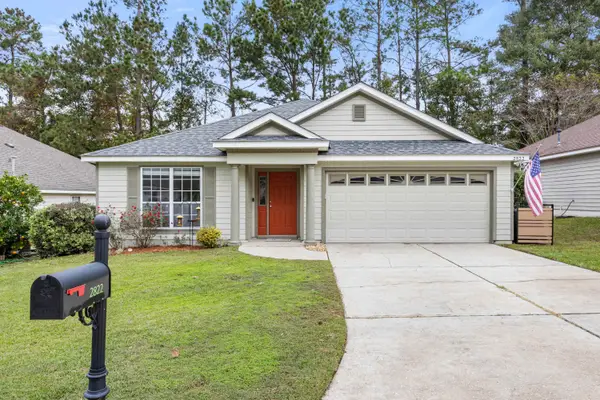 $369,000Active3 beds 2 baths1,665 sq. ft.
2822 Dumont Drive, Tallahassee, FL 32312
MLS# 407224Listed by: KELLER WILLIAMS TOWN & COUNTRY - New
 $204,000Active1 beds 1 baths726 sq. ft.
215 W College Avenue #312, Tallahassee, FL 32301
MLS# 407339Listed by: FLAT FEE MLS REALTY - Open Sun, 2 to 4pmNew
 $199,000Active2 beds 1 baths864 sq. ft.
1676 Jaydell Circle, Tallahassee, FL 32308
MLS# 407341Listed by: HILL SPOONER & ELLIOTT INC - New
 $269,999Active3 beds 2 baths1,418 sq. ft.
5430 Hampton Hill Circle, Tallahassee, FL 32311
MLS# 407342Listed by: KELLER WILLIAMS TOWN & COUNTRY - New
 $225,000Active3 beds 2 baths1,502 sq. ft.
2126 Delta Boulevard, Tallahassee, FL 32303
MLS# 407344Listed by: XCELLENCE


Protect your home and budget from life's surprises with an Assurant Home Warranty, backed by a partner that supports you through every step of homeownership. Explore Plans.
© 2026 Better Homes and Gardens Real Estate LLC. An Anywhere Real Estate company. All rights reserved. Better Homes and Gardens® Real Estate is a registered trademark owned by Meredith Operations Corporation, licensed to Better Homes and Gardens Real Estate LLC and used with permission. Better Homes and Gardens Real Estate LLC fully supports the principles of the Fair Housing Act and the Equal Opportunity Act. Listing information is deemed reliable but is not guaranteed accurate.
Each office is independently owned and operated.
Any services or products provided by third parties are not provided by, affiliated with or related to Better Homes and Gardens Real Estate LLC, or its affiliated companies.