
756 Rhoden Cove Road, Tallahassee, FL 32312
Local realty services provided by:Better Homes and Gardens Real Estate Florida 1st
Listed by: christie perkins
Office: coldwell banker hartung
MLS#:400587
Source:FL_TBR
Price summary
- Price:$635,000
- Price per sq. ft.:$208.13
About this home
This is the in-town estate that you've been waiting for. On just over an acre with no HOA dues, this sturdy ranch has been updated over the years and recently re-painted and refreshed. Circular driveway allows for extra parking and is also surrounded by a canopy of oak trees. Store EVERYTHING in the 4-car carport with a wall of storage cabinets. Park more cars or the boat in the separate window-unit air conditioned/heated garage/workshop with an attached screened porch complete with sink and counter top. Admire the park-like paths and professional landscaping with irrigation system in the fully-fenced backyard from your elevated back deck with built-in benches, anchored by a central live oak tree. The interior has loads of flexible rooms, with a back sun room, formal living/dining in the front, and family room with gas fireplace and vaulted ceilings adjacent to the kitchen. Lined with quartz counters, equipped with a fresh stainless fridge and rich wood cabinets, the kitchen can be admired from the breakfast room or the seating bar. Two separate full bathrooms for three guest/kids bedrooms align the bedroom hallway, with a half bath near the kitchen...all lined with quartz counters. Primary suite overlooks the backyard and has loads of toiletry storage and a big walk-in closet. All of this just minutes to the Market District and walking distance to Rhoden Cove Landing for scenic Lake Jackson. Gilchrist Elementary and Maclay School are a very short drive as well. Systems are up to date as well: 2024 roof, 2016ish HVAC, 2026 tank water heater + 2022 tankless water heater...
Contact an agent
Home facts
- Year built:1985
- Subdivision & Development:Cherry Bluff
- Listing ID #:400587
- Added:81 day(s) ago
- Updated:August 13, 2026 at 03:07 PM
Rooms and interior
- Bedrooms:4
- Total bathrooms:4
- Full bathrooms:3
- Half bathrooms:1
- Flooring:Carpet, Hardwood, Tile
- Kitchen Description:Dishwasher, Disposal, Ice Maker, Microwave, Oven, Pantry, Range, Refrigerator
- Living area:3,051 sq. ft.
Heating and cooling
- Cooling:Ceiling Fans, Central Air, Electric
- Heating:Central, Electric, Fireplaces
- Central air:Yes
Structure and exterior
- Year built:1985
- Building area:3,051 sq. ft.
- Lot area:1.01 Acres
- Architectural Style:Ranch
- Construction Materials:Brick, Fiber Cement
- Exterior Features:Covered, Deck, Fully Fenced, Porch, Screened, Sprinkler Irrigation
- Levels:1 Story
Schools
- High school:LEON
- Middle school:RAA
- Elementary school:GILCHRIST
Utilities
- Sewer:Septic Tank
Finances and disclosures
- Price:$635,000
- Price per sq. ft.:$208.13
Features and amenities
- Laundry features:Dryer, Washer
- Amenities:Entrance Foyer, Tray Ceilings, Vaulted Ceilings, Walk-In Closets, Window Treatments
Parking
- Parking description:3 Carport Space(s), Carport, Garage, One Car Garage
- Garage:Yes
- Garage spaces:1
- Carport spaces:3
New listings near 756 Rhoden Cove Road
- New
 $469,900Active5 beds 3 baths2,550 sq. ft.
712 Bevesford Street, Tallahassee, FL 32305
MLS# 403874Listed by: DR HORTON REALTY NORTH WEST FL - New
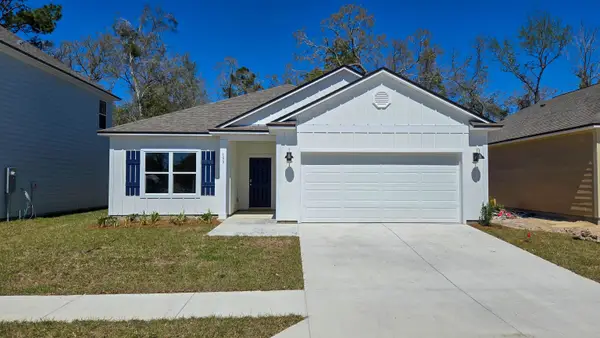 $386,900Active3 beds 2 baths1,580 sq. ft.
716 Bevesford Street, Tallahassee, FL 32305
MLS# 403875Listed by: DR HORTON REALTY NORTH WEST FL - New
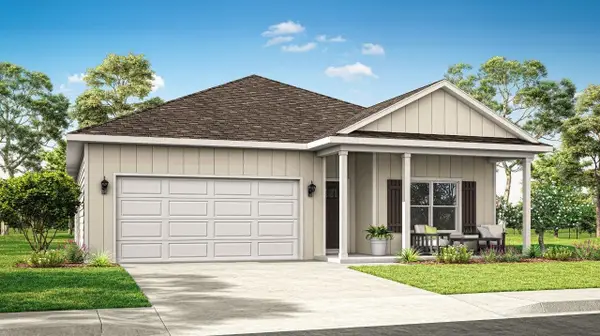 $404,900Active4 beds 2 baths1,799 sq. ft.
720 Bevesford Street, Tallahassee, FL 32305
MLS# 403876Listed by: DR HORTON REALTY NORTH WEST FL - New
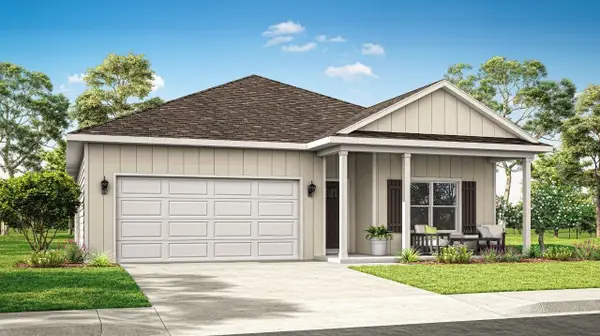 $404,900Active4 beds 2 baths1,799 sq. ft.
709 Bevesford Street, Tallahassee, FL 32305
MLS# 403877Listed by: DR HORTON REALTY NORTH WEST FL - New
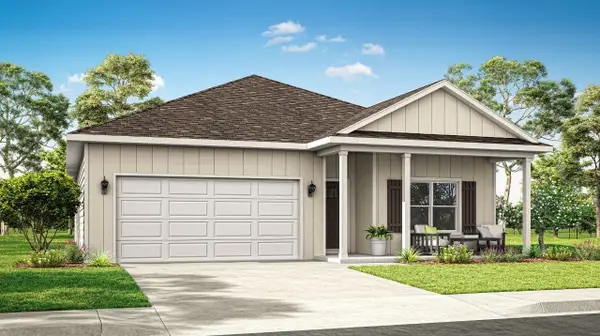 $404,900Active4 beds 2 baths1,799 sq. ft.
717 Bevesford Street, Tallahassee, FL 32305
MLS# 403878Listed by: DR HORTON REALTY NORTH WEST FL - New
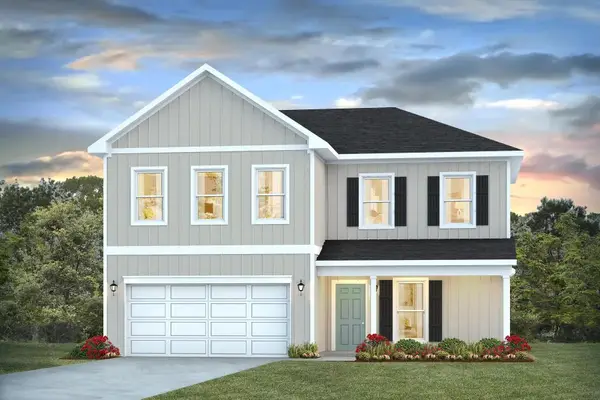 $449,900Active4 beds 3 baths2,259 sq. ft.
724 Bevesford Street, Tallahassee, FL 32305
MLS# 403880Listed by: DR HORTON REALTY NORTH WEST FL - New
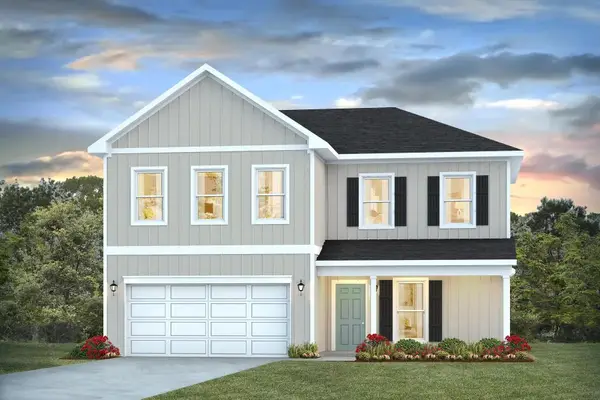 $449,900Active4 beds 3 baths2,259 sq. ft.
705 Bevesford Street, Tallahassee, FL 32305
MLS# 403881Listed by: DR HORTON REALTY NORTH WEST FL - New
 $424,900Active5 beds 3 baths2,043 sq. ft.
713 Bevesford Street, Tallahassee, FL 32305
MLS# 403882Listed by: DR HORTON REALTY NORTH WEST FL - New
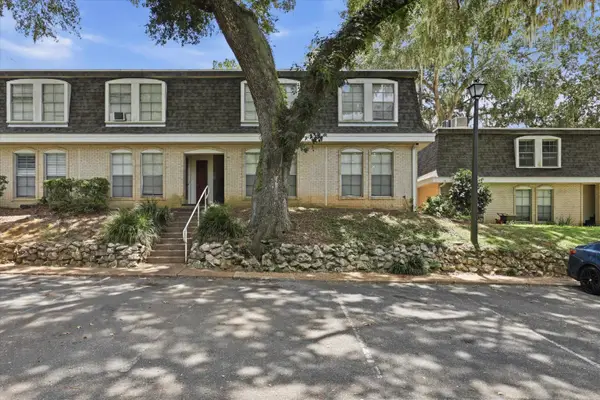 $70,000Active2 beds 2 baths1,000 sq. ft.
2020 Continental Avenue, Tallahassee, FL 32304
MLS# 403869Listed by: HILL SPOONER & ELLIOTT INC - New
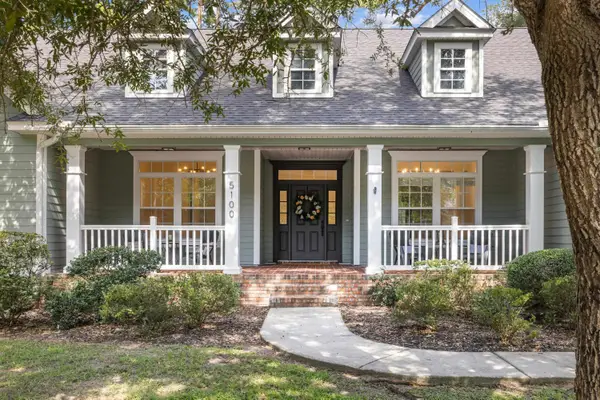 $629,000Active4 beds 3 baths2,961 sq. ft.
5100 Wild Rose Way, Tallahassee, FL 32312
MLS# 403851Listed by: KETCHAM REALTY GROUP, INC.


Protect your home and budget from life's surprises with an Assurant Home Warranty, backed by a partner that supports you through every step of homeownership. Explore Plans.
© 2026 Better Homes and Gardens Real Estate LLC. An Anywhere Real Estate company. All rights reserved. Better Homes and Gardens® Real Estate is a registered trademark owned by Meredith Operations Corporation, licensed to Better Homes and Gardens Real Estate LLC and used with permission. Better Homes and Gardens Real Estate LLC fully supports the principles of the Fair Housing Act and the Equal Opportunity Act. Listing information is deemed reliable but is not guaranteed accurate.
Each office is independently owned and operated.
Any services or products provided by third parties are not provided by, affiliated with or related to Better Homes and Gardens Real Estate LLC, or its affiliated companies.