
761 Lupine Lane, Tallahassee, FL 32308
Local realty services provided by:Better Homes and Gardens Real Estate Florida 1st
761 Lupine Lane,Tallahassee, FL 32308
$325,000
- 3 Beds
- 2 Baths
- 1,503 sq. ft.
- Single family
- Active
Listed by: sarah akopyan, elena akopyan
Office: e2 executives llc.
MLS#:403660
Source:FL_TBR
Price summary
- Price:$325,000
- Price per sq. ft.:$216.23
About this home
This well-maintained 3-bedroom, 2-bath home in Meadowbrook features a new roof, new deck, fresh interior paint, updated bathrooms, luxury vinyl plank flooring throughout, and a 2016 HVAC system. Conveniently located near shopping, dining, parks, and schools, this home offers both comfort and accessibility. The spacious, fenced backyard provides plenty of room for outdoor entertaining. Don't miss the opportunity to see this move-in-ready home and schedule your showing today!
Contact an agent
Home facts
- Year built:1983
- Subdivision & Development:Meadowbrook
- Listing ID #:403660
- Added:1 day(s) ago
- Updated:August 14, 2026 at 04:55 AM
Rooms and interior
- Bedrooms:3
- Total bathrooms:2
- Full bathrooms:2
- Flooring:Plank, Tile, Vinyl
- Kitchen Description:Dishwasher, Microwave, Oven, Pantry, Range, Refrigerator
- Living area:1,503 sq. ft.
Heating and cooling
- Cooling:Central Air
- Heating:Central, Wood
- Central air:Yes
Structure and exterior
- Year built:1983
- Building area:1,503 sq. ft.
- Lot area:0.21 Acres
- Architectural Style:Traditional
- Construction Materials:Brick
- Exterior Features:Deck, Fully Fenced
- Levels:1 Story
Schools
- High school:LEON
- Middle school:COBB
- Elementary school:HARTSFIELD
Finances and disclosures
- Price:$325,000
- Price per sq. ft.:$216.23
Features and amenities
- Amenities:Walk-In Closets
Parking
- Parking description:Garage, Two Car Garage
- Garage:Yes
- Garage spaces:2
New listings near 761 Lupine Lane
- Open Sat, 5 to 7pmNew
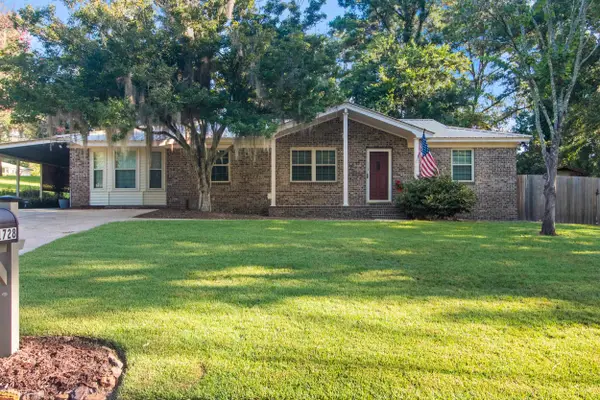 $249,000Active3 beds 2 baths1,436 sq. ft.
1728 Paula Dr Drive, Tallahassee, FL 32303
MLS# 403656Listed by: LPT REALTY - New
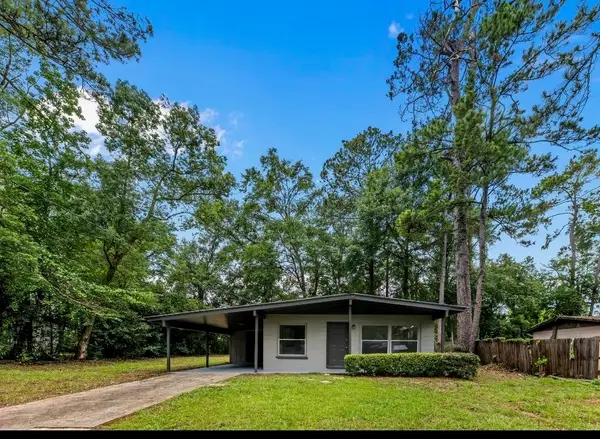 $166,500Active3 beds 1 baths1,025 sq. ft.
3006 Garfield Street, Tallahassee, FL 32301
MLS# 403657Listed by: REALTY ONE GROUP NEXT GEN - Open Sun, 2 to 4pmNew
 $425,000Active3 beds 3 baths1,804 sq. ft.
3713 Meadow Vista Lane, Tallahassee, FL 32308
MLS# 403658Listed by: KELLER WILLIAMS TOWN & COUNTRY - New
 $275,000Active3 beds 2 baths1,466 sq. ft.
1837 Copper Axe Trail, Tallahassee, FL 32303
MLS# 403647Listed by: SUPERIOR REALTY GROUP LLC - New
 $375,000Active1.45 Acres
000 Walden Road, Tallahassee, FL 32317
MLS# 403649Listed by: RE/MAX PROFESSIONALS REALTY - New
 $340,000Active3 beds 2 baths1,592 sq. ft.
5701 Flowerbrook Circle, Tallahassee, FL 32303
MLS# 403650Listed by: KELLER WILLIAMS TOWN & COUNTRY - Open Sun, 11am to 1pmNew
 $335,000Active4 beds 2 baths2,230 sq. ft.
1905 Rosedale Drive, Tallahassee, FL 32303
MLS# 403571Listed by: THE NOVA GROUP REALTY - New
 $179,900Active1 beds 1 baths744 sq. ft.
1579 Pine Street, Tallahassee, FL 32303
MLS# 403644Listed by: COLDWELL BANKER HARTUNG - New
 $350,000Active3 beds 2 baths2,464 sq. ft.
3316 Lakeshore Drive, Tallahassee, FL 32312
MLS# 403645Listed by: THE GUARDIAN REAL ESTATE GROUP


Protect your home and budget from life's surprises with an Assurant Home Warranty, backed by a partner that supports you through every step of homeownership. Explore Plans.
© 2026 Better Homes and Gardens Real Estate LLC. An Anywhere Real Estate company. All rights reserved. Better Homes and Gardens® Real Estate is a registered trademark owned by Meredith Operations Corporation, licensed to Better Homes and Gardens Real Estate LLC and used with permission. Better Homes and Gardens Real Estate LLC fully supports the principles of the Fair Housing Act and the Equal Opportunity Act. Listing information is deemed reliable but is not guaranteed accurate.
Each office is independently owned and operated.
Any services or products provided by third parties are not provided by, affiliated with or related to Better Homes and Gardens Real Estate LLC, or its affiliated companies.