
7787 Mahan Drive, Tallahassee, FL 32309
Local realty services provided by:Better Homes and Gardens Real Estate Florida 1st
7787 Mahan Drive,Tallahassee, FL 32309
$450,000
- 4 Beds
- 3 Baths
- 2,281 sq. ft.
- Single family
- Active
Listed by: nancy digisi
Office: keller williams town & country
MLS#:405852
Source:FL_TBR
Price summary
- Price:$450,000
- Price per sq. ft.:$197.28
About this home
Welcome to this spacious 4-bedroom, 3-bath brick home situated on a .52-acre lot! Beautiful wood floors, an inviting open floor plan, and a wood-burning fireplace add warmth and character to the main living spaces. The well-appointed kitchen features white cabinetry, generous counter space, and newer appliances, opening to the living area for easy everyday living and entertaining. A standout feature is the two primary suites, located on opposite sides of the home, offering privacy and flexibility for guests or extended family. The formal dining room showcases a beautiful arched window that fills the space with natural light. Step outside to the screened porch and enjoy the peaceful setting and natural privacy provided by the tree-lined rear property boundary. Additional highlights include a newer HVAC system, water heater, and a two-car garage.
Contact an agent
Home facts
- Year built:2005
- Subdivision & Development:Plantation Estates
- Listing ID #:405852
- Added:1 day(s) ago
- Updated:October 11, 2026 at 07:43 PM
Rooms and interior
- Bedrooms:4
- Total bathrooms:3
- Full bathrooms:3
- Flooring:Hardwood
- Bathrooms Description:Jetted Tub
- Kitchen Description:Dishwasher, Ice Maker, Microwave, Pantry, Refrigerator, Stove
- Bedroom Description:Split Bedrooms
- Living area:2,281 sq. ft.
Heating and cooling
- Cooling:Ceiling Fans, Central Air, Electric, Heat Pump
- Heating:Central, Electric, Wood
- Central air:Yes
Structure and exterior
- Year built:2005
- Building area:2,281 sq. ft.
- Lot area:0.52 Acres
- Architectural Style:Traditional
- Construction Materials:Brick, Fiber Cement
- Exterior Features:Fully Fenced, Porch, Screened
- Foundation Description:Slab
- Levels:1 Story
Schools
- High school:LINCOLN
- Middle school:SWIFT CREEK
- Elementary school:CHAIRES
Utilities
- Sewer:Septic Tank
Finances and disclosures
- Price:$450,000
- Price per sq. ft.:$197.28
- Tax amount:$3,417
Features and amenities
- Laundry features:Dryer, Washer
- Amenities:Entrance Foyer, Tray Ceilings, Vaulted Ceilings
Parking
- Parking description:Garage, Two Car Garage
- Garage:Yes
- Garage spaces:2
New listings near 7787 Mahan Drive
- New
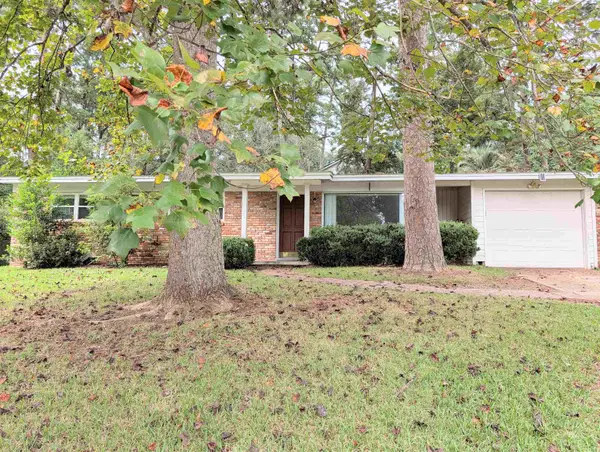 $294,900Active3 beds 2 baths1,212 sq. ft.
1720 Canterbury Street, Tallahassee, FL 32308
MLS# 405853Listed by: JOAN H. RALEY, REALTOR - New
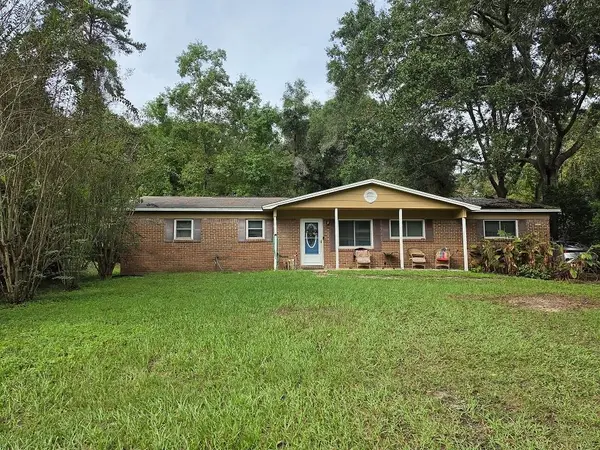 $260,000Active4 beds 2 baths1,769 sq. ft.
2612 Nez Perce Trail, Tallahassee, FL 32303
MLS# 405854Listed by: KELLER WILLIAMS TOWN & COUNTRY - New
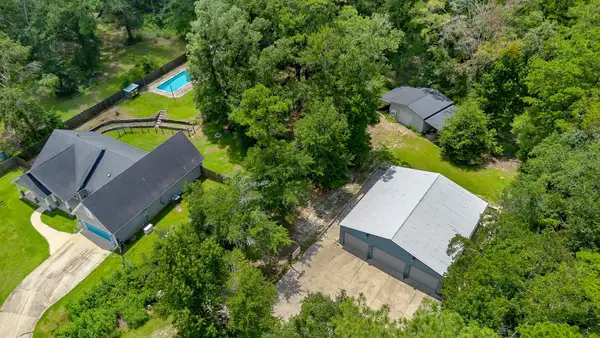 $595,000Active3 beds 2 baths1,919 sq. ft.
2014 Longspur Lane, Tallahassee, FL 32309
MLS# 405849Listed by: COLDWELL BANKER HARTUNG - New
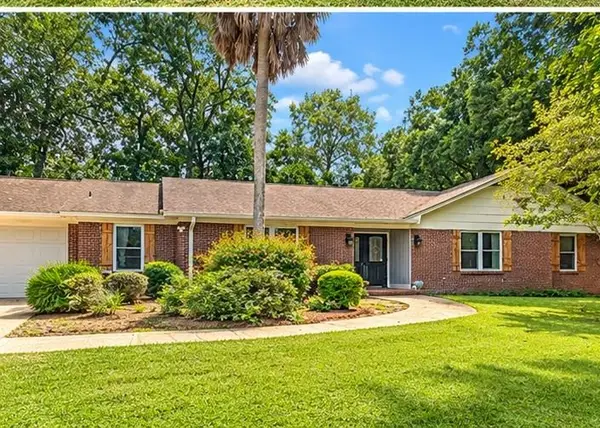 $485,000Active4 beds 2 baths2,088 sq. ft.
1207 Kenilworth Road, Tallahassee, FL 32312
MLS# 405615Listed by: THE AMERICAN DREAM - New
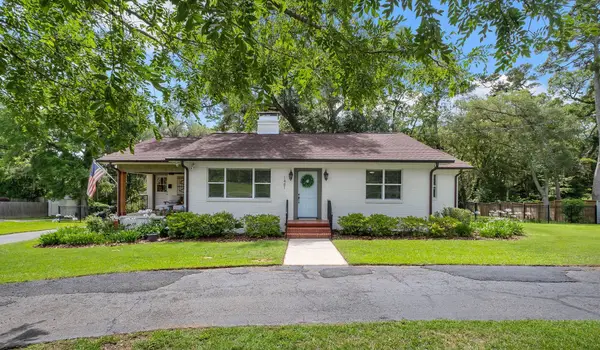 $499,900Active3 beds 2 baths1,685 sq. ft.
1481 Spruce Avenue, Tallahassee, FL 32303
MLS# 405840Listed by: COLDWELL BANKER HARTUNG - New
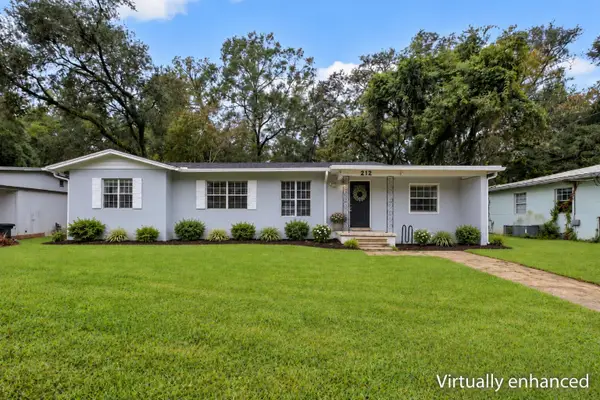 $300,000Active4 beds 2 baths1,453 sq. ft.
212 Edwards Street, Tallahassee, FL 32304
MLS# 405834Listed by: EXP REALTY, LLC - New
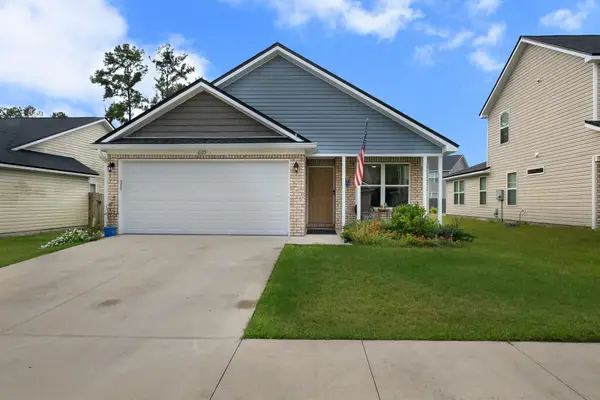 $322,350Active3 beds 2 baths1,548 sq. ft.
6125 Jordans Pass Drive, Tallahassee, FL 32304
MLS# 405835Listed by: BULLDOG PROPERTIES, LLC - Open Sun, 2 to 4pmNew
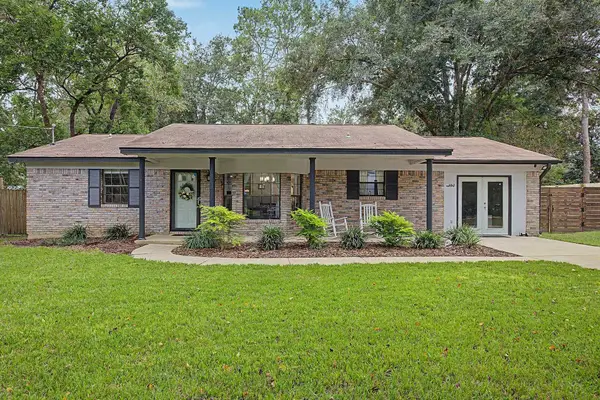 $355,000Active3 beds 2 baths1,600 sq. ft.
6847 Tomy Lee Trail, Tallahassee, FL 32309
MLS# 405832Listed by: THE NAUMANN GROUP REAL ESTATE - New
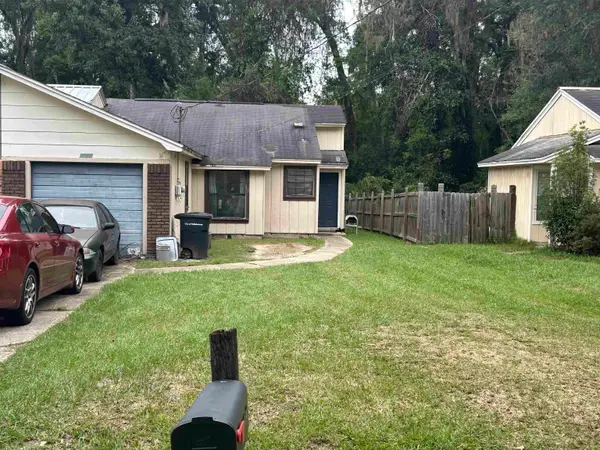 $185,000Active3 beds 2 baths1,114 sq. ft.
3124 Huntington Woods Boulevard, Tallahassee, FL 32303
MLS# 405819Listed by: KELLER WILLIAMS TOWN & COUNTRY


Protect your home and budget from life's surprises with an Assurant Home Warranty, backed by a partner that supports you through every step of homeownership. Explore Plans.
© 2026 Better Homes and Gardens Real Estate LLC. An Anywhere Real Estate company. All rights reserved. Better Homes and Gardens® Real Estate is a registered trademark owned by Meredith Operations Corporation, licensed to Better Homes and Gardens Real Estate LLC and used with permission. Better Homes and Gardens Real Estate LLC fully supports the principles of the Fair Housing Act and the Equal Opportunity Act. Listing information is deemed reliable but is not guaranteed accurate.
Each office is independently owned and operated.
Any services or products provided by third parties are not provided by, affiliated with or related to Better Homes and Gardens Real Estate LLC, or its affiliated companies.