
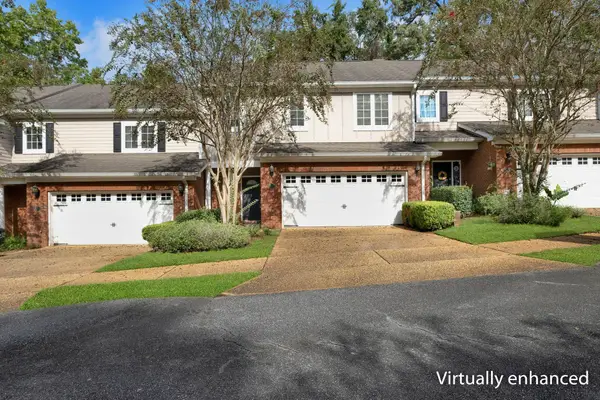
820 N Duval Street, Tallahassee, FL 32303
Local realty services provided by:Better Homes and Gardens Real Estate Florida 1st
820 N Duval Street,Tallahassee, FL 32303
$438,000
- 3 Beds
- 3 Baths
- 2,008 sq. ft.
- Single family
- Active
Listed by: cynthia henderson
Office: cynergy real estate services,
MLS#:405899
Source:FL_TBR
Price summary
- Price:$438,000
- Price per sq. ft.:$218.13
About this home
Enjoy the best of Tallahassee living in this beautifully located 3-bedroom, 2.5-bath home offering 2008 sq ft with approx 1500 square feet of living space plus auxiliary sq ft of over 500 sq ft. Built by renowned Tallahassee builders Nick Kent and Jeff Drake, this home combines quality craftsmanship with an exceptional location. Situated directly across from the Governor’s Mansion, the home features an open floor plan, beautiful hardwood floors, granite countertops, stainless steel appliances, and a fenced yard on the side for grilling or relaxing. The thoughtfully designed layout includes three bedrooms and two full bathrooms upstairs, plus a convenient half bath downstairs. An attached garage and in-unit laundry add everyday convenience. The location is hard to beat! Enjoy walking distance to Midtown restaurants, bars, and local attractions, with Florida State University, the Florida State Capitol, and downtown Tallahassee just minutes away. Whether you’re looking to enjoy Midtown’s vibrant atmosphere or want convenient access to Tallahassee’s major employers, universities, and government offices, this home offers character, craftsmanship, and an exceptional location....
Contact an agent
Home facts
- Year built:2014
- Subdivision & Development:Long Grove
- Listing ID #:405899
- Added:1 day(s) ago
- Updated:October 13, 2026 at 01:45 AM
Rooms and interior
- Bedrooms:3
- Total bathrooms:3
- Full bathrooms:2
- Half bathrooms:1
- Flooring:Hardwood
- Kitchen Description:Dishwasher, Disposal, Ice Maker, Microwave, Oven, Pantry, Range, Refrigerator
- Living area:2,008 sq. ft.
Heating and cooling
- Cooling:Ceiling Fans, Central Air, Electric
- Heating:Central, Electric, Natural Gas
- Central air:Yes
Structure and exterior
- Year built:2014
- Building area:2,008 sq. ft.
- Lot area:0.08 Acres
- Architectural Style:Contemporary/Modern, Craftsman
- Construction Materials:Fiber Cement
- Exterior Features:Fully Fenced, Patio
- Foundation Description:Slab
- Levels:2 Story
Schools
- High school:LEON
- Middle school:RAA
- Elementary school:Kate Sullivan Elementary
Utilities
- Sewer:Public Sewer
Finances and disclosures
- Price:$438,000
- Price per sq. ft.:$218.13
- Tax amount:$6,026
Features and amenities
- Laundry features:Dryer, Washer
- Amenities:High Ceilings, Security System Owned, Tray Ceilings, Vaulted Ceilings, Walk-In Closets
Parking
- Parking description:2 Carport Space(s), Carport, Two Spaces
- Carport spaces:2
New listings near 820 N Duval Street
- New
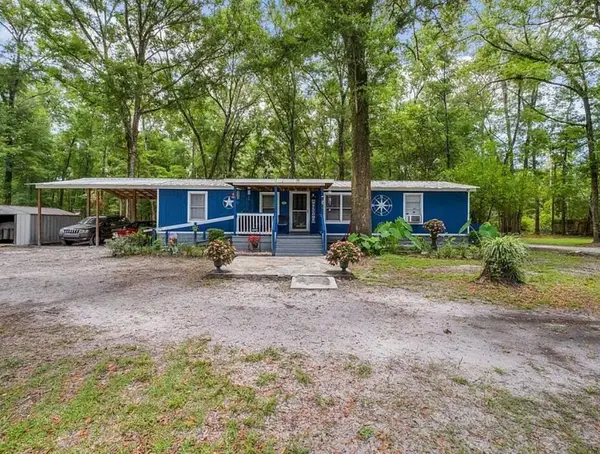 $139,000Active3 beds 2 baths1,248 sq. ft.
10659 Old Pine Acres Trail, Tallahassee, FL 32305
MLS# 405890Listed by: BEYCOME OF FLORIDA LLC - New
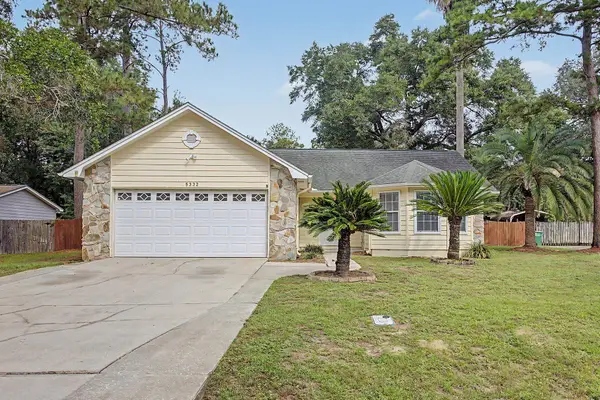 $285,000Active3 beds 2 baths1,551 sq. ft.
5332 Tallapoosa Road, Tallahassee, FL 32303
MLS# 405895Listed by: PRO PLAYERS REALTY USA - New
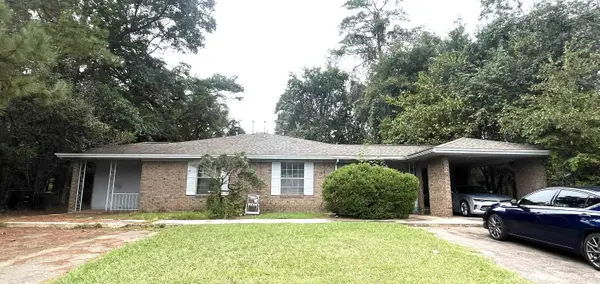 $215,000Active-- beds -- baths1,832 sq. ft.
2430 & 2432 Atlas Road #2, Tallahassee, FL 32303
MLS# 405889Listed by: COLDWELL BANKER HARTUNG - New
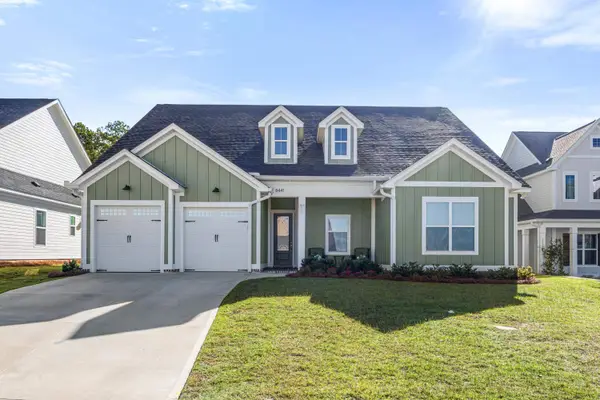 $615,000Active4 beds 4 baths2,208 sq. ft.
8441 Hickory Branch Trail, Tallahassee, FL 32312
MLS# 405886Listed by: KELLER WILLIAMS TOWN & COUNTRY - New
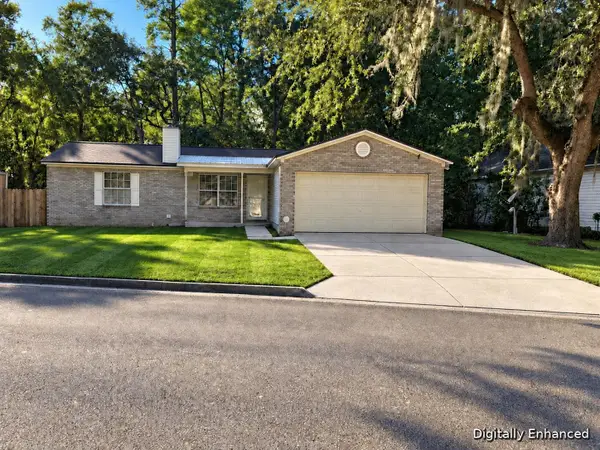 $250,000Active3 beds 2 baths1,325 sq. ft.
4549 Westover Drive, Tallahassee, FL 32303
MLS# 405880Listed by: KELLER WILLIAMS TOWN & COUNTRY - New
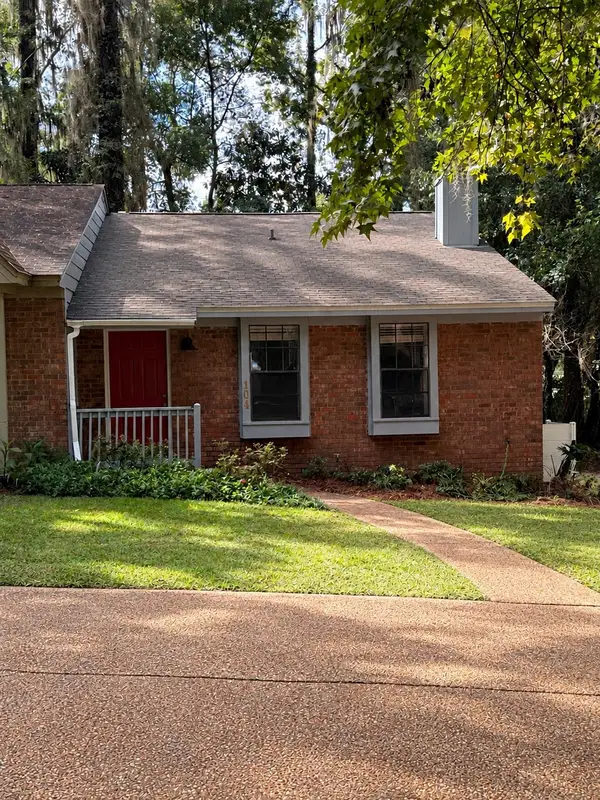 $187,500Active2 beds 2 baths1,008 sq. ft.
104 W Whetherbine Way, Tallahassee, FL 32301
MLS# 405878Listed by: REGAL HOMES, LLC - New
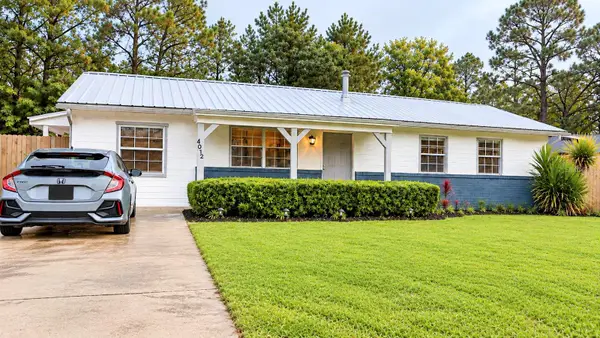 $285,000Active3 beds 2 baths1,612 sq. ft.
4012 Cornish Drive, TALLAHASSEE, FL 32303
MLS# R4912123Listed by: HOMES UNLIMITED REAL ESTATE CORP - New
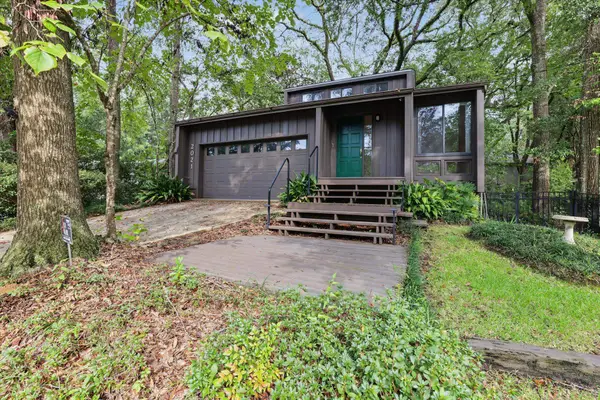 $349,000Active3 beds 3 baths1,692 sq. ft.
2021 Ted Hines Drive, Tallahassee, FL 32308
MLS# 405877Listed by: PENNY HERMAN REALTY - Open Sun, 2 to 4pmNew
 $299,900Active3 beds 3 baths1,711 sq. ft.
3282 Gramercy Place, Tallahassee, FL 32308
MLS# 405864Listed by: COLDWELL BANKER HARTUNG


Protect your home and budget from life's surprises with an Assurant Home Warranty, backed by a partner that supports you through every step of homeownership. Explore Plans.
© 2026 Better Homes and Gardens Real Estate LLC. An Anywhere Real Estate company. All rights reserved. Better Homes and Gardens® Real Estate is a registered trademark owned by Meredith Operations Corporation, licensed to Better Homes and Gardens Real Estate LLC and used with permission. Better Homes and Gardens Real Estate LLC fully supports the principles of the Fair Housing Act and the Equal Opportunity Act. Listing information is deemed reliable but is not guaranteed accurate.
Each office is independently owned and operated.
Any services or products provided by third parties are not provided by, affiliated with or related to Better Homes and Gardens Real Estate LLC, or its affiliated companies.