
8525 Castle Pine Drive, Tallahassee, FL 32312
Local realty services provided by:Better Homes and Gardens Real Estate Florida 1st
Listed by: andrea fryk
Office: the naumann group real estate
MLS#:402383
Source:FL_TBR
Price summary
- Price:$740,000
- Price per sq. ft.:$267.82
About this home
HUGE Price Reduction! Sellers now including Patio Furniture with new covers, all TV mounts, Home Gym with custom rubber flooring AND Samsung front loading washer & dryer! Also included with the sale is ALL drywall necessary to finish out the over 500 sq. ft. bonus room, creating instant equity once completed! Experience exceptional space, quality, and comfort in this stunning, like-new 4 bedroom plus office and 4 bath Tallahassee Homes built property! Over 2,700 sq ft of incredible living space in one of NE Tallahassee's most desirable neighborhoods- This Energy Star certified home features a bright, open floor plan with soaring ceilings, beautiful wood flooring, multiple built-ins, a gorgeous tiled gas fireplace, custom molding throughout, and abundant natural light. The spacious kitchen features extensive soft close cabinetry, with under cabinet lighting, an oversized stainless single compartment sink, large eat-in island, quartz counters, gas range and so much more! Enter from the oversized two-car garage into the convenient mudroom with a built-in drop zone with shelves and cubbies for shoes, backpacks, and everyday essentials. Down the hall is a walk-in pantry with wooden shelving that wraps around with an additional storage area that can double as a safe space during severe storms! Directly across is the massive laundry room featuring a large utility sink, quartz counters, lots of cabinets and drawers, and Samsung front loading washer and dryer are included! The luxurious primary suite offers tray ceilings with built in lighting, a spa-inspired bath with double vanities, a jetted soaking tub, a large walk-in glass shower, private water closet, and an oversized walk-in closet with custom wood shelving. Upstairs, three additional bedrooms each have direct bathroom access, including a Jack-and-Jill layout with private vanities. The comfortable guest retreat features a private en suite bath with a large walk-in shower. The huge 17x34 unfinished attic can easily be transformed into an amazing bonus space, increasing the home to approximately 3,230 square feet! Insulation has been completed above the large 3 car garage and all drywall needed to complete the project is included with the sale. This home is nearly new with all systems regularly maintained and includes a tankless water heater. The property is also pre-plumbed for a water softener. The house backs up to peaceful green space, providing added privacy and a relaxing covered back porch perfect for enjoying the outdoors or entertaining. The HOA conveniently covers mowing the yard! Located on the cul-de-sac in a quiet neighborhood with beautiful trees and walking trails, this home offers easy access to Meridian and Thomasville Roads and is just minutes from shopping, dining, parks, top-rated schools, and the Northside Community Center with its gym and year-round activities. This turn key house provides an opportunity to own one of the largest available homes in The Hammock at Oak Grove at an incredible value... Act quick, as this home will not be available for much longer!...
Contact an agent
Home facts
- Year built:2024
- Subdivision & Development:Hammock at Oak Grove
- Listing ID #:402383
- Added:70 day(s) ago
- Updated:September 20, 2026 at 10:48 PM
Rooms and interior
- Bedrooms:4
- Total bathrooms:4
- Full bathrooms:3
- Half bathrooms:1
- Flooring:Carpet, Engineered Hardwood, Tile
- Bathrooms Description:Jetted Tub
- Kitchen Description:Dishwasher, Disposal, Microwave, Oven, Pantry, Range, Refrigerator
- Bedroom Description:Split Bedrooms
- Living area:2,763 sq. ft.
Heating and cooling
- Cooling:Ceiling Fans, Central Air, Electric, Heat Pump
- Heating:Central, Electric, Fireplaces, Heat Pump
- Central air:Yes
Structure and exterior
- Year built:2024
- Building area:2,763 sq. ft.
- Lot area:0.25 Acres
- Architectural Style:Craftsman
- Construction Materials:Fiber Cement
- Exterior Features:Covered, Patio, Porch, Sprinkler Irrigation
- Foundation Description:Slab
Schools
- High school:CHILES
- Middle school:DEERLAKE
- Elementary school:HAWKS RISE
Utilities
- Sewer:Public Sewer
Finances and disclosures
- Price:$740,000
- Price per sq. ft.:$267.82
- Tax amount:$8,541
Features and amenities
- Laundry features:Dryer, Washer
- Amenities:Entrance Foyer, High Ceilings, Tray Ceilings, Vaulted Ceilings, Walk-In Closets
Parking
- Parking description:Garage, Two Car Garage
- Garage:Yes
- Garage spaces:2
New listings near 8525 Castle Pine Drive
- New
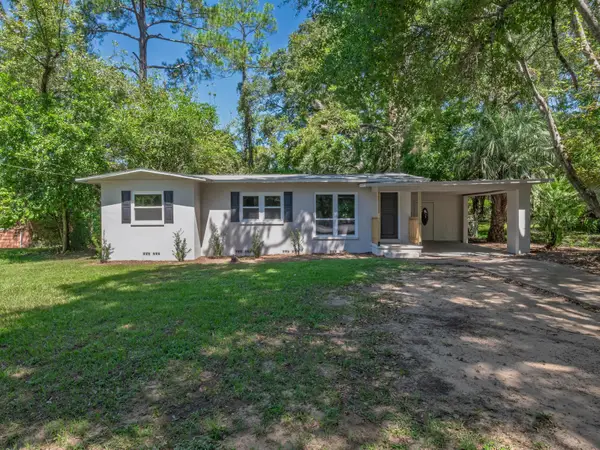 $234,900Active3 beds 1 baths1,261 sq. ft.
1402 W Tharpe Street, Tallahassee, FL 32303
MLS# 405112Listed by: TIMBER & TIDES REAL ESTATE - New
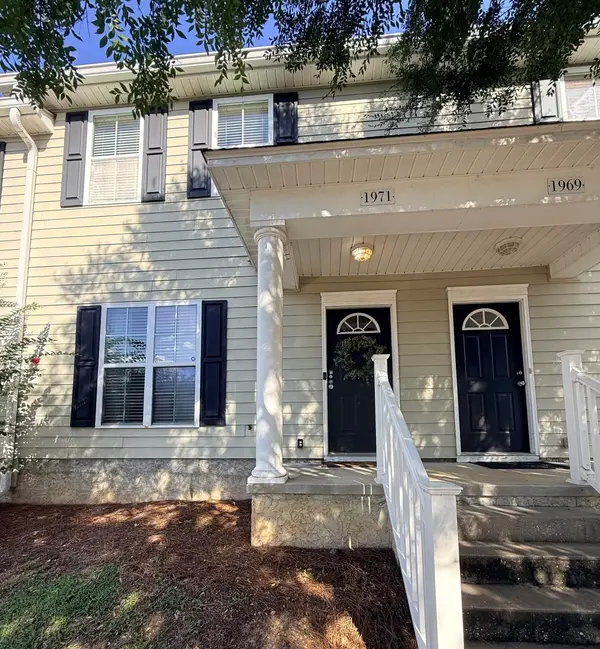 $225,000Active3 beds 3 baths1,240 sq. ft.
1971 Corvallis Avenue, Tallahassee, FL 32304
MLS# 405111Listed by: EKK REALTY GROUP - New
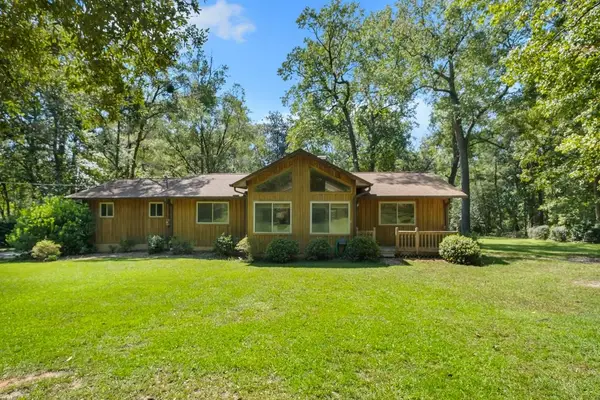 $350,000Active3 beds 2 baths1,506 sq. ft.
145 Meridian Hills Road, Tallahassee, FL 32312
MLS# 404975Listed by: EXP REALTY, LLC - New
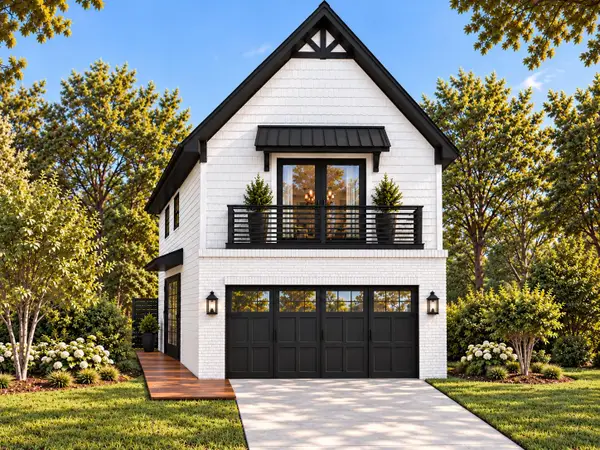 $364,900Active3 beds 3 baths1,639 sq. ft.
2386 Briar Rose Glen, Tallahassee, FL 32308
MLS# 405109Listed by: CAPITAL PROPERTY CONSULTANTS - New
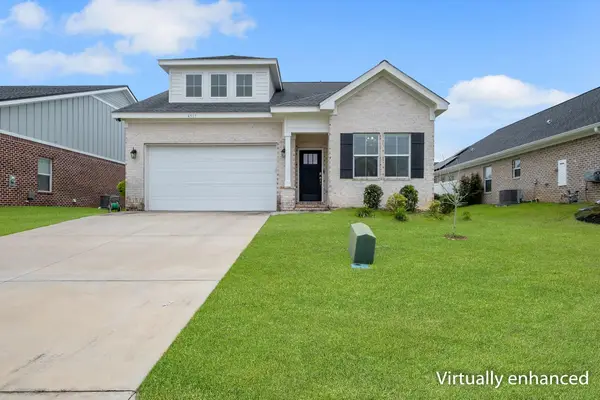 $399,900Active4 beds 3 baths2,024 sq. ft.
4517 Mary Owen Road, Tallahassee, FL 32303
MLS# 405107Listed by: LOHMAN REALTY LLC - New
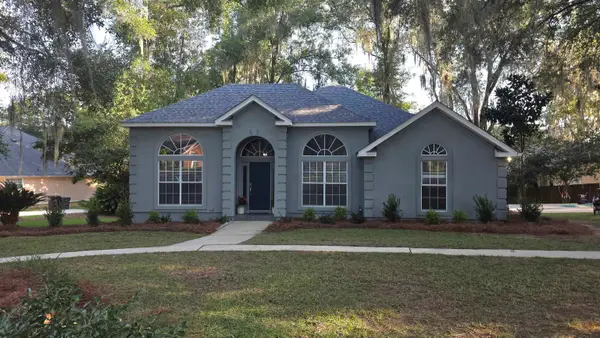 $469,900Active3 beds 2 baths2,014 sq. ft.
3457 Paces Ferry Road, Tallahassee, FL 32309
MLS# 405105Listed by: RE/MAX PROFESSIONALS REALTY - New
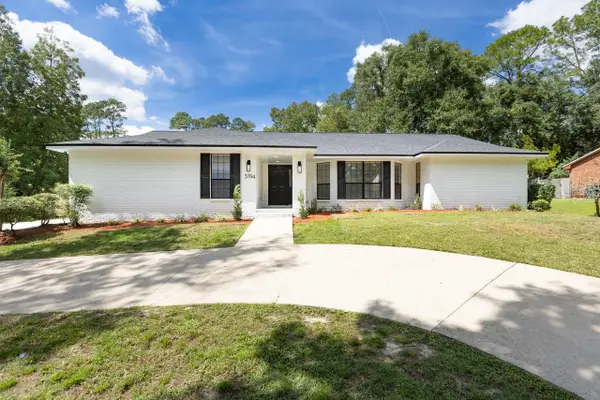 $495,000Active3 beds 2 baths2,251 sq. ft.
3194 Ferns Glen Drive, Tallahassee, FL 32309
MLS# 405102Listed by: KELLER WILLIAMS TOWN & COUNTRY - New
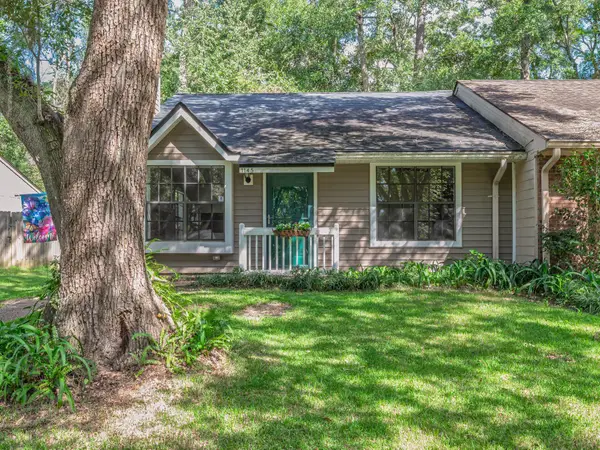 $209,900Active2 beds 2 baths964 sq. ft.
1145 Brafforton Drive, Tallahassee, FL 32311
MLS# 405103Listed by: CAPITAL CITY REAL ESTATE GROUP - New
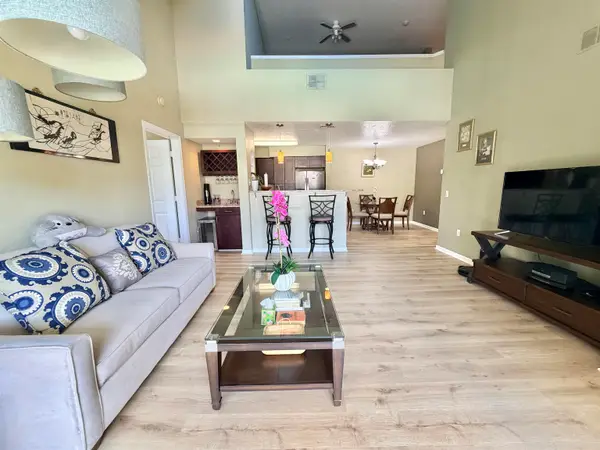 $215,000Active2 beds 2 baths1,397 sq. ft.
2801 Chancellorsville Drive #1428, Tallahassee, FL 32312
MLS# 405101Listed by: GARY BARTLETT REAL ESTATE - Open Sun, 2 to 4pmNew
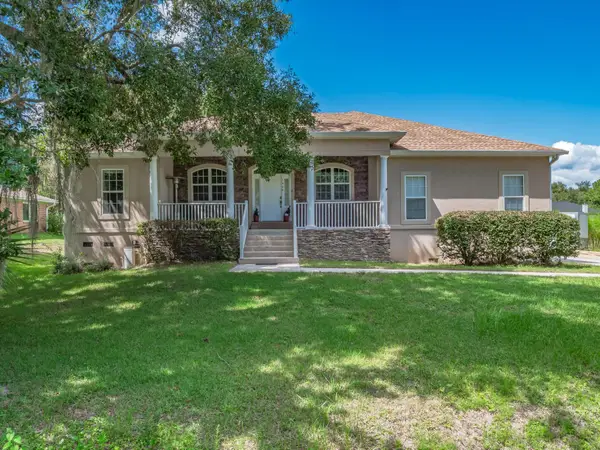 $350,000Active4 beds 3 baths2,198 sq. ft.
1908 Faulk Drive, Tallahassee, FL 32303
MLS# 404834Listed by: HUM REAL ESTATE


Protect your home and budget from life's surprises with an Assurant Home Warranty, backed by a partner that supports you through every step of homeownership. Explore Plans.
© 2026 Better Homes and Gardens Real Estate LLC. An Anywhere Real Estate company. All rights reserved. Better Homes and Gardens® Real Estate is a registered trademark owned by Meredith Operations Corporation, licensed to Better Homes and Gardens Real Estate LLC and used with permission. Better Homes and Gardens Real Estate LLC fully supports the principles of the Fair Housing Act and the Equal Opportunity Act. Listing information is deemed reliable but is not guaranteed accurate.
Each office is independently owned and operated.
Any services or products provided by third parties are not provided by, affiliated with or related to Better Homes and Gardens Real Estate LLC, or its affiliated companies.