
8748 Minnow Creek Drive, Tallahassee, FL 32312
Local realty services provided by:Better Homes and Gardens Real Estate Florida 1st
Listed by: kenley stringer
Office: keller williams town & country
MLS#:403013
Source:FL_TBR
Price summary
- Price:$275,000
- Price per sq. ft.:$200.58
About this home
Cute and affordable, this updated Killearn Lakes home offers open living/dining layout plus eat-in kitchen plus a split bedroom plan with light and bright master. Volume ceilings lend an open and airy feel and the rear windows and deck have great greenery views of the rear tree canopy. Fenced back yard offers play space and/or room for pets. Convenient to top-rated schools, the popular Bannerman Crossing center and the brand new Bannerman Publix, too!
Contact an agent
Home facts
- Year built:1992
- Subdivision & Development:KILLEARN LAKES 2
- Listing ID #:403013
- Added:56 day(s) ago
- Updated:September 23, 2026 at 12:54 AM
Rooms and interior
- Bedrooms:3
- Total bathrooms:2
- Full bathrooms:2
- Flooring:Hardwood, Tile
- Kitchen Description:Oven, Range, Refrigerator, Stove
- Bedroom Description:Split Bedrooms
- Living area:1,371 sq. ft.
Heating and cooling
- Cooling:Ceiling Fans, Central Air, Electric
- Heating:Central, Electric, Wood
- Central air:Yes
Structure and exterior
- Year built:1992
- Building area:1,371 sq. ft.
- Lot area:0.27 Acres
- Architectural Style:Traditional
- Construction Materials:Wood Siding
- Exterior Features:Deck, Fully Fenced
- Levels:1 Story
Schools
- High school:CHILES
- Middle school:DEERLAKE
- Elementary school:KILLEARN LAKES
Finances and disclosures
- Price:$275,000
- Price per sq. ft.:$200.58
Features and amenities
- Laundry features:Dryer, Washer
- Amenities:High Ceilings, Tray Ceilings, Vaulted Ceilings
Parking
- Parking description:Garage, Two Car Garage
- Garage:Yes
- Garage spaces:2
New listings near 8748 Minnow Creek Drive
- New
 $399,000Active3 beds 2 baths1,722 sq. ft.
2339 Lexington Pond Way, Tallahassee, FL 32311
MLS# 403925Listed by: BEYCOME OF FLORIDA LLC - New
 $219,900Active3 beds 2 baths1,452 sq. ft.
1103 Woodbern Lane, Tallahassee, FL 32304
MLS# 405178Listed by: KELLER WILLIAMS TOWN & COUNTRY - Open Sat, 2 to 4pmNew
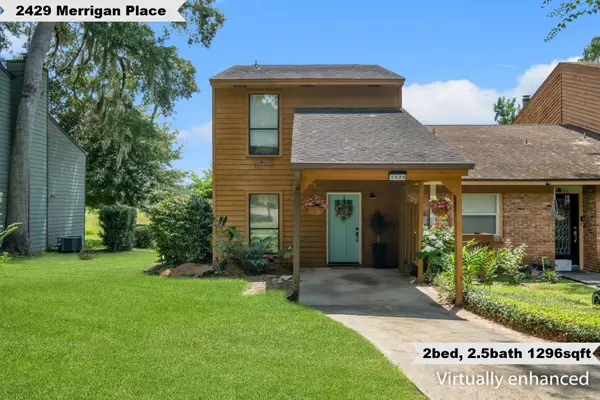 $239,900Active2 beds 3 baths1,296 sq. ft.
2429 Merrigan Place, Tallahassee, FL 32309
MLS# 405180Listed by: KELLER WILLIAMS TOWN & COUNTRY - New
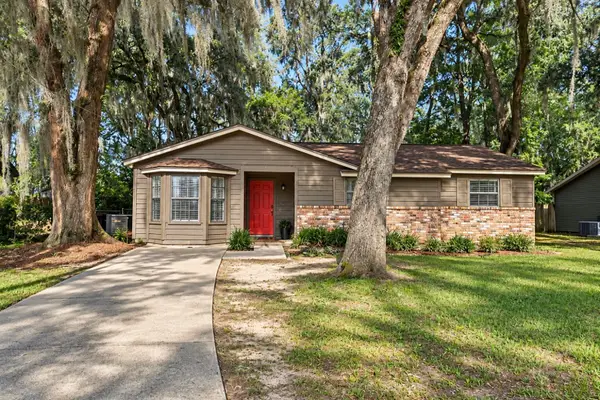 $245,000Active4 beds 2 baths1,464 sq. ft.
2696 Faringdon Drive, Tallahassee, FL 32303
MLS# 405166Listed by: COLDWELL BANKER HARTUNG - New
 $470,900Active4 beds 2 baths1,799 sq. ft.
5417 Peace Dove Trail, Tallahassee, FL 32311
MLS# 405161Listed by: DR HORTON REALTY NORTH WEST FL - New
 $249,000Active3 beds 3 baths1,748 sq. ft.
1325 Stone Rd. #201 #201, Tallahassee, FL 32303
MLS# 405162Listed by: PRIMESOUTH FEZLER, RUSSELL AND - New
 $89,900Active2 beds 2 baths1,037 sq. ft.
3000 S Adams Street #213, Tallahassee, FL 32301
MLS# 405164Listed by: COLDWELL BANKER HARTUNG - New
 $299,000Active3 beds 3 baths1,306 sq. ft.
2844 Mews Landing, Tallahassee, FL 32308
MLS# 405157Listed by: TEAM WILLS REAL ESTATE GROUP - New
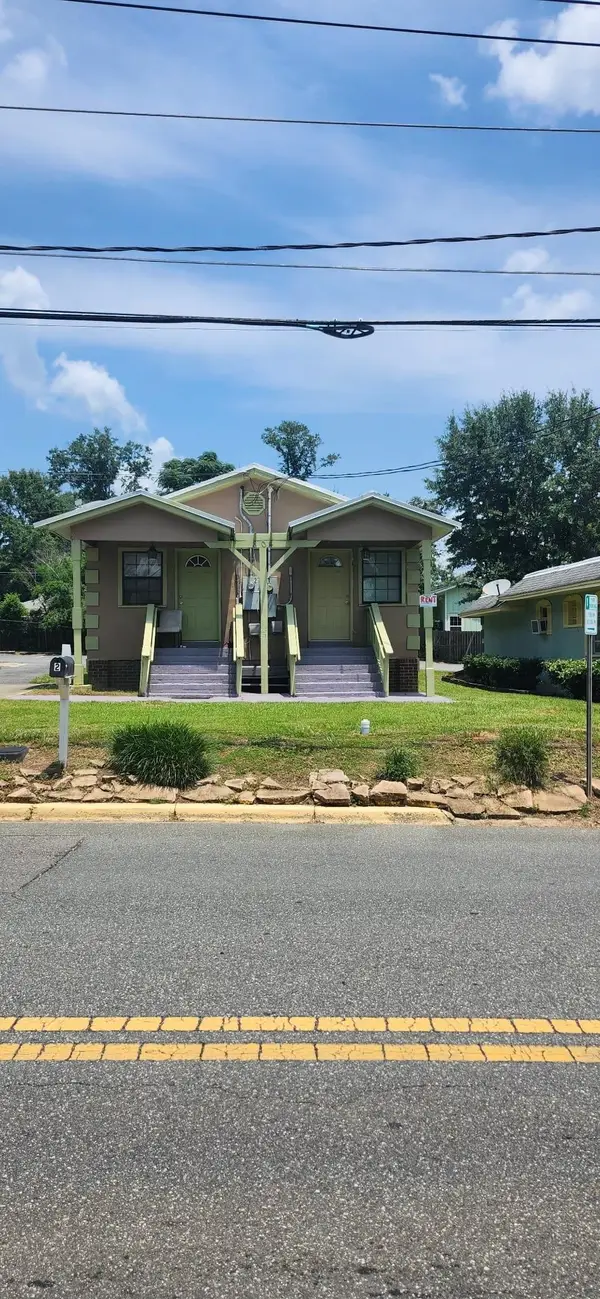 $250,000Active-- beds -- baths912 sq. ft.
804 W Brevard Street #---, Tallahassee, FL 32304
MLS# 405151Listed by: HINSON REALTY - New
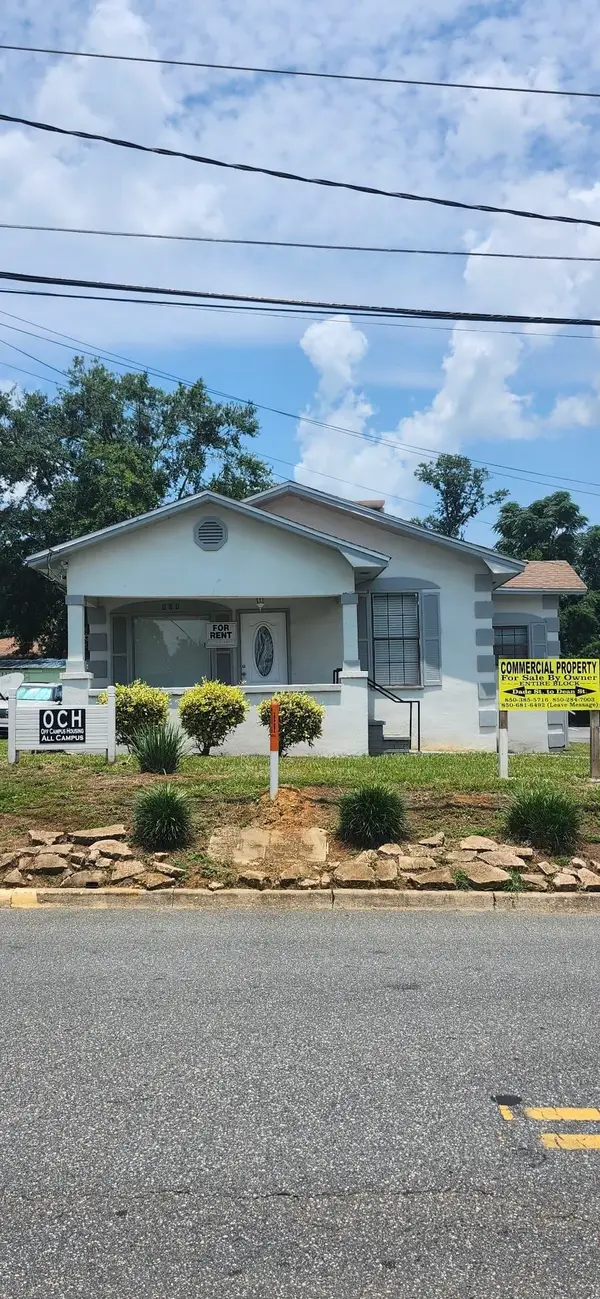 $175,000Active3 beds 2 baths998 sq. ft.
808 W Brevard Street, Tallahassee, FL 32304
MLS# 405152Listed by: HINSON REALTY


Protect your home and budget from life's surprises with an Assurant Home Warranty, backed by a partner that supports you through every step of homeownership. Explore Plans.
© 2026 Better Homes and Gardens Real Estate LLC. An Anywhere Real Estate company. All rights reserved. Better Homes and Gardens® Real Estate is a registered trademark owned by Meredith Operations Corporation, licensed to Better Homes and Gardens Real Estate LLC and used with permission. Better Homes and Gardens Real Estate LLC fully supports the principles of the Fair Housing Act and the Equal Opportunity Act. Listing information is deemed reliable but is not guaranteed accurate.
Each office is independently owned and operated.
Any services or products provided by third parties are not provided by, affiliated with or related to Better Homes and Gardens Real Estate LLC, or its affiliated companies.