
8893 Saltcoates Court, Tallahassee, FL 32312
Local realty services provided by:Better Homes and Gardens Real Estate Florida 1st
8893 Saltcoates Court,Tallahassee, FL 32312
$569,000
- 4 Beds
- 3 Baths
- 2,338 sq. ft.
- Single family
- Active
Listed by: carmin nedley
Office: superior realty group llc.
MLS#:403580
Source:FL_TBR
Price summary
- Price:$569,000
- Price per sq. ft.:$243.37
About this home
Welcome to this beautifully maintained (4 bedroom/3 bathroom + an office) Golden Eagle home offering an inviting blend of comfort, character, and timeless style. Step inside to an open, light-filled floor plan featuring soaring ceilings, beautiful hardwood floors, crown molding, and spacious living areas designed for both everyday living and entertaining. The family room is anchored by a fireplace with custom built-ins and flows seamlessly into the kitchen, breakfast bar, and dining spaces. Large windows and French doors fill the home with natural light and provide views of the private, tree-lined backyard. A separate formal dining room with dramatic ceilings and an elegant chandelier offers the perfect setting for holidays and dinner parties. Thoughtful details throughout, abundant storage, a dedicated laundry area, and a warm, neutral color palette make this home truly move-in ready. Outside, mature landscaping and a welcoming front elevation add to the home’s curb appeal. 8893 Saltcoates Court is one you’ll want to see in person!...
Contact an agent
Home facts
- Year built:1994
- Subdivision & Development:Golden Eagle
- Listing ID #:403580
- Added:1 day(s) ago
- Updated:August 12, 2026 at 07:44 PM
Rooms and interior
- Bedrooms:4
- Total bathrooms:3
- Full bathrooms:3
- Flooring:Carpet, Hardwood
- Bathrooms Description:Garden Tub/Roman Tub
- Kitchen Description:Cooktop, Dishwasher, Disposal, Microwave, Oven, Pantry, Range, Refrigerator, Stove
- Bedroom Description:Split Bedrooms
- Living area:2,338 sq. ft.
Heating and cooling
- Cooling:Ceiling Fans, Central Air, Electric
- Heating:Central, Electric, Fireplaces
- Central air:Yes
Structure and exterior
- Year built:1994
- Building area:2,338 sq. ft.
- Lot area:0.42 Acres
- Architectural Style:Traditional
- Construction Materials:Stucco
- Exterior Features:Covered, Patio, Porch
- Levels:1 Story
Schools
- High school:CHILES
- Middle school:DEERLAKE
- Elementary school:KILLEARN LAKES
Finances and disclosures
- Price:$569,000
- Price per sq. ft.:$243.37
Features and amenities
- Amenities:Entrance Foyer, Gated Community, Tray Ceilings, Vaulted Ceilings, Walk-In Closets
- Pool features:Community, Concrete
Parking
- Parking description:Garage, Two Car Garage
- Garage:Yes
- Garage spaces:2
New listings near 8893 Saltcoates Court
- New
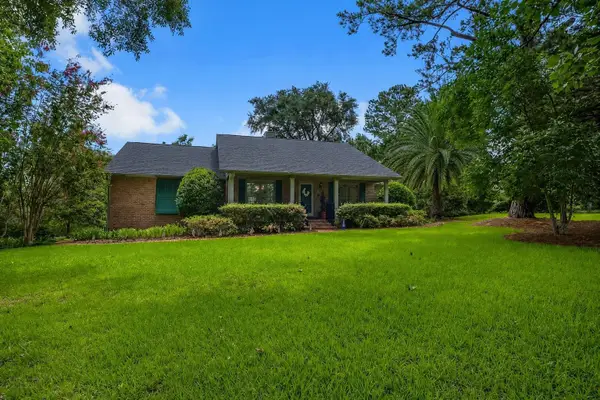 $425,000Active3 beds 2 baths2,132 sq. ft.
4019 Kilmartin Drive, Tallahassee, FL 32309
MLS# 403599Listed by: XCELLENCE - New
 $369,900Active3 beds 2 baths1,587 sq. ft.
1816 Folkstone Road, Tallahassee, FL 32312
MLS# 403601Listed by: CAPITAL CITY REAL ESTATE GROUP - New
 $270,000Active3 beds 2 baths1,332 sq. ft.
4420 Siesta Court, Tallahassee, FL 32309
MLS# 403602Listed by: HUM REAL ESTATE - New
 $90,000Active0.41 Acres
0 Cypress Cove Drive, Tallahassee, FL 32311
MLS# 403584Listed by: KELLER WILLIAMS TOWN & COUNTRY - New
 $405,000Active3 beds 2 baths1,632 sq. ft.
4269 Summertree Drive, Tallahassee, FL 32311
MLS# 403586Listed by: THE NAUMANN GROUP REAL ESTATE  $165,000Active0.66 Acres
Lot 7 Block E Heritage Ridge Road #II, Tallahassee, FL 32312
MLS# 386692Listed by: ARMOR REALTY, INC- New
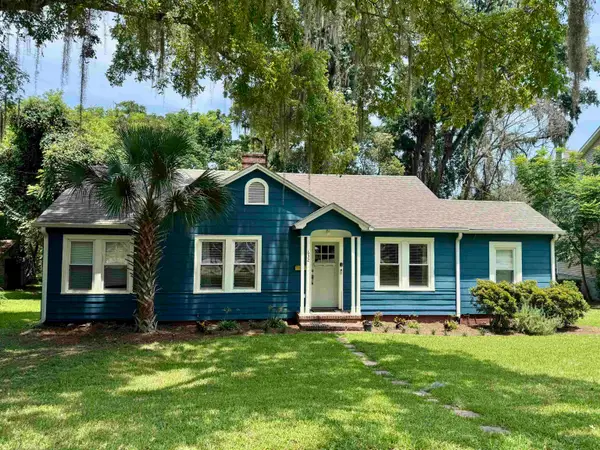 $299,000Active3 beds 1 baths1,112 sq. ft.
Address Withheld By Seller, Tallahassee, FL 32301
MLS# 403534Listed by: HAMILTON REALTY ADVISORS LLC - New
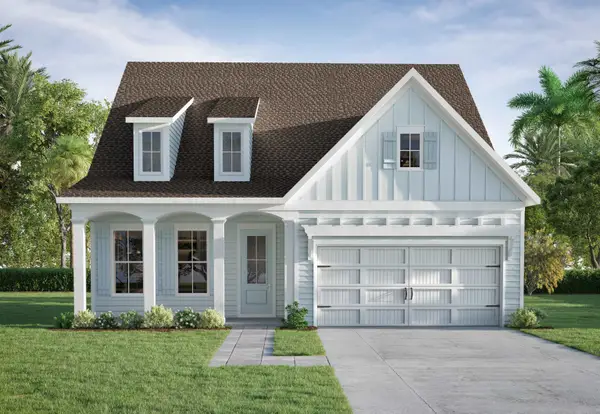 $614,990Active4 beds 3 baths2,752 sq. ft.
4301 Oak Run Circle, Tallahassee, FL 32317
MLS# 403572Listed by: THE NAUMANN GROUP REAL ESTATE - New
 $524,900Active3 beds 2 baths1,850 sq. ft.
5836 Village Ridge Way, Tallahassee, FL 32312
MLS# 403573Listed by: HILL SPOONER & ELLIOTT INC


Protect your home and budget from life's surprises with an Assurant Home Warranty, backed by a partner that supports you through every step of homeownership. Explore Plans.
© 2026 Better Homes and Gardens Real Estate LLC. An Anywhere Real Estate company. All rights reserved. Better Homes and Gardens® Real Estate is a registered trademark owned by Meredith Operations Corporation, licensed to Better Homes and Gardens Real Estate LLC and used with permission. Better Homes and Gardens Real Estate LLC fully supports the principles of the Fair Housing Act and the Equal Opportunity Act. Listing information is deemed reliable but is not guaranteed accurate.
Each office is independently owned and operated.
Any services or products provided by third parties are not provided by, affiliated with or related to Better Homes and Gardens Real Estate LLC, or its affiliated companies.