
9053 N Foxwood Drive, Tallahassee, FL 32309
Local realty services provided by:Better Homes and Gardens Real Estate Florida 1st
Upcoming open houses
- Sun, Nov 1502:00 pm - 04:00 pm
Listed by: carol waugh
Office: ketcham realty group, inc.
MLS#:407072
Source:FL_TBR
Price summary
- Price:$415,000
- Price per sq. ft.:$233.02
About this home
OPEN HOUSE SUNDAY 11/15 FROM 2-4. Peaceful Open Spaces in this beautiful private neighborhood. Conveniently located just 1 mile from Mahan Drive or from Miccosukee Road. Easy living on 1.05 fenced acres. This charming home has an Open Floor plan with Cathedral Ceilings in the living room, a separate Dining Room that is open to the living room and a large Eat-In Kitchen. The bedrooms are a split plan for extra privacy. This home is filled with an abundance of natural light from every room. Enjoy the coziness of the wood burning fireplace. You must see this spacious workshop! Perfect for all of those projects! New Roof with transferable warranty. This home has been meticulously maintained. Come see it today!
Contact an agent
Home facts
- Year built:1995
- Subdivision & Development:FOXWOOD GLEN
- Listing ID #:407072
- Added:1 day(s) ago
- Updated:November 13, 2026 at 01:14 PM
Rooms and interior
- Bedrooms:3
- Total bathrooms:2
- Full bathrooms:2
- Flooring:Hardwood, Tile
- Kitchen Description:Dishwasher, Ice Maker, Microwave, Oven, Pantry, Range, Refrigerator
- Bedroom Description:Split Bedrooms
- Living area:1,781 sq. ft.
Heating and cooling
- Cooling:Ceiling Fans, Central Air, Electric, Heat Pump
- Heating:Central, Electric, Heat Pump, Wood
- Central air:Yes
Structure and exterior
- Year built:1995
- Building area:1,781 sq. ft.
- Lot area:1.05 Acres
- Architectural Style:Ranch, Traditional
- Construction Materials:Brick, Fiber Cement
- Exterior Features:Fully Fenced, Patio
- Levels:1 Story
Schools
- High school:LINCOLN
- Middle school:William J. Montford Middle School
- Elementary school:ROBERTS
Utilities
- Sewer:Septic Tank
Finances and disclosures
- Price:$415,000
- Price per sq. ft.:$233.02
- Tax amount:$4,201
Features and amenities
- Laundry features:Dryer, Washer
- Amenities:Entrance Foyer, High Ceilings, Tray Ceilings, Vaulted Ceilings, Walk-In Closets
Parking
- Parking description:Garage, Two Car Garage
- Garage:Yes
- Garage spaces:2
New listings near 9053 N Foxwood Drive
- New
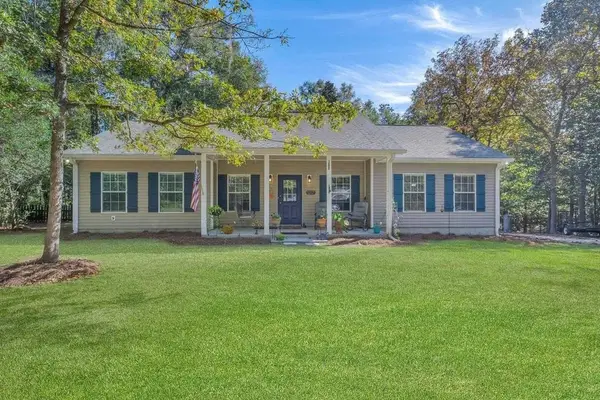 $425,000Active3 beds 2 baths1,642 sq. ft.
1345 Williams Landing Road, Tallahassee, FL 32310
MLS# 407071Listed by: BULLDOG PROPERTIES, LLC - New
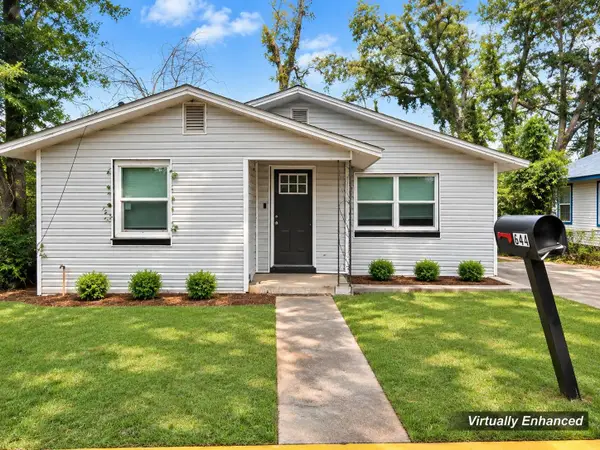 $199,900Active3 beds 2 baths1,320 sq. ft.
644 Palm Beach Street, Tallahassee, FL 32310
MLS# 407069Listed by: BLUE LEGACY REAL ESTATE GROUP - New
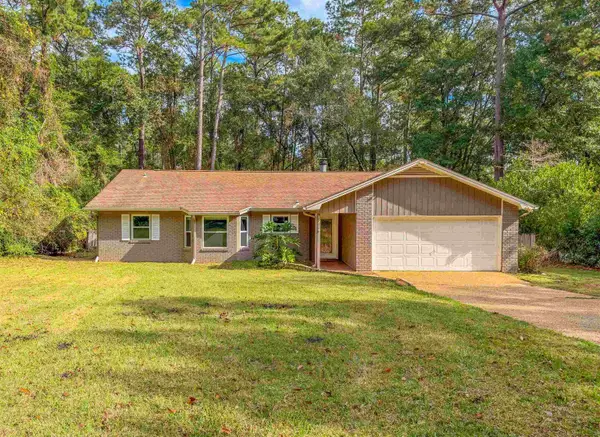 $299,900Active3 beds 2 baths1,550 sq. ft.
7908 Briarcreek Road, Tallahassee, FL 32312
MLS# 407064Listed by: SUPERIOR REALTY GROUP LLC - Open Sat, 11am to 1pmNew
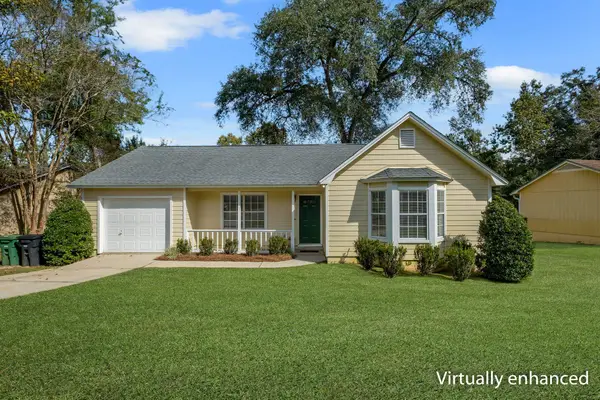 $241,000Active3 beds 2 baths1,192 sq. ft.
1492 Bent Willow Drive, Tallahassee, FL 32311
MLS# 407068Listed by: HILL SPOONER & ELLIOTT INC - New
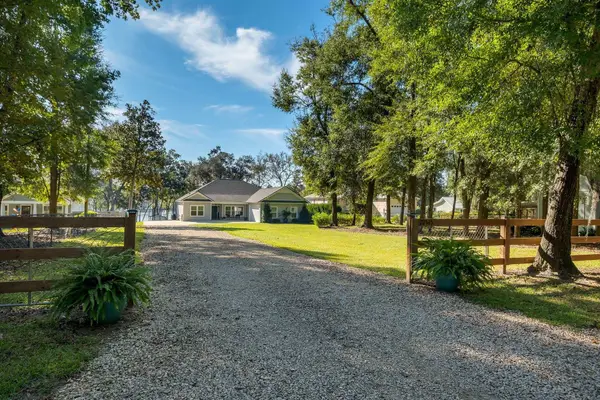 $650,000Active3 beds 2 baths1,820 sq. ft.
22545 Frances Way, Tallahassee, FL 32310
MLS# 407060Listed by: BEYCOME OF FLORIDA LLC - New
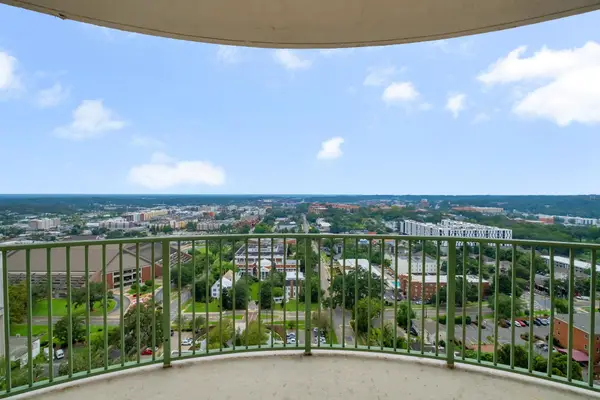 $325,000Active2 beds 2 baths1,186 sq. ft.
300 S Duval Apt 2101 Street #2101, Tallahassee, FL 32301
MLS# 407061Listed by: COLDWELL BANKER HARTUNG - New
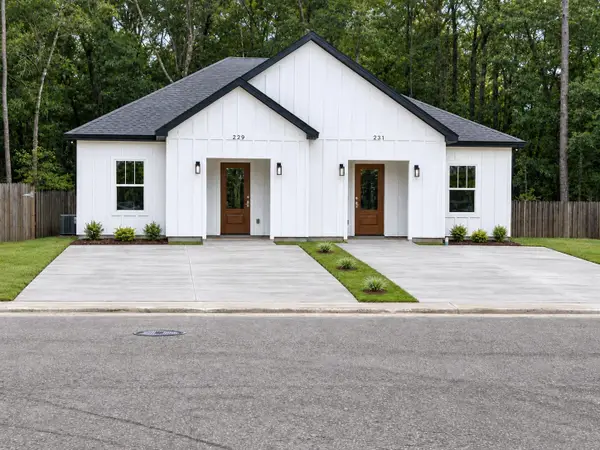 $195,000Active3 beds 2 baths1,114 sq. ft.
235 Wilson Green Boulevard, Tallahassee, FL 32305
MLS# 407062Listed by: WORD & COMPANY REALTY - New
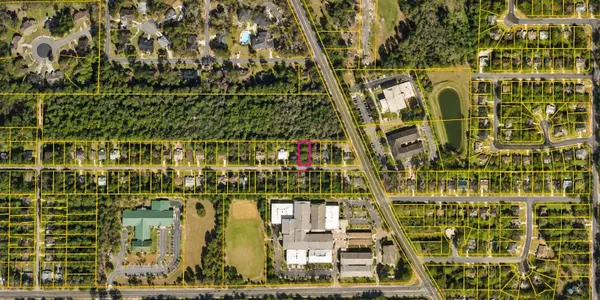 $24,700Active0.13 Acres
Volusia Street, TALLAHASSEE, FL 32304
MLS# O6456989Listed by: WRA BUSINESS & REAL ESTATE - New
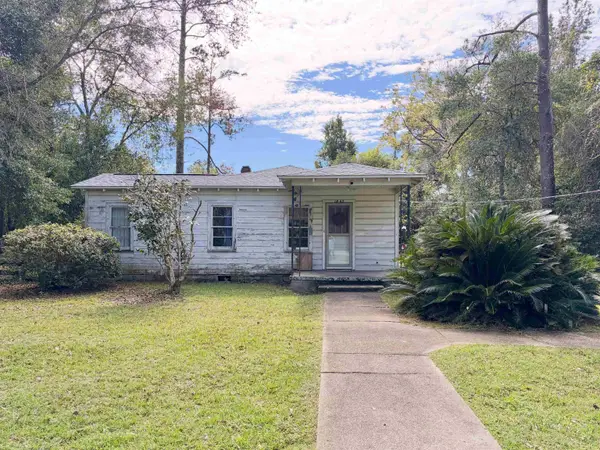 $149,500Active2 beds 1 baths1,089 sq. ft.
1843 Talpeco Road, Tallahassee, FL 32303
MLS# 407044Listed by: PENNY HERMAN REALTY


Protect your home and budget from life's surprises with an Assurant Home Warranty, backed by a partner that supports you through every step of homeownership. Explore Plans.
© 2026 Better Homes and Gardens Real Estate LLC. An Anywhere Real Estate company. All rights reserved. Better Homes and Gardens® Real Estate is a registered trademark owned by Meredith Operations Corporation, licensed to Better Homes and Gardens Real Estate LLC and used with permission. Better Homes and Gardens Real Estate LLC fully supports the principles of the Fair Housing Act and the Equal Opportunity Act. Listing information is deemed reliable but is not guaranteed accurate.
Each office is independently owned and operated.
Any services or products provided by third parties are not provided by, affiliated with or related to Better Homes and Gardens Real Estate LLC, or its affiliated companies.