
9200 Eagles Ridge Drive, Tallahassee, FL 32312
Local realty services provided by:Better Homes and Gardens Real Estate Florida 1st
Listed by: reginald jahn
Office: keller williams town & country
MLS#:405148
Source:FL_TBR
Price summary
- Price:$680,000
- Price per sq. ft.:$235.13
About this home
Welcome to this stunning waterfront home in Golden Eagle’s Reserve at The Ridge—move-in ready and waiting for you. Enjoy a newly updated kitchen and a refreshed screened porch with built-in grill, where you’ll take in panoramic views of the lake and the Golden Eagle Golf Course. Upstairs, a spacious flex room with its own efficiency kitchen offers endless possibilities for guests, a home office, or entertaining. The primary suite features serene lake views, and every bedroom includes its own private bathroom for ultimate comfort and privacy. Huge garage with 2 garage doors (one for golf cart). Fresh paint and beautiful landscaping complete the picture. Don't forget the Rinnai Tankless Water Heater, the water softener, and the Central Vac! Come experience the lifestyle that awaits!
Contact an agent
Home facts
- Year built:2006
- Subdivision & Development:Golden Eagle
- Listing ID #:405148
- Added:1 day(s) ago
- Updated:September 21, 2026 at 10:47 PM
Rooms and interior
- Bedrooms:3
- Total bathrooms:3
- Full bathrooms:3
- Flooring:Hardwood, Tile
- Bathrooms Description:Garden Tub/Roman Tub
- Kitchen Description:Dishwasher, Disposal, Ice Maker, Microwave, Outdoor Kitchen, Pantry, Refrigerator, Stove
- Bedroom Description:Split Bedrooms
- Living area:2,892 sq. ft.
Heating and cooling
- Cooling:Ceiling Fans, Central Air, Electric, Heat Pump
- Heating:Central, Electric, Fireplaces, Heat Pump
- Central air:Yes
Structure and exterior
- Year built:2006
- Building area:2,892 sq. ft.
- Lot area:0.11 Acres
- Architectural Style:Contemporary/Modern
- Construction Materials:Stucco
- Exterior Features:Outdoor Kitchen, Patio, Porch, Screened, Sprinkler Irrigation
Schools
- High school:CHILES
- Middle school:DEERLAKE
- Elementary school:KILLEARN LAKES
Finances and disclosures
- Price:$680,000
- Price per sq. ft.:$235.13
- Tax amount:$454
Features and amenities
- Laundry features:Dryer, Washer
- Amenities:Central Vacuum, Gated Community, High Ceilings, Tray Ceilings, Vaulted Ceilings, Walk-In Closets, Water Softener, Wet Bar
Parking
- Parking description:Garage, Two Car Garage
- Garage:Yes
- Garage spaces:2
New listings near 9200 Eagles Ridge Drive
- New
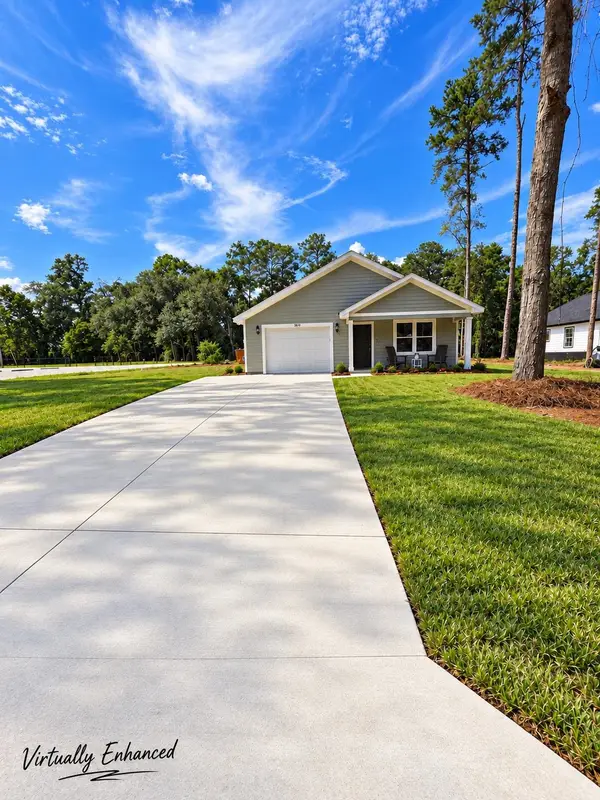 $329,900Active3 beds 2 baths1,350 sq. ft.
3010 Grady Road, Tallahassee, FL 32310
MLS# 405150Listed by: PAUL LIZET REALTY GROUP, LLC - New
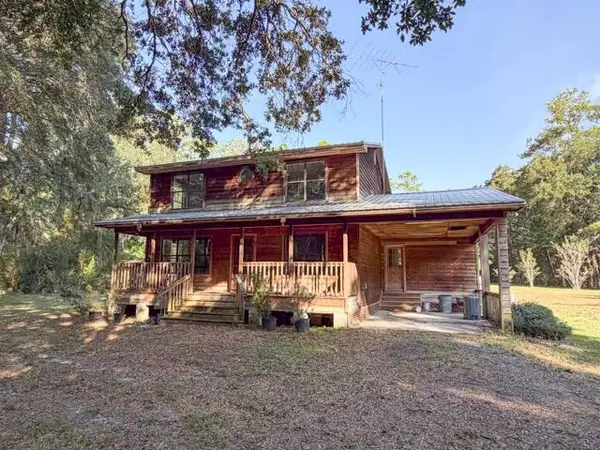 $351,729Active4 beds 3 baths1,658 sq. ft.
4238 Natural Bridge Road, Tallahassee, FL 32305
MLS# 405146Listed by: CYNERGY REAL ESTATE SERVICES, - New
 $175,000Active3 beds 3 baths1,240 sq. ft.
2172 S Timberwood Circle, Tallahassee, FL 32304
MLS# 405143Listed by: PROPER REAL ESTATE ADVISORS - New
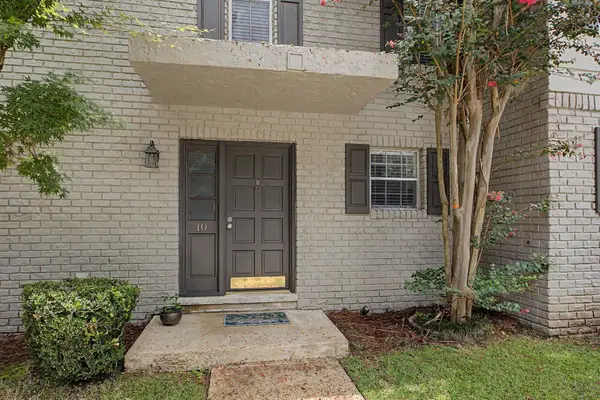 $210,000Active2 beds 3 baths1,292 sq. ft.
1625 Centerville Road #10, Tallahassee, FL 32308
MLS# 405141Listed by: PENNY HERMAN REALTY - New
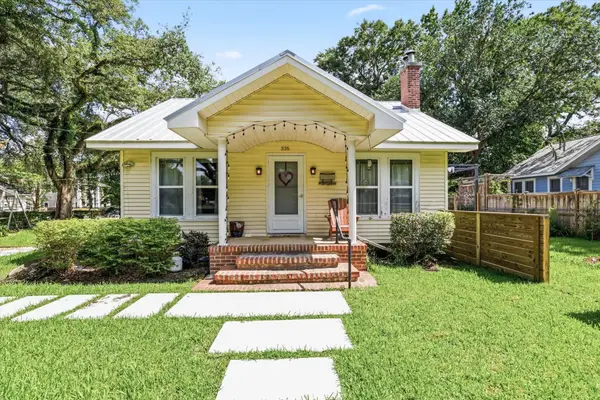 $350,000Active2 beds 3 baths1,559 sq. ft.
316 W 7th Avenue, Tallahassee, FL 32303
MLS# 405135Listed by: KELLER WILLIAMS TOWN & COUNTRY - New
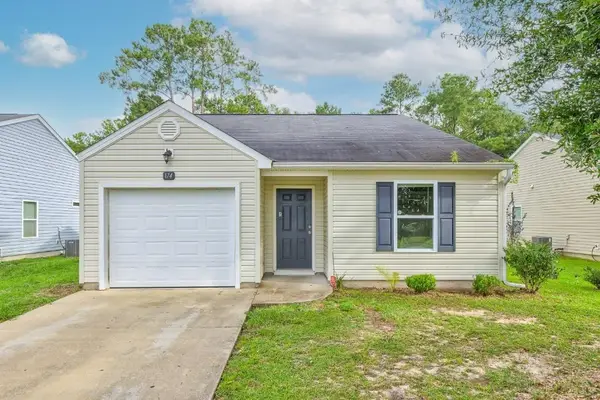 $169,000Active3 beds 2 baths1,185 sq. ft.
174 Four Points Way, Tallahassee, FL 32305
MLS# 405136Listed by: KELLER WILLIAMS TOWN & COUNTRY - New
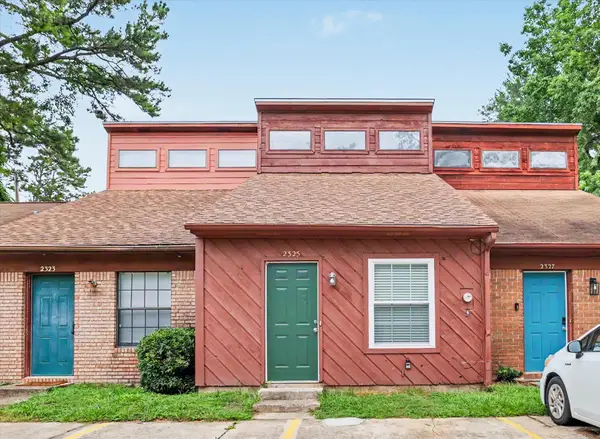 $148,900Active2 beds 2 baths928 sq. ft.
2325 Hartsfield Way, Tallahassee, FL 32303
MLS# 405131Listed by: ARMOR REALTY, INC - New
 $30,000Active0.5 Acres
0 Purnell Court, Tallahassee, FL 32305
MLS# 405132Listed by: AMAC REAL ESTATE CO. - New
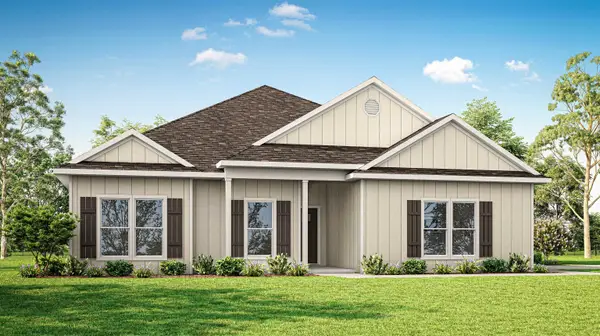 $536,600Active4 beds 3 baths2,429 sq. ft.
5409 Peace Dove Trail, Tallahassee, FL 32311
MLS# 405128Listed by: DR HORTON REALTY NORTH WEST FL


Protect your home and budget from life's surprises with an Assurant Home Warranty, backed by a partner that supports you through every step of homeownership. Explore Plans.
© 2026 Better Homes and Gardens Real Estate LLC. An Anywhere Real Estate company. All rights reserved. Better Homes and Gardens® Real Estate is a registered trademark owned by Meredith Operations Corporation, licensed to Better Homes and Gardens Real Estate LLC and used with permission. Better Homes and Gardens Real Estate LLC fully supports the principles of the Fair Housing Act and the Equal Opportunity Act. Listing information is deemed reliable but is not guaranteed accurate.
Each office is independently owned and operated.
Any services or products provided by third parties are not provided by, affiliated with or related to Better Homes and Gardens Real Estate LLC, or its affiliated companies.