
9368 Buck Haven Trail, Tallahassee, FL 32312
Local realty services provided by:Better Homes and Gardens Real Estate Florida 1st
9368 Buck Haven Trail,Tallahassee, FL 32312
$415,000
- 4 Beds
- 3 Baths
- 2,339 sq. ft.
- Single family
- Active
Upcoming open houses
- Sun, Jul 1202:00 pm - 04:00 pm
Listed by: shelley duke
Office: red bird realty
MLS#:401918
Source:FL_TBR
Price summary
- Price:$415,000
- Price per sq. ft.:$177.43
About this home
(One or more photos virtually enhanced) *NE Tallahassee beautifully updated two-story home in desirable Killearn Lakes featuring 4 bedrooms, 2.5 baths, and a spacious circular driveway! Major updates include a brand-new 2026 roof, two brand-new HVAC systems, new luxury vinyl plank flooring, and new carpet throughout. The inviting living room offers bay windows, abundant natural light, and a cozy wood-burning fireplace. The kitchen features granite countertops, stainless steel appliances, and a bright breakfast/sunroom overlooking the backyard. The flexible floor plan includes an oversized room off the kitchen with a closet, perfect for a home office, den, playroom, guest space, or hobby room. Enjoy the large, shaded backyard with a covered patio, paver entertaining area, storage shed, and privacy fence. Survey available, termite bond. Conveniently located near A-rated schools, Bannerman Crossing, Publix, Target, restaurants, parks, and shopping.
Contact an agent
Home facts
- Year built:1990
- Listing ID #:401918
- Added:8 day(s) ago
- Updated:July 09, 2026 at 08:23 PM
Rooms and interior
- Bedrooms:4
- Total bathrooms:3
- Full bathrooms:2
- Half bathrooms:1
- Flooring:Carpet, Plank, Vinyl
- Kitchen Description:Cooktop, Dishwasher, Disposal, Ice Maker, Microwave, Oven, Refrigerator
- Living area:2,339 sq. ft.
Heating and cooling
- Cooling:Ceiling Fans, Central Air, Electric
- Heating:Central, Electric, Wood
- Central air:Yes
Structure and exterior
- Year built:1990
- Building area:2,339 sq. ft.
- Lot area:0.25 Acres
- Architectural Style:Traditional
- Construction Materials:Vinyl Siding
- Exterior Features:Covered, Fully Fenced, Patio, Porch
- Foundation Description:Slab
- Levels:2 Story
Schools
- High school:CHILES
- Middle school:DEERLAKE
- Elementary school:KILLEARN LAKES
Finances and disclosures
- Price:$415,000
- Price per sq. ft.:$177.43
- Tax amount:$5,046
Features and amenities
- Laundry features:Dryer, Washer
- Amenities:High Ceilings, Walk-In Closets, Window Treatments
Parking
- Parking description:2 Carport Space(s), Carport, Two Spaces
- Carport spaces:2
New listings near 9368 Buck Haven Trail
- New
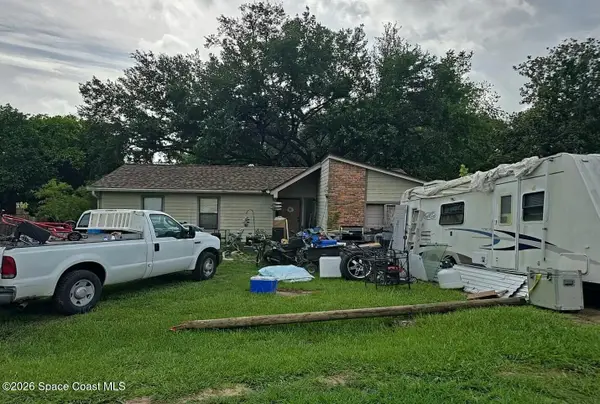 $5,000Active3 beds 2 baths1,021 sq. ft.
2383 Lake Heritage Drive, Tallahassee, FL 32308
MLS# 1082128Listed by: JAIME L BOONE LLC - New
 $659,900Active4 beds 3 baths2,775 sq. ft.
1205 Wax Wing Court, Tallahassee, FL 32312
MLS# 402257Listed by: PROPER REAL ESTATE ADVISORS - New
 $415,000Active4 beds 2 baths1,747 sq. ft.
1959 Chickadee Way, Tallahassee, FL 32311
MLS# 402239Listed by: REBECCA MAYHANN PROPERTIES - New
 $215,000Active3 beds 1 baths1,200 sq. ft.
1326 Westheaven Court, Tallahassee, FL 32310
MLS# 402240Listed by: KENT STRAUSS MGT & REAL ESTATE - New
 $564,000Active3 beds 2 baths2,141 sq. ft.
5410 Peace Dove Trail, Tallahassee, FL 32311
MLS# 402241Listed by: GREY HAVEN REAL ESTATE INC - New
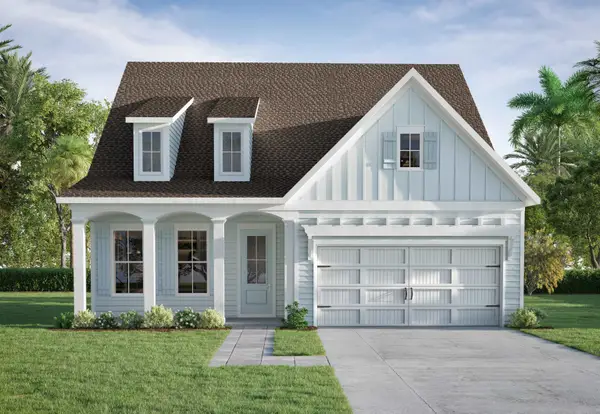 $624,990Active4 beds 3 baths2,752 sq. ft.
4301 Oak Run Circle, Tallahassee, FL 32317
MLS# 402243Listed by: THE NAUMANN GROUP REAL ESTATE - New
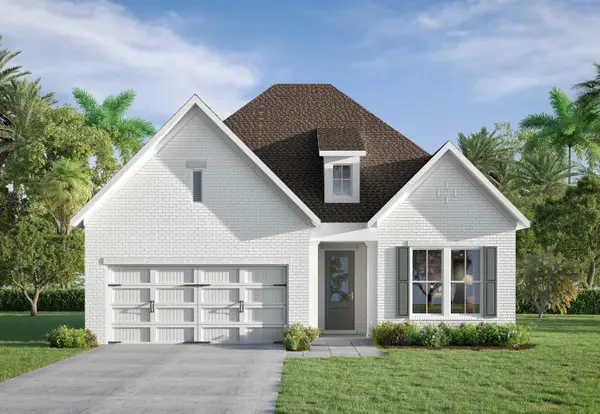 $569,990Active3 beds 2 baths1,984 sq. ft.
XXX (Unit 211) Oak Run Circle, Tallahassee, FL 32317
MLS# 402244Listed by: THE NAUMANN GROUP REAL ESTATE - New
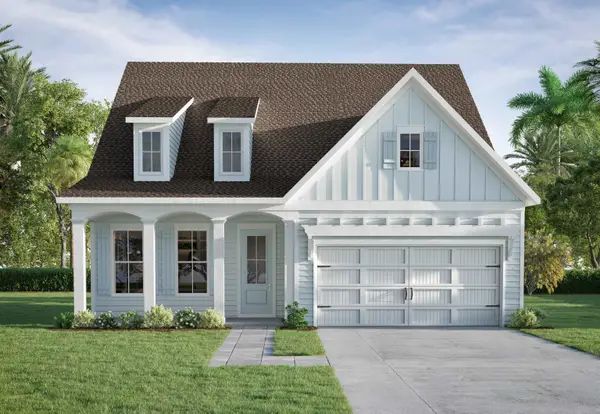 $639,990Active4 beds 3 baths2,752 sq. ft.
XXX (Unit 199) Oak Run Circle, Tallahassee, FL 32317
MLS# 402245Listed by: THE NAUMANN GROUP REAL ESTATE - New
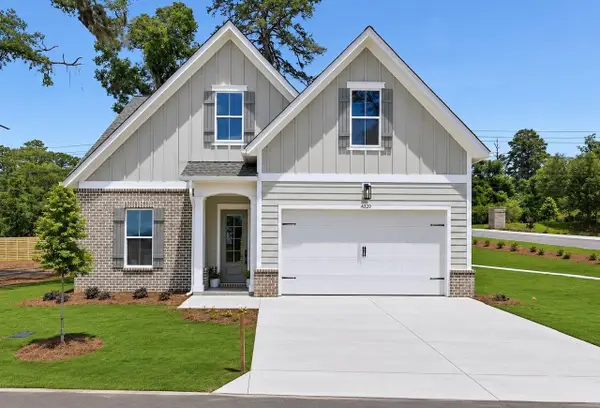 $625,990Active5 beds 3 baths2,502 sq. ft.
XXX (Unit 220) Oak Run Circle, Tallahassee, FL 32317
MLS# 402246Listed by: THE NAUMANN GROUP REAL ESTATE - New
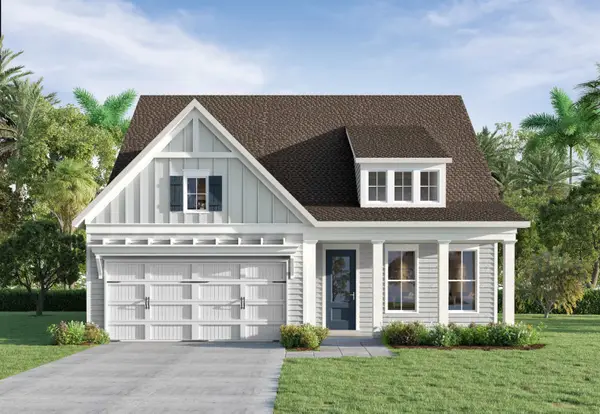 $634,990Active4 beds 3 baths2,741 sq. ft.
XXX (Unit 198) Oak Run Circle, Tallahassee, FL 32317
MLS# 402247Listed by: THE NAUMANN GROUP REAL ESTATE


Protect your home and budget from life's surprises with an Assurant Home Warranty, backed by a partner that supports you through every step of homeownership. Explore Plans.
© 2026 Better Homes and Gardens Real Estate LLC. An Anywhere Real Estate company. All rights reserved. Better Homes and Gardens® Real Estate is a registered trademark owned by Meredith Operations Corporation, licensed to Better Homes and Gardens Real Estate LLC and used with permission. Better Homes and Gardens Real Estate LLC fully supports the principles of the Fair Housing Act and the Equal Opportunity Act. Listing information is deemed reliable but is not guaranteed accurate.
Each office is independently owned and operated.
Any services or products provided by third parties are not provided by, affiliated with or related to Better Homes and Gardens Real Estate LLC, or its affiliated companies.