
944 Spottswood Drive, Tallahassee, FL 32308
Local realty services provided by:Better Homes and Gardens Real Estate Florida 1st
944 Spottswood Drive,Tallahassee, FL 32308
$240,000
- 3 Beds
- 2 Baths
- 1,190 sq. ft.
- Single family
- Active
Listed by: lisa montgomery-calvert
Office: coldwell banker hartung
MLS#:400174
Source:FL_TBR
Price summary
- Price:$240,000
- Price per sq. ft.:$201.68
About this home
One or more photos has been virtually enchanced. Conveniently located near the hospital, shopping, and restaurants, this three bedroom, 1.5 bath home features beautiful hardwood floors, a spacious living room filled with natural light. The inside laundry room includes a convenient half bath, and the large deck is perfect for entertaining. Additional features include a one-car carport and a 2020 roof. Situated in an awesome location, this home is convenient to everything!
Contact an agent
Home facts
- Year built:1955
- Listing ID #:400174
- Added:3 day(s) ago
- Updated:May 24, 2026 at 03:42 PM
Rooms and interior
- Bedrooms:3
- Total bathrooms:2
- Full bathrooms:1
- Half bathrooms:1
- Flooring:Hardwood, Plank, Tile, Vinyl
- Kitchen Description:Dishwasher, Disposal, Oven, Range, Refrigerator
- Living area:1,190 sq. ft.
Heating and cooling
- Cooling:Central Air, Electric
- Heating:Central, Electric
- Central air:Yes
Structure and exterior
- Year built:1955
- Building area:1,190 sq. ft.
- Lot area:0.21 Acres
- Architectural Style:Traditional
- Construction Materials:Asbestos
- Exterior Features:Deck
- Foundation Description:Crawlspace
- Levels:1 Story
Schools
- High school:LEON
- Middle school:COBB
- Elementary school:Kate Sullivan Elementary
Utilities
- Sewer:Public Sewer
Finances and disclosures
- Price:$240,000
- Price per sq. ft.:$201.68
Parking
- Parking description:1 Carport Space(s), Carport, One Space
- Carport spaces:1
New listings near 944 Spottswood Drive
- New
 $175,000Active1.06 Acres
1612 Old Bainbridge Road, Tallahassee, FL 32303
MLS# 400345Listed by: KELLER WILLIAMS TOWN & COUNTRY - New
 $125,000Active3 beds 2 baths1,182 sq. ft.
717 Dover Street, Tallahassee, FL 32304
MLS# 2146886Listed by: KELLER WILLIAMS FIRST COAST REALTY - New
 $581,264Active3 beds 3 baths2,137 sq. ft.
681 Knotted Pine Drive, Tallahassee, FL 32312
MLS# 400341Listed by: TALLAHASSEE HOMES REALTY LLC - New
 $349,000Active3 beds 2 baths1,628 sq. ft.
3512 Willow Springs Lane, Tallahassee, FL 32312
MLS# 400336Listed by: KELLER WILLIAMS TOWN & COUNTRY - New
 $495,000Active5 beds 4 baths2,846 sq. ft.
6611 Crooked Creek Road, Tallahassee, FL 32311
MLS# B26032229Listed by: KELLER WILLIAMS TOWN & COUNTRY - New
 $350,000Active3 beds 2 baths1,662 sq. ft.
1445 Oldfield Drive, Tallahassee, FL 32308
MLS# 400333Listed by: KELLER WILLIAMS TOWN & COUNTRY - New
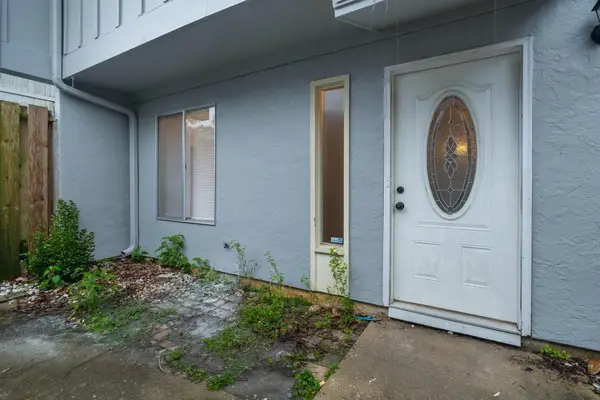 $199,000Active2 beds 2 baths1,441 sq. ft.
3036 Blair Stone Court, Tallahassee, FL 32301
MLS# 400327Listed by: REALTY ONE GROUP NEXT GEN - New
 $179,900Active2 beds 3 baths1,184 sq. ft.
1463 Fisher Lane, Tallahassee, FL 32301
MLS# 400329Listed by: THE NAUMANN GROUP REAL ESTATE - New
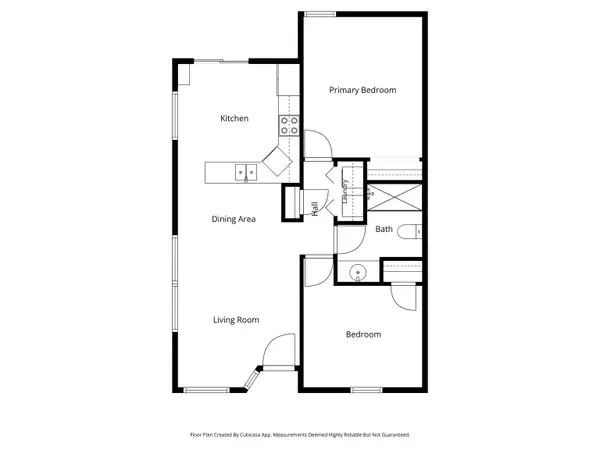 $89,900Active2 beds 2 baths795 sq. ft.
3702 Sutor Court, Tallahassee, FL 32311
MLS# 400331Listed by: THE NAUMANN GROUP REAL ESTATE - New
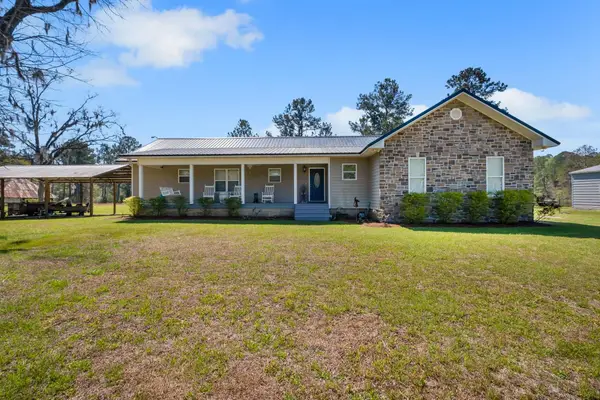 $429,900Active3 beds 2 baths1,600 sq. ft.
18059 Blounstown Highway, Tallahassee, FL 32310
MLS# 400322Listed by: KELLER WILLIAMS TOWN & COUNTRY


Protect your home and budget from life's surprises with an Assurant Home Warranty, backed by a partner that supports you through every step of homeownership. Explore Plans.
© 2026 Better Homes and Gardens Real Estate LLC. An Anywhere Real Estate company. All rights reserved. Better Homes and Gardens® Real Estate is a registered trademark owned by Meredith Operations Corporation, licensed to Better Homes and Gardens Real Estate LLC and used with permission. Better Homes and Gardens Real Estate LLC fully supports the principles of the Fair Housing Act and the Equal Opportunity Act. Listing information is deemed reliable but is not guaranteed accurate.
Each office is independently owned and operated.
Any services or products provided by third parties are not provided by, affiliated with or related to Better Homes and Gardens Real Estate LLC, or its affiliated companies.