
9870 Brookhollow Lane, Tallahassee, FL 32317
Local realty services provided by:Better Homes and Gardens Real Estate Florida 1st
Listed by: molly corder
Office: hill spooner & elliott inc
MLS#:403680
Source:FL_TBR
Price summary
- Price:$365,000
- Price per sq. ft.:$191.7
About this home
Welcome to 9870 Brookhollow Lane! **Eligible for 0% down USDA financing!** This well-maintained 4-bedroom, 2-bath home offers a comfortable layout with thoughtful updates throughout. The kitchen and both bathrooms have been updated, along with new flooring and newer appliances, making the home move-in ready. The enclosed porch has been converted into a sunroom, adding valuable extra living space that can easily serve as a second sitting area, playroom, office, or flex space. Several trees have also been removed to open up the yard while still maintaining a private setting. Major updates include a 2019 roof, 2019 HVAC system, and 2019 water heater. Conveniently located near Costco, Publix, shopping, dining, and everyday essentials, this home offers a great combination of privacy, updates, and accessibility.
Contact an agent
Home facts
- Year built:1996
- Subdivision & Development:Ashford Glen
- Listing ID #:403680
- Added:41 day(s) ago
- Updated:September 25, 2026 at 11:36 AM
Rooms and interior
- Bedrooms:4
- Total bathrooms:2
- Full bathrooms:2
- Flooring:Plank, Tile, Vinyl
- Kitchen Description:Dishwasher, Disposal, Ice Maker, Microwave, Oven, Range, Refrigerator
- Bedroom Description:Split Bedrooms
- Living area:1,904 sq. ft.
Heating and cooling
- Cooling:Ceiling Fans, Central Air, Electric
- Heating:Central, Electric, Wood
- Central air:Yes
Structure and exterior
- Year built:1996
- Building area:1,904 sq. ft.
- Lot area:0.31 Acres
- Architectural Style:Traditional
- Construction Materials:Brick, Fiber Cement
- Levels:1 Story
Schools
- High school:LINCOLN
- Middle school:SWIFT CREEK
- Elementary school:CHAIRES
Utilities
- Sewer:Septic Tank
Finances and disclosures
- Price:$365,000
- Price per sq. ft.:$191.7
Features and amenities
- Amenities:Tray Ceilings, Vaulted Ceilings
Parking
- Parking description:Garage, Two Car Garage
- Garage:Yes
- Garage spaces:2
New listings near 9870 Brookhollow Lane
- New
 $250,000Active4 beds 2 baths1,718 sq. ft.
6429 Jet Pilot Trail, Tallahassee, FL 32309
MLS# 405301Listed by: HILL SPOONER & ELLIOTT INC - New
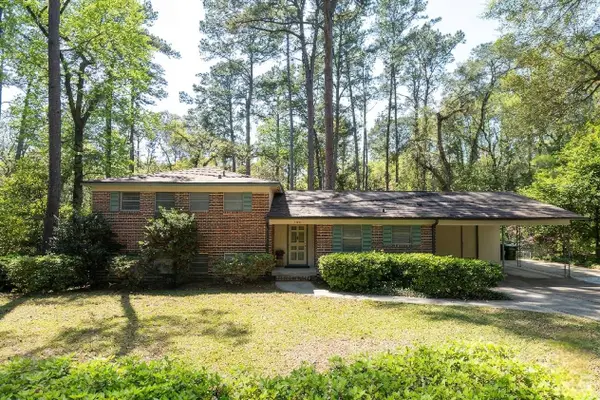 $420,000Active6 beds 3 baths2,374 sq. ft.
2102 Great Oak Drive, Tallahassee, FL 32303
MLS# 405303Listed by: FENSTERMAKER & ASSOCIATES REAL - New
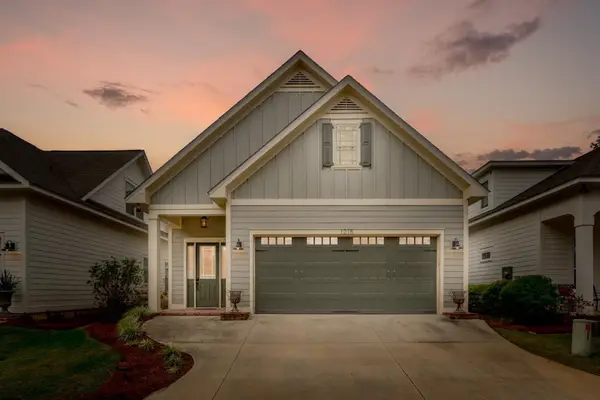 $554,433Active3 beds 3 baths1,887 sq. ft.
1215 Braemore Way, Tallahassee, FL 32308
MLS# 405300Listed by: KELLER WILLIAMS TOWN & COUNTRY 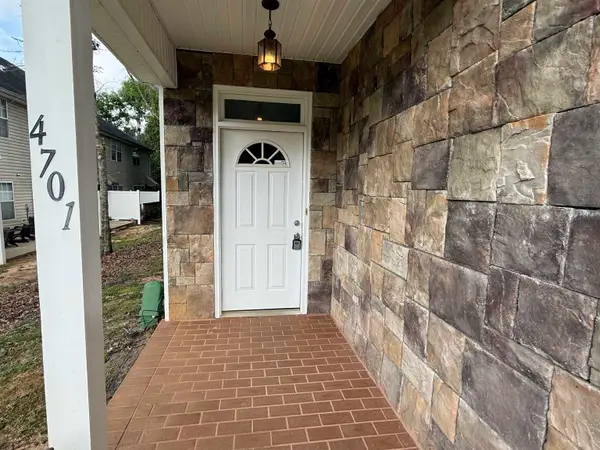 $199,000Active3 beds 3 baths1,580 sq. ft.
1575 Paul Russell Road #4701, Tallahassee, FL 32301
MLS# 404623Listed by: KELLER WILLIAMS TOWN & COUNTRY- New
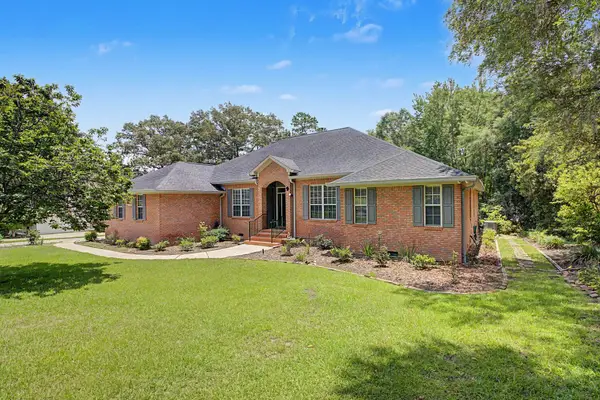 $799,000Active4 beds 5 baths3,964 sq. ft.
333 Meadow Ridge Drive, Tallahassee, FL 32312
MLS# 405291Listed by: THE NAUMANN GROUP REAL ESTATE - New
 $5,000Active2 beds 2 baths1,108 sq. ft.
2319 Lake Heritage Drive, Tallahassee, FL 32311
MLS# 1088457Listed by: JAIME L BOONE LLC - New
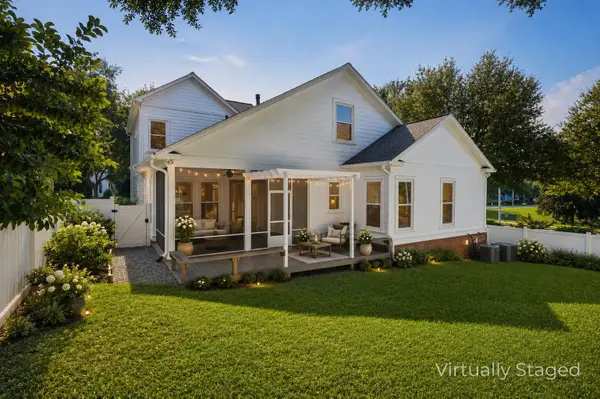 $649,990Active4 beds 4 baths2,810 sq. ft.
5718 Roanoke Trail, Tallahassee, FL 32312
MLS# 405287Listed by: THE NAUMANN GROUP REAL ESTATE - New
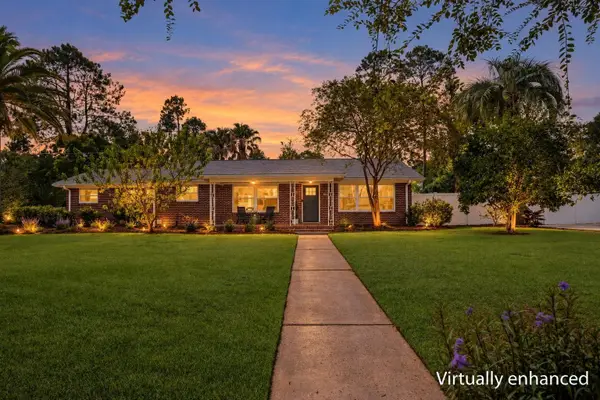 $470,000Active3 beds 3 baths2,274 sq. ft.
1239 Camellia Drive, Tallahassee, FL 32301
MLS# 405274Listed by: PASSAGE REAL ESTATE - New
 $189,900Active2 beds 2 baths880 sq. ft.
215 Parkbrook Circle, Tallahassee, FL 32301
MLS# 405277Listed by: THE NAUMANN GROUP REAL ESTATE - New
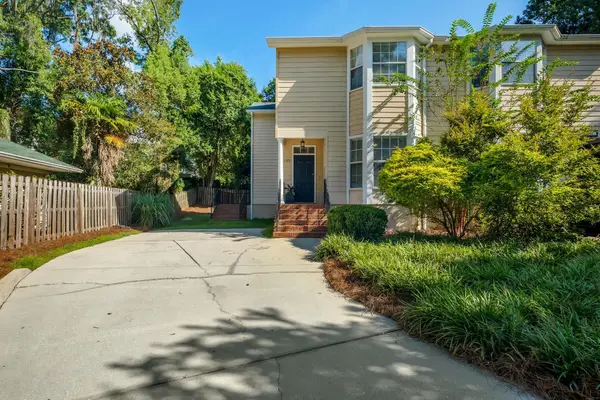 $395,000Active4 beds 3 baths2,008 sq. ft.
1123 Washington Court, Tallahassee, FL 32303
MLS# 405279Listed by: THE NAUMANN GROUP REAL ESTATE


Protect your home and budget from life's surprises with an Assurant Home Warranty, backed by a partner that supports you through every step of homeownership. Explore Plans.
© 2026 Better Homes and Gardens Real Estate LLC. An Anywhere Real Estate company. All rights reserved. Better Homes and Gardens® Real Estate is a registered trademark owned by Meredith Operations Corporation, licensed to Better Homes and Gardens Real Estate LLC and used with permission. Better Homes and Gardens Real Estate LLC fully supports the principles of the Fair Housing Act and the Equal Opportunity Act. Listing information is deemed reliable but is not guaranteed accurate.
Each office is independently owned and operated.
Any services or products provided by third parties are not provided by, affiliated with or related to Better Homes and Gardens Real Estate LLC, or its affiliated companies.