
XXX (Unit 213) Oak Run Circle, Tallahassee, FL 32317
Local realty services provided by:Better Homes and Gardens Real Estate Florida 1st
XXX (Unit 213) Oak Run Circle,Tallahassee, FL 32317
$594,990
- 3 Beds
- 3 Baths
- 2,167 sq. ft.
- Single family
- Active
Listed by: caitlin saunders, greg nelson
Office: the naumann group real estate
MLS#:402248
Source:FL_TBR
Price summary
- Price:$594,990
- Price per sq. ft.:$274.57
About this home
Photos are of model home. Actual home under construction. Options, upgrades, and features may vary and are not necessarily included in the base price. Lot size and measurements are approximate. One or more photos have been virtually enhanced. Welcome to Oak Haven, Tallahassee's premier new home community by Traton Homes, where timeless Southern charm meets modern, low-maintenance living. Nestled among mature live oak trees adorned with Spanish moss, this thoughtfully designed community offers scenic views throughout the neighborhood and beautifully crafted one and two-story homes with exceptional finishes and resort-style amenities. The Quincy floor plan is designed for effortless living, featuring three bedrooms and three full bathrooms, and with a sought-after primary suite on the main level. The heart of the home showcases an open floor plan with impressive vaulted ceilings in the living room, delivering an airy, elegant space perfect for gathering with family and friends. Inside, you will find designer features including luxury vinyl plank flooring throughout the main living areas, gourmet kitchens with granite or quartz countertops, 42-inch cabinetry, stainless steel appliances, and elegant crown molding. Spacious primary suites feature frameless glass showers, walk-in closets, and refined finishes designed for everyday comfort and style. Residents will enjoy an unparalleled lifestyle with a planned pool and cabana serving as a central gathering place for social interaction and fostering a true sense of community. Additional amenities include pickleball courts, a dog park, and beautifully maintained walking paths and common areas. HOA services will also include lawn care and irrigation maintenance, allowing more time to relax, travel, and enjoy life. Ideally located just minutes from downtown Tallahassee, Florida State University, I-10, Costco, Publix, shopping, dining, and only 30–45 minutes from the Gulf Coast beaches, Oak Haven offers the perfect blend of convenience, luxury, and natural beauty. Experience elevated living in one of Tallahassee's most desirable new home communities—welcome home to Oak Haven! **Under Construction - Estimated completion December 2026** Model Home at 4320 Oak Run Circle Open Monday–Saturday 10am–6pm and Sunday 12pm–4pm PM.**...
Contact an agent
Home facts
- Year built:2026
- Subdivision & Development:Oak Haven
- Listing ID #:402248
- Added:83 day(s) ago
- Updated:September 30, 2026 at 04:10 PM
Rooms and interior
- Bedrooms:3
- Total bathrooms:3
- Full bathrooms:3
- Flooring:Carpet, Plank, Tile, Vinyl
- Kitchen Description:Dishwasher, Disposal, Ice Maker, Microwave, Oven, Pantry, Range, Refrigerator
- Living area:2,167 sq. ft.
Heating and cooling
- Cooling:Ceiling Fans, Central Air, Electric
- Heating:Central, Natural Gas
- Central air:Yes
Structure and exterior
- Year built:2026
- Building area:2,167 sq. ft.
- Lot area:0.07 Acres
- Architectural Style:Craftsman
- Construction Materials:Fiber Cement
- Exterior Features:Covered, Patio, Porch, Sprinkler Irrigation
- Foundation Description:Slab
Schools
- High school:LINCOLN
- Middle school:SWIFT CREEK
- Elementary school:BUCK LAKE
Utilities
- Sewer:Public Sewer
Finances and disclosures
- Price:$594,990
- Price per sq. ft.:$274.57
Features and amenities
- Amenities:Entrance Foyer, High Ceilings, Tray Ceilings, Vaulted Ceilings, Walk-In Closets
- Pool features:Community
Parking
- Parking description:Garage, Two Car Garage
- Garage:Yes
- Garage spaces:2
New listings near XXX (Unit 213) Oak Run Circle
- New
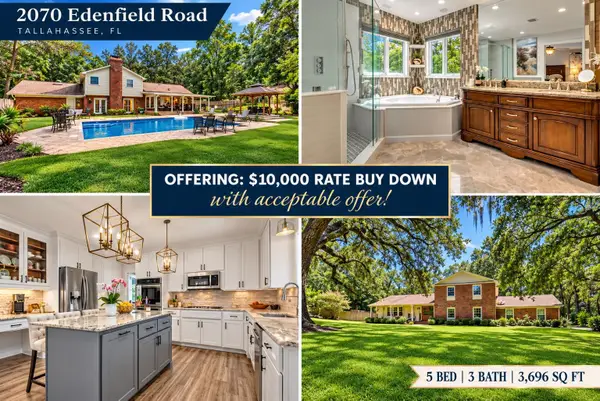 $749,000Active5 beds 3 baths3,696 sq. ft.
2070 Edenfield Road, Tallahassee, FL 32308
MLS# 405456Listed by: KELLER WILLIAMS TOWN & COUNTRY - New
 $700,000Active3 beds 3 baths2,500 sq. ft.
7036 Proctor Road, Tallahassee, FL 32309
MLS# 405460Listed by: PEARSON REALTY INC. - New
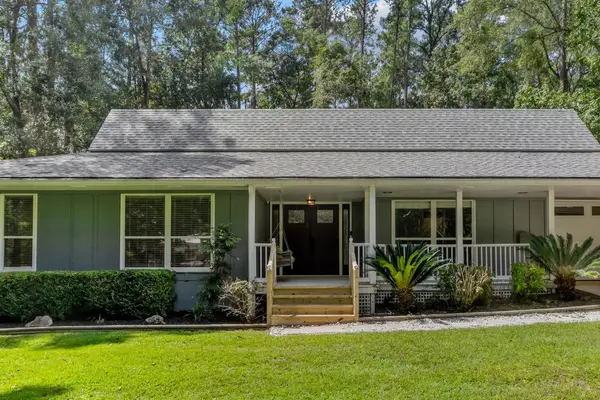 $359,000Active3 beds 2 baths1,539 sq. ft.
3447 Briar Branch Trail, Tallahassee, FL 32312
MLS# 405461Listed by: CLOVER KEY REALTY - Open Sun, 2 to 4pmNew
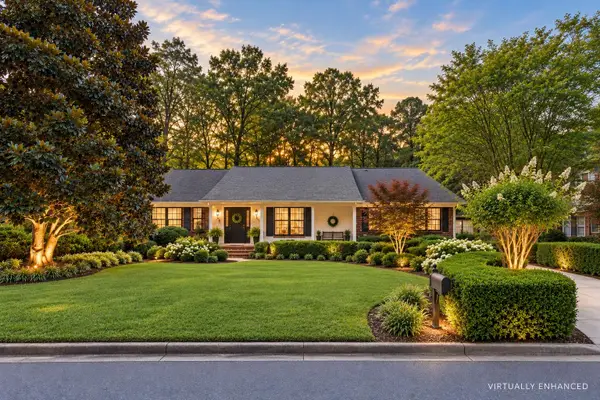 $699,000Active5 beds 3 baths3,198 sq. ft.
2409 Oakdale Street, Tallahassee, FL 32308
MLS# 405463Listed by: HILL SPOONER & ELLIOTT INC - New
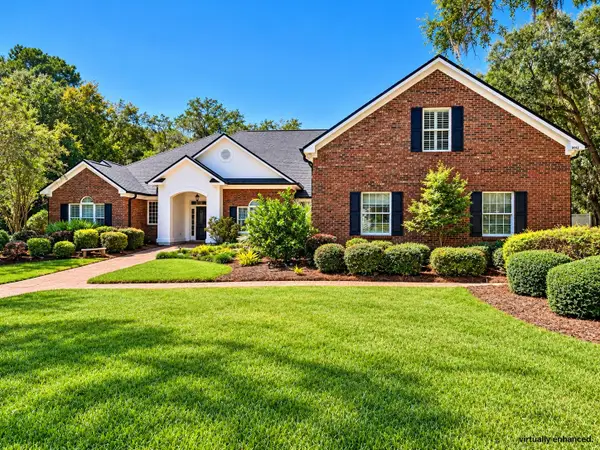 $1,195,000Active4 beds 5 baths4,194 sq. ft.
8012 Oak Grove Plantation Road, Tallahassee, FL 32312
MLS# 405452Listed by: WORD & COMPANY REALTY - New
 $350,000Active3 beds 2 baths1,644 sq. ft.
1507 Marion Avenue, Tallahassee, FL 32303
MLS# 405449Listed by: HILL SPOONER & ELLIOTT INC - New
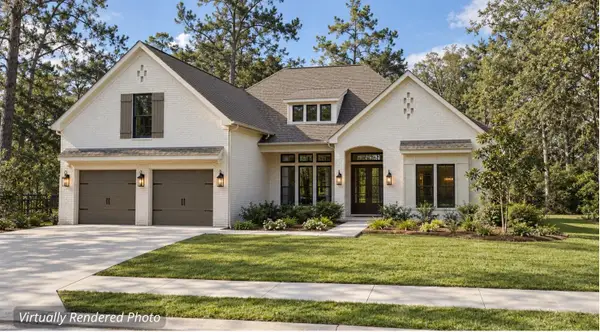 $975,000Active5 beds 4 baths3,000 sq. ft.
TBD Magazine Street, Tallahassee, FL 32312
MLS# 405447Listed by: BULLDOG PROPERTIES, LLC - New
 $537,500Active4 beds 4 baths2,639 sq. ft.
4351 Rabbit Pond Road, Tallahassee, FL 32309
MLS# 405351Listed by: THE NAUMANN GROUP REAL ESTATE - New
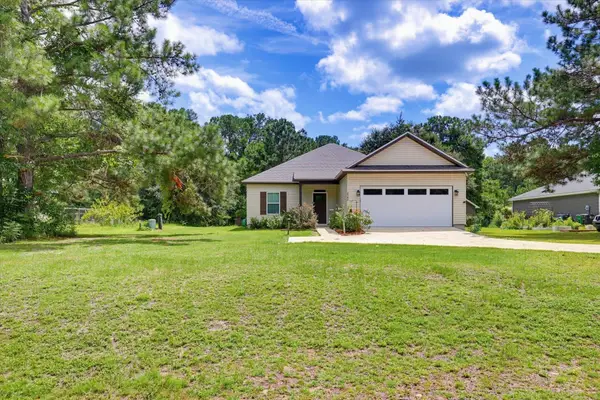 $295,000Active3 beds 2 baths1,467 sq. ft.
2980 Gatlin Road, Tallahassee, FL 32310
MLS# 405424Listed by: CAPITAL CITY REAL ESTATE GROUP - New
 $489,900Active4 beds 2 baths2,275 sq. ft.
4716 Tory Sound Lane, Tallahassee, FL 32309
MLS# 405433Listed by: TIMBER & TIDES REAL ESTATE


Protect your home and budget from life's surprises with an Assurant Home Warranty, backed by a partner that supports you through every step of homeownership. Explore Plans.
© 2026 Better Homes and Gardens Real Estate LLC. An Anywhere Real Estate company. All rights reserved. Better Homes and Gardens® Real Estate is a registered trademark owned by Meredith Operations Corporation, licensed to Better Homes and Gardens Real Estate LLC and used with permission. Better Homes and Gardens Real Estate LLC fully supports the principles of the Fair Housing Act and the Equal Opportunity Act. Listing information is deemed reliable but is not guaranteed accurate.
Each office is independently owned and operated.
Any services or products provided by third parties are not provided by, affiliated with or related to Better Homes and Gardens Real Estate LLC, or its affiliated companies.