
2851 W Prospect Road #1209, Tamarac, FL 33309
Local realty services provided by:Better Homes and Gardens Real Estate Florida 1st
Upcoming open houses
- Sun, Oct 1111:00 am - 02:00 pm
Listed by: conroy j mckenzie
Office: cjm realty inc
MLS#:B26085625
Source:RMLS
Price summary
- Price:$259,000
- Price per sq. ft.:$180.36
- Monthly HOA dues:$600
About this home
Two-story townhome in gated Tuscan Villas with 2 bedrooms, 2.5 bathrooms and water views. Both upstairs bedrooms feature en-suite bathrooms. The main level offers tile flooring, living and dining areas, and an open kitchen with granite countertops and ample storage. A/C replaced in 2026 and water heater replaced in 2020. Upstairs laundry and walk-in storage add convenience. Additional features include ceramic tile and laminate flooring, central air conditioning, assigned parking and access to the community pool. Condominium ownership.
Contact an agent
Home facts
- Year built:2008
- Subdivision & Development:TUSCAN VILLAS CONDO
- Listing ID #:B26085625
- Added:1 day(s) ago
- Updated:October 08, 2026 at 06:01 PM
Rooms and interior
- Bedrooms:2
- Total bathrooms:3
- Full bathrooms:2
- Half bathrooms:1
- Flooring:Ceramic Tile, Laminate, Tile, Wood
- Kitchen Description:Dishwasher, Disposal, Microwave, Refrigerator
- Living area:1,436 sq. ft.
Heating and cooling
- Cooling:Ceiling Fans, Central Air
- Heating:Electric
- Central air:Yes
Structure and exterior
- Roof:Tile
- Year built:2008
- Building area:1,436 sq. ft.
- Construction Materials:Block, Stucco
Schools
- High school:Boyd H. Anderson
- Middle school:Lauderdale Lakes
- Elementary school:Oriole
Utilities
- Water:Public
- Sewer:Public Sewer
Finances and disclosures
- Price:$259,000
- Price per sq. ft.:$180.36
- Tax amount:$4,261 (2025)
Features and amenities
- Appliances:Dishwasher, Disposal, Dryer, Microwave, Refrigerator, Washer
- Laundry features:Dryer, Washer
- Pool features:Association, Pool
Parking
- Total parking spaces:1
- Parking description:Assigned, Open
New listings near 2851 W Prospect Road #1209
- Coming Soon
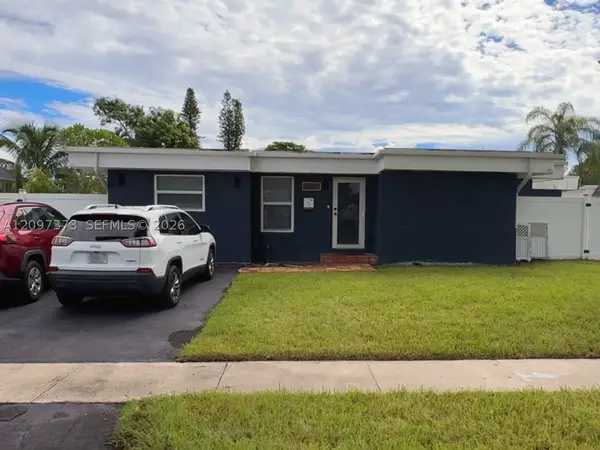 $430,000Coming Soon4 beds 4 baths1,667 sq. ft.
7904 NW 66th Ter, Tamarac, FL 33321
MLS# A12097373Listed by: RE/MAX ADVANCE REALTY II - New
 $418,500Active3 beds 3 baths1,636 sq. ft.
9440 E Plum Harbor Way, Tamarac, FL 33321
MLS# B26085864Listed by: COMPASS FLORIDA LLC - New
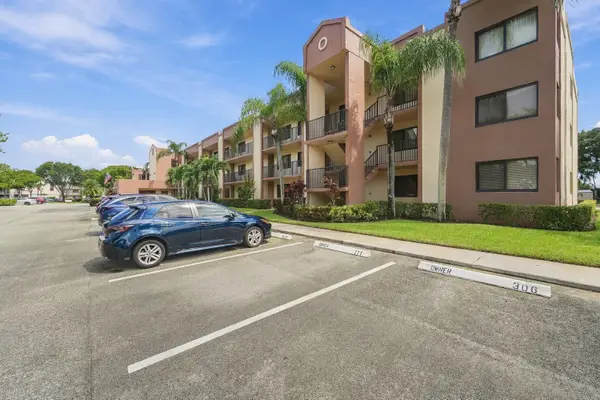 $149,900Active2 beds 2 baths1,228 sq. ft.
10607 W Clairmont Circle #109, Tamarac, FL 33321
MLS# B26085809Listed by: DALTON WADE INC - New
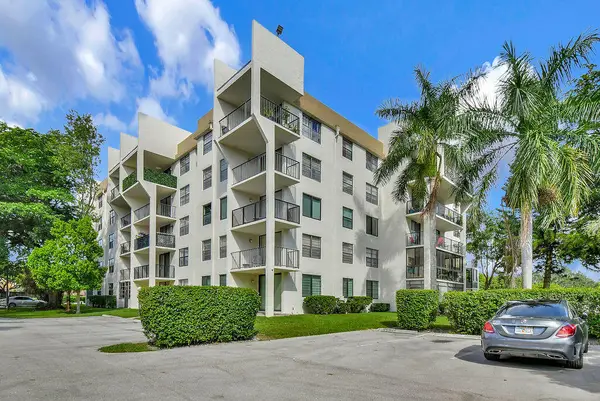 $175,000Active2 beds 2 baths995 sq. ft.
6190 Woodlands Boulevard #107, Tamarac, FL 33319
MLS# B26085835Listed by: MIRANDA EXECUTIVE REALTY - New
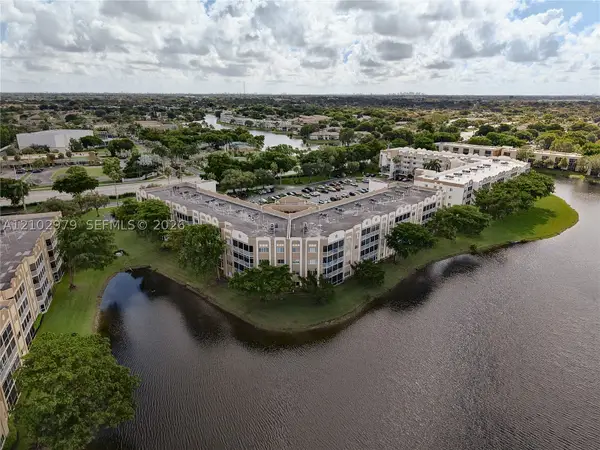 Listed by BHGRE$259,000Active2 beds 2 baths1,508 sq. ft.
7623 Southampton Ter #206, Tamarac, FL 33321
MLS# A12102979Listed by: BETTER HOMES & GDNS RE FLA 1ST - New
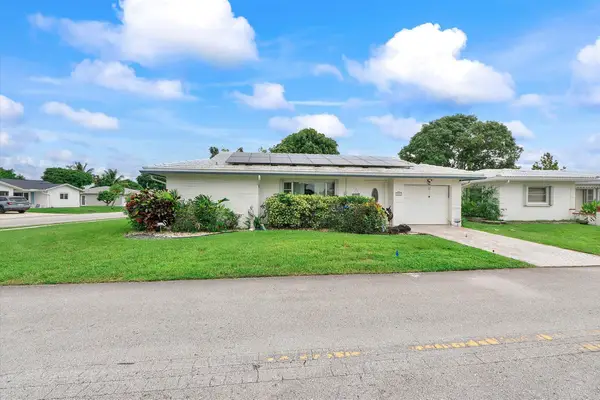 $350,000Active2 beds 2 baths1,630 sq. ft.
7510 NW 71st Avenue, Tamarac, FL 33321
MLS# B26085317Listed by: REDFIN CORPORATION - New
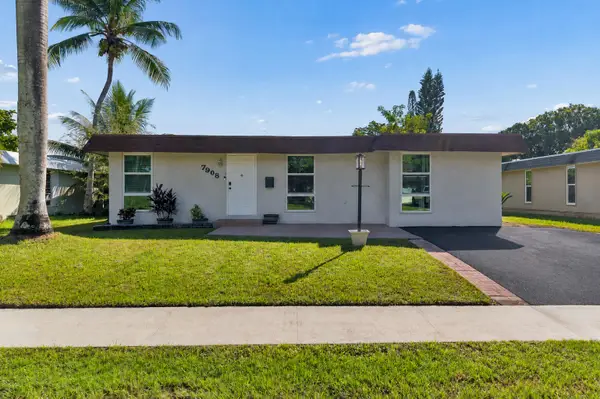 $465,000Active3 beds 2 baths1,344 sq. ft.
7908 NW 73rd Avenue, Tamarac, FL 33321
MLS# B26085718Listed by: DOUGLAS ELLIMAN - New
 $475,000Active3 beds 2 baths1,629 sq. ft.
9704 NW 67th Street, Tamarac, FL 33321
MLS# B26085576Listed by: THE REAL ESTATE SHOPPE - New
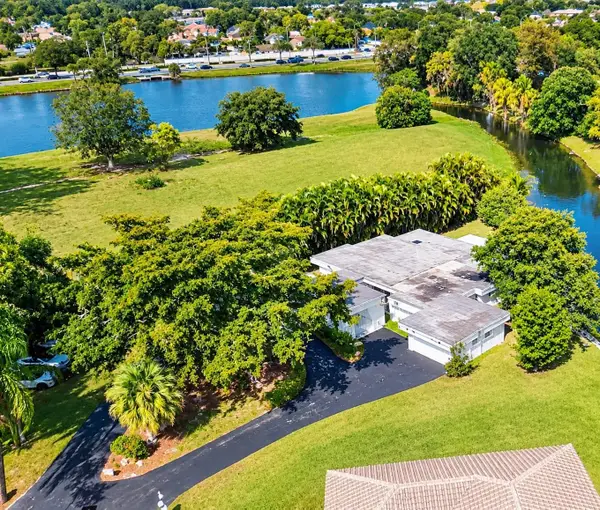 $850,000Active3 beds 2 baths2,374 sq. ft.
5707 White Hickory Circle, Tamarac, FL 33319
MLS# B26085400Listed by: RE/MAX FIRST


Protect your home and budget from life's surprises with an Assurant Home Warranty, backed by a partner that supports you through every step of homeownership. Explore Plans.
© 2026 Better Homes and Gardens Real Estate LLC. An Anywhere Real Estate company. All rights reserved. Better Homes and Gardens® Real Estate is a registered trademark owned by Meredith Operations Corporation, licensed to Better Homes and Gardens Real Estate LLC and used with permission. Better Homes and Gardens Real Estate LLC fully supports the principles of the Fair Housing Act and the Equal Opportunity Act. Listing information is deemed reliable but is not guaranteed accurate.
Each office is independently owned and operated.
Any services or products provided by third parties are not provided by, affiliated with or related to Better Homes and Gardens Real Estate LLC, or its affiliated companies.