
4705 Bayberry Ln, Tamarac, FL 33319
Local realty services provided by:Better Homes and Gardens Real Estate Florida 1st
Upcoming open houses
- Sat, Sep 1911:00 am - 02:00 pm
- Sun, Sep 2001:00 pm - 04:00 pm
Listed by: steven koleno
Office: beycome of florida llc.804-656-5007
MLS#:A12088021
Source:SEFMLS
Price summary
- Price:$649,000
- Price per sq. ft.:$283.9
- Monthly HOA dues:$126
About this home
3-bedroom, 2-bath home in Woodlands Country Club with approximately 2,200 sq. ft. of living area on a 9,988 sq. ft. lot. Open layout with cathedral ceilings, updated bathrooms, stainless steel appliances, extra room, and separate garage. Major improvements include a new 2025 roof with the membrane flat-roof system, new HVAC, and impact windows, doors, and sliding doors-all completed with permits. PVC plumbing throughout and updated exterior. Move-in ready.
Contact an agent
Home facts
- Year built:1969
- Subdivision & Development:WOODLANDS SEC ONE-PHASE ON
- Listing ID #:A12088021
- Updated:September 17, 2026 at 01:42 PM
Rooms and interior
- Bedrooms:3
- Total bathrooms:2
- Full bathrooms:2
- Rooms Total:8
- Flooring:Tile
- Kitchen Description:Dishwasher, Disposal, Microwave, Self Cleaning Oven
- Bedroom Description:Main Level Primary, Split Bedroom
- Living area:1,803 sq. ft.
Heating and cooling
- Cooling:Central Air, Electric
- Heating:Central, Electric
- Central air:Yes
Structure and exterior
- Roof:Flat, Tar/Gravel
- Year built:1969
- Building area:1,803 sq. ft.
- Lot area:0.23 Acres
- Lot Features:Irregular Lot
- Architectural Style:Detached, One Story
- Construction Materials:Block, Stucco
- Exterior Features:Awnings, Deck, Fruit Trees, Open, Porch, Room For Pool, Security High Impact Doors
- Levels:1 Story
Schools
- High school:Boyd H Anderson
- Middle school:Silver Lks Middle
- Elementary school:Pinewood
Utilities
- Water:Public
- Sewer:Public Sewer
Finances and disclosures
- Price:$649,000
- Price per sq. ft.:$283.9
- Tax amount:$3,315 (2025)
Features and amenities
- Appliances:Dishwasher, Disposal, Dryer, Electric Water Heater, Microwave, Self Cleaning Oven, Washer
- Laundry features:Dryer, Dryer Hookup, Washer, Washer Hookup
- Amenities:High Ceilings, Smoke Detectors, Vaulted Ceilings
- Pool features:Community
Parking
- Parking description:Attached, Circular Driveway, Driveway, Garage, Garage Door Opener, Paver Block
- Garage:Yes
- Garage spaces:1
New listings near 4705 Bayberry Ln
- New
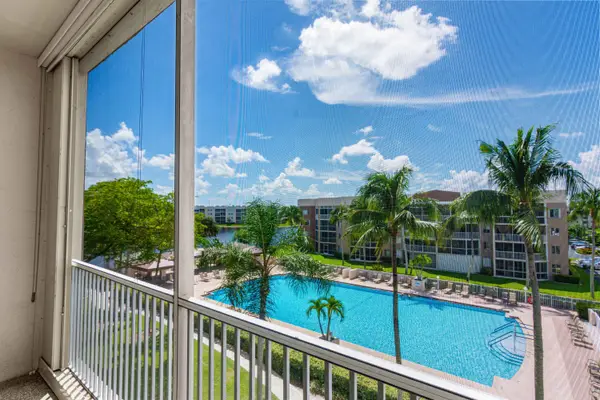 $350,000Active3 beds 2 baths1,772 sq. ft.
7694 Granville Drive #412E, Tamarac, FL 33321
MLS# B26077258Listed by: RE/MAX MASTERPIECE REALTY - New
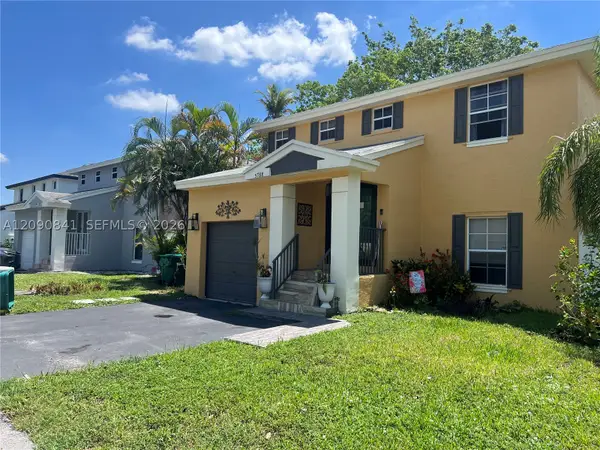 $415,000Active3 beds 3 baths1,415 sq. ft.
5788 Woodland Point Dr, Tamarac, FL 33319
MLS# A12090841Listed by: EXP REALTY LLC - New
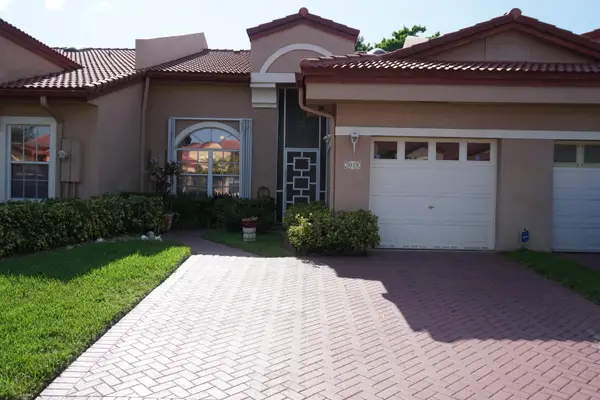 $325,000Active2 beds 2 baths1,752 sq. ft.
9919 Malvern Drive, Tamarac, FL 33321
MLS# B26077055Listed by: CHASE 21 REALTY , LLC - New
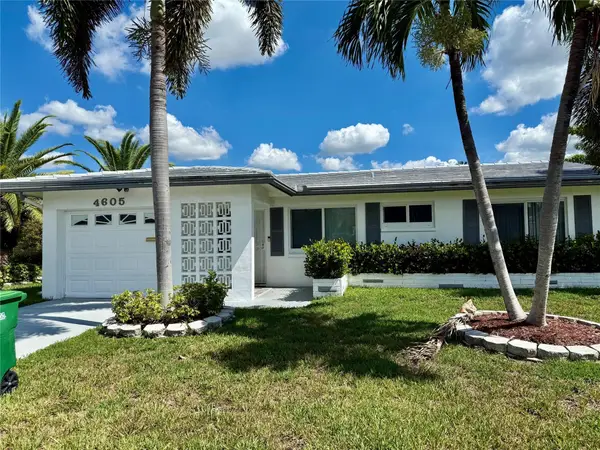 $319,999Active2 beds 2 baths1,182 sq. ft.
4605 NW 49th Street, Tamarac, FL 33319
MLS# B26076927Listed by: UNITED REALTY GROUP INC. - New
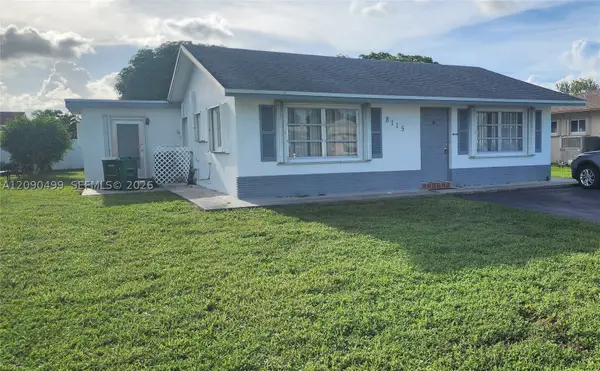 $350,000Active2 beds 2 baths1,359 sq. ft.
8115 NW 93rd Ave, Tamarac, FL 33321
MLS# A12090499Listed by: OCEANICA INTERNATIONAL REALTY - New
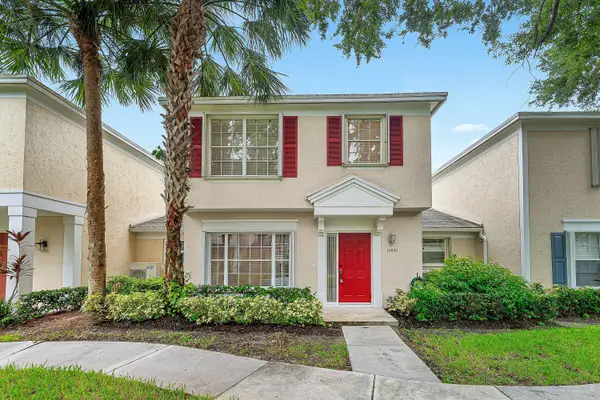 $415,000Active2 beds 3 baths1,496 sq. ft.
11031 Periwinkle Lane, Tamarac, FL 33321
MLS# B26076830Listed by: COMPASS FLORIDA LLC - New
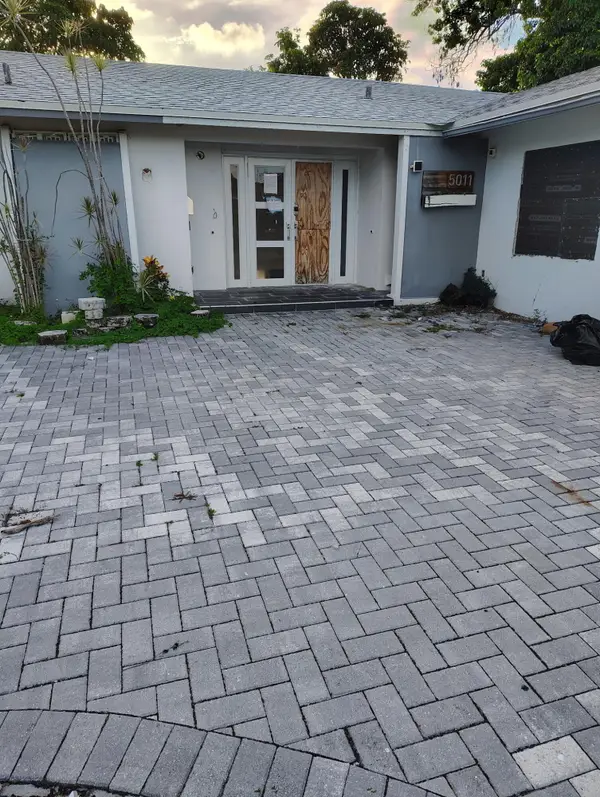 $399,999Active3 beds 2 baths1,698 sq. ft.
5011 Sago Palm Circle, Tamarac, FL 33319
MLS# B26076857Listed by: FIRST INT'L FINANCIAL SERVICES - Open Sat, 10am to 1pmNew
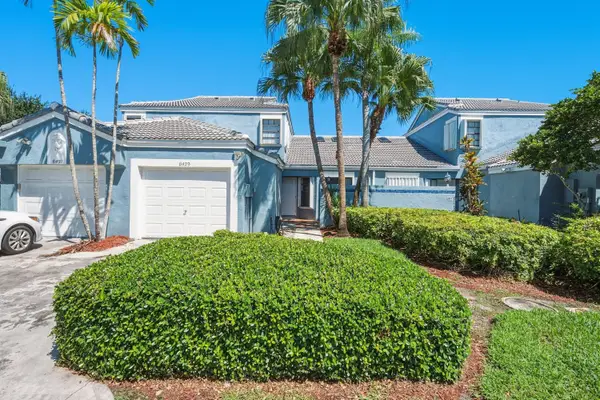 $399,900Active3 beds 3 baths1,807 sq. ft.
8429 Waterford Circle, Tamarac, FL 33321
MLS# B26076698Listed by: UNITED REALTY GROUP, INC - New
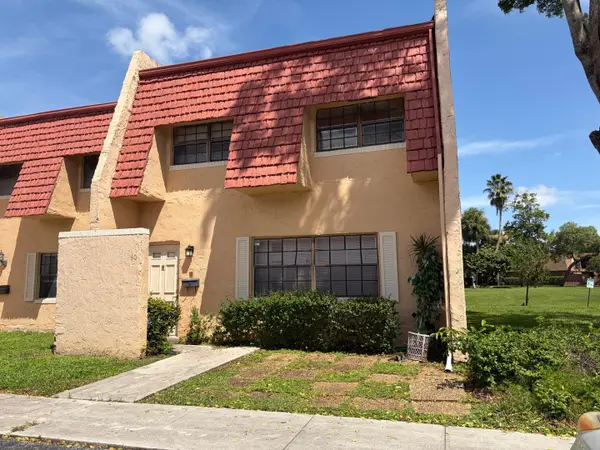 $225,000Active3 beds 3 baths1,865 sq. ft.
40 Spinning Wheel Lane, Tamarac, FL 33319
MLS# B26076551Listed by: FIND-A-HOME INC - New
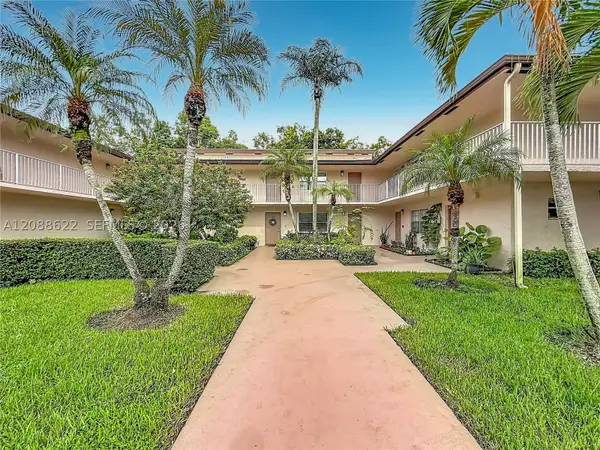 $319,900Active3 beds 2 baths1,789 sq. ft.
8740 Azalea Ct #102, Tamarac, FL 33321
MLS# A12088622Listed by: LIFESTYLE INTERNATIONAL REALTY


Protect your home and budget from life's surprises with an Assurant Home Warranty, backed by a partner that supports you through every step of homeownership. Explore Plans.
© 2026 Better Homes and Gardens Real Estate LLC. An Anywhere Real Estate company. All rights reserved. Better Homes and Gardens® Real Estate is a registered trademark owned by Meredith Operations Corporation, licensed to Better Homes and Gardens Real Estate LLC and used with permission. Better Homes and Gardens Real Estate LLC fully supports the principles of the Fair Housing Act and the Equal Opportunity Act. Listing information is deemed reliable but is not guaranteed accurate.
Each office is independently owned and operated.
Any services or products provided by third parties are not provided by, affiliated with or related to Better Homes and Gardens Real Estate LLC, or its affiliated companies.