
5405 Bayberry Ln, Tamarac, FL 33319
Local realty services provided by:Better Homes and Gardens Real Estate Destinations
Upcoming open houses
- Sat, Sep 2611:00 am - 02:00 pm
Listed by: monique logan
Office: lpt realty, llc.877-366-2213
MLS#:A12092601
Source:SEFMLS
Price summary
- Price:$515,000
- Price per sq. ft.:$221.41
- Monthly HOA dues:$126
About this home
Welcome to your new home! Step inside and experience an expansive open-concept living space with volume ceilings and a layout designed for flexibility. This Tamarac home offers 2 bedrooms plus a versatile 3rd room that can serve as a bedroom, home office, den, or additional living space.
At the heart of the home is a private open-air courtyard, creating a unique space for dining, entertaining, gardening, or simply unwinding. The indoor-outdoor experience continues with a spacious backyard featuring a large patio and plenty of green space. Recent improvements include updated flooring and bathroom, A/C (2024), water heater (2023), and roof sealant (2026).
With generous living spaces, two distinct areas to enjoy the outdoors, and plenty of possibilities to make it your own, this is a home you'll want to experience in person. Schedule your private showing today!
Contact an agent
Home facts
- Year built:1969
- Subdivision & Development:WOODLANDS SEC ONE-PHASE O
- Listing ID #:A12092601
- Updated:September 22, 2026 at 10:06 PM
Rooms and interior
- Bedrooms:3
- Total bathrooms:2
- Full bathrooms:2
- Flooring:Ceramic Tile
- Dining Description:Breakfast Bar, Living/Dining Room
- Bathrooms Description:Garden Tub/Roman Tub, Separate Shower
- Kitchen Description:Dishwasher, Disposal, Electric Range, Refrigerator, Water Purifier
- Bedroom Description:Split Bedroom
- Living area:1,962 sq. ft.
Heating and cooling
- Cooling:Ceiling Fans, Central Air, Electric
- Heating:Central, Electric
- Central air:Yes
Structure and exterior
- Roof:Composition, Flat, Shingle
- Year built:1969
- Building area:1,962 sq. ft.
- Lot area:0.18 Acres
- Architectural Style:Detached, One Story
- Construction Materials:Block
- Exterior Features:Patio, Room For Pool
- Levels:1 Story
Schools
- High school:Boyd H Anderson
- Middle school:Silver Lks Middle
- Elementary school:Pinewood
Utilities
- Water:Public
- Sewer:Public Sewer
Finances and disclosures
- Price:$515,000
- Price per sq. ft.:$221.41
- Tax amount:$9,966 (2025)
Features and amenities
- Appliances:Dishwasher, Disposal, Dryer, Electric Range, Refrigerator, Washer, Water Purifier
- Laundry features:Dryer, Washer
- Amenities:Closet Cabinetry, Drapes, High Ceilings
- Pool features:Community
Parking
- Parking description:Attached, Driveway, Garage
- Garage:Yes
- Garage spaces:1
New listings near 5405 Bayberry Ln
- New
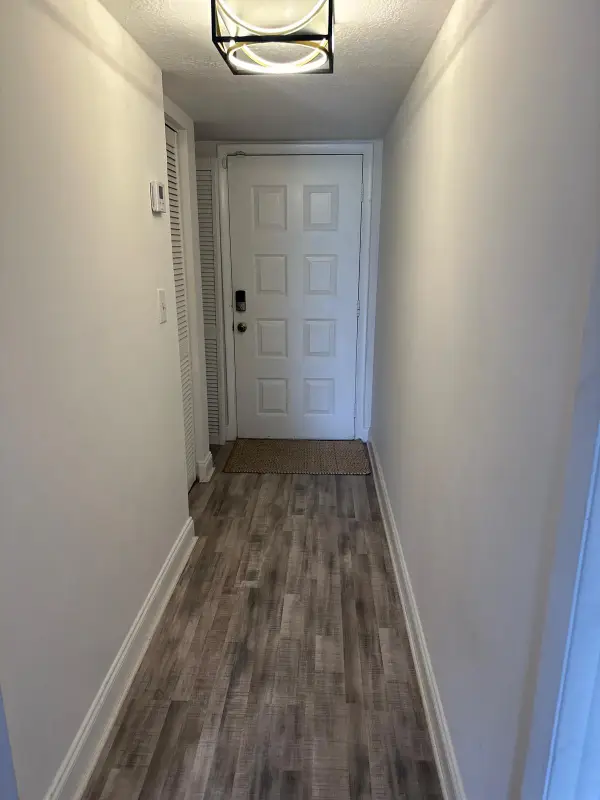 $219,000Active2 beds 2 baths926 sq. ft.
7355 Woodmont Terrace #104, Tamarac, FL 33321
MLS# B26079243Listed by: REALTY 100 - New
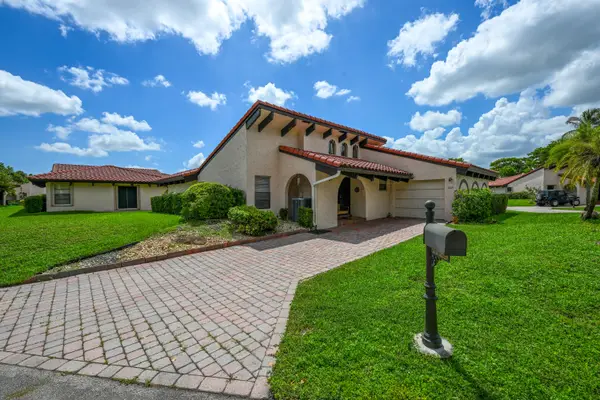 $465,000Active3 beds 2 baths1,834 sq. ft.
8129 Pine Circle #33, Tamarac, FL 33321
MLS# B26079256Listed by: TRANSWORLD REALTY SERVICES INC - New
 $179,999Active2 beds 2 baths1,101 sq. ft.
7775 Southampton Terrace #312, Tamarac, FL 33321
MLS# B26079092Listed by: SOLID GROUND REALTY, INC - New
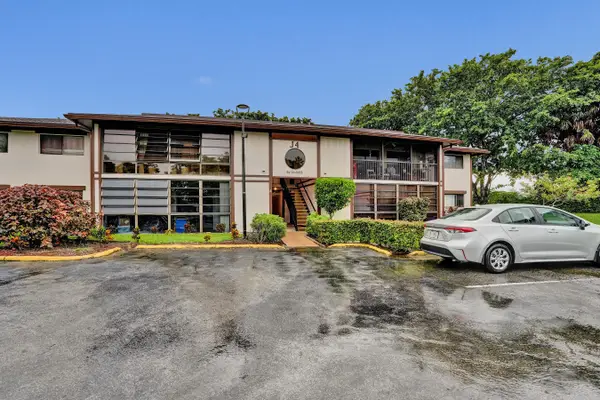 $119,999Active2 beds 2 baths827 sq. ft.
9414 S Belfort Circle #215, Tamarac, FL 33321
MLS# B26079096Listed by: COLDWELL BANKER - New
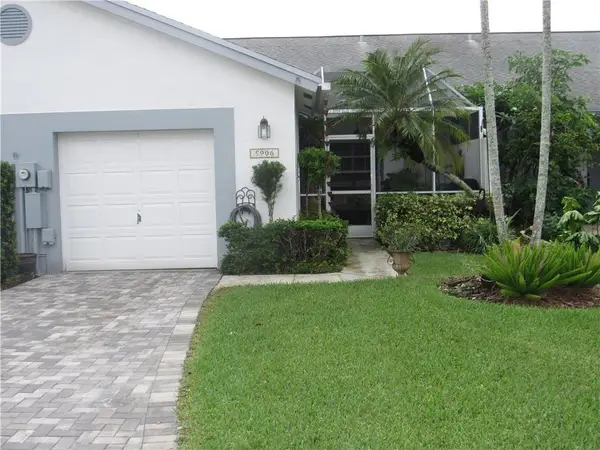 $405,000Active2 beds 2 baths1,274 sq. ft.
5906 NW 93rd Terrace, Tamarac, FL 33321
MLS# B26078997Listed by: LEWIS REAL ESTATE GROUP INC - New
 $329,500Active2 beds 2 baths1,226 sq. ft.
7009 NW 66th Terrace, Tamarac, FL 33321
MLS# B26078875Listed by: CHARLES RUTENBERG REALTY FTL - New
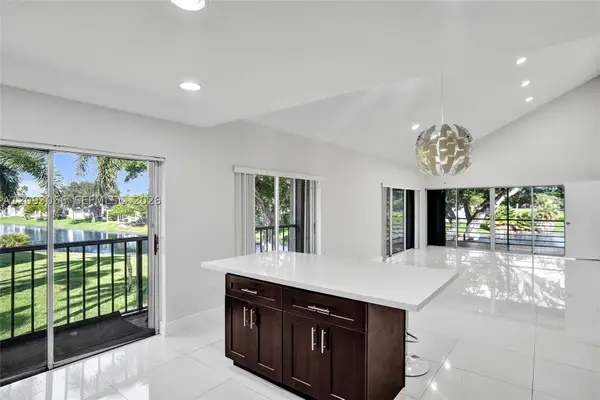 $329,000Active3 beds 2 baths1,469 sq. ft.
7581 NW 86th Ter #201, Tamarac, FL 33321
MLS# A12093066Listed by: SELECT HOMES REALTY GROUP LLC - New
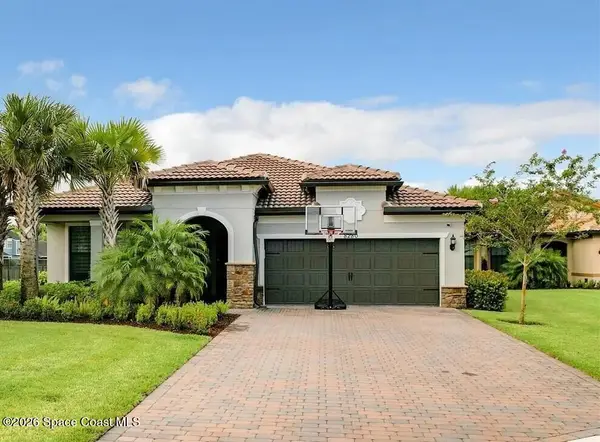 $5,000Active4 beds 2 baths2,027 sq. ft.
8280 NW 83rd Street, Tamarac, FL 33321
MLS# 1088162Listed by: JAIME L BOONE LLC - New
 $445,000Active2 beds 2 baths1,199 sq. ft.
8201 NW 103rd Avenue, Tamarac, FL 33321
MLS# B26078513Listed by: ELITE REAL ESTATE SOLUTIONS


Protect your home and budget from life's surprises with an Assurant Home Warranty, backed by a partner that supports you through every step of homeownership. Explore Plans.
© 2026 Better Homes and Gardens Real Estate LLC. An Anywhere Real Estate company. All rights reserved. Better Homes and Gardens® Real Estate is a registered trademark owned by Meredith Operations Corporation, licensed to Better Homes and Gardens Real Estate LLC and used with permission. Better Homes and Gardens Real Estate LLC fully supports the principles of the Fair Housing Act and the Equal Opportunity Act. Listing information is deemed reliable but is not guaranteed accurate.
Each office is independently owned and operated.
Any services or products provided by third parties are not provided by, affiliated with or related to Better Homes and Gardens Real Estate LLC, or its affiliated companies.