
6307 Tamarind Cir, Tamarac, FL 33319
Local realty services provided by:Better Homes and Gardens Real Estate Florida 1st
Listed by: mira persad-ramroop
Office: united realty group inc954-907-0391
MLS#:A12116194
Source:SEFMLS
Price summary
- Price:$899,000
- Price per sq. ft.:$277.47
- Monthly HOA dues:$150
About this home
Welcome to this spacious property offering endless possibilities! Situated on an impressive lot, this home features generous living space, a huge backyard and exceptional flexibility for today's owner. One of the property's standout features is the addition of 2 separate rooms, offering excellent potential for additional rental income, an extended family arrangement, guest accommodations or a private workspace. This home offers a unique opportunity to customize the apace to suit your needs while maximizing its possibilities.
Enjoy the freedom of an expansive backyard with plenty of outdoor entertaining, gardening and room for pool or creating your own outdoor retreat. This property is full of possibilities! A rare opportunity to own a property with space, flexibility and tremendous potential, Don't miss out.
Contact an agent
Home facts
- Year built:1976
- Subdivision & Development:WOODLANDS SEC EIGHT
- Listing ID #:A12116194
- Updated:November 06, 2026 at 11:06 AM
Rooms and interior
- Bedrooms:5
- Total bathrooms:3
- Full bathrooms:3
- Flooring:Ceramic Tile
- Dining Description:Living/Dining Room
- Kitchen Description:Dishwasher, Disposal, Electric Range, Refrigerator
- Bedroom Description:Walk-In Closets
- Living area:2,710 sq. ft.
Heating and cooling
- Cooling:Ceiling Fans, Central Air
- Heating:Central
- Central air:Yes
Structure and exterior
- Roof:Shingle
- Year built:1976
- Building area:2,710 sq. ft.
- Lot area:0.33 Acres
- Architectural Style:Detached, One Story
- Construction Materials:Block
- Exterior Features:Fruit Trees
- Levels:1 Story
Schools
- High school:Boyd H Anderson
- Middle school:Silver Lks Middle
- Elementary school:Pinewood
Utilities
- Water:Public
- Sewer:Public Sewer
Finances and disclosures
- Price:$899,000
- Price per sq. ft.:$277.47
- Tax amount:$5,875 (2025)
Features and amenities
- Appliances:Dishwasher, Disposal, Dryer, Electric Range, Electric Water Heater, Refrigerator, Washer
- Laundry features:Dryer, Washer
- Pool features:Community
Parking
- Parking description:Driveway
- Garage:Yes
- Garage spaces:2
New listings near 6307 Tamarind Cir
- New
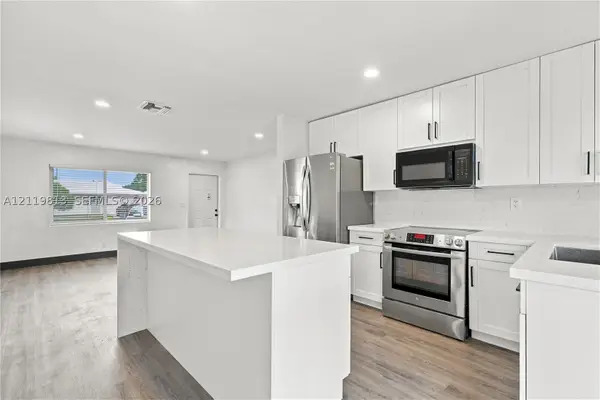 $325,000Active2 beds 1 baths864 sq. ft.
7501 NW 70th Ave, Tamarac, FL 33321
MLS# A12119813Listed by: PREMIER REALTY HOMES LLC - New
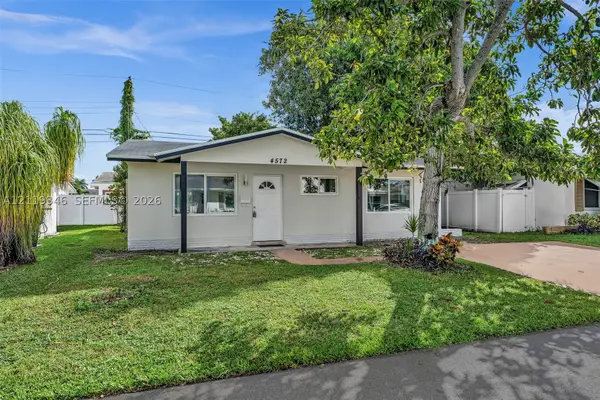 $369,900Active2 beds 2 baths1,028 sq. ft.
4572 NW 17th Ave, Tamarac, FL 33309
MLS# A12119346Listed by: HOMESMART - New
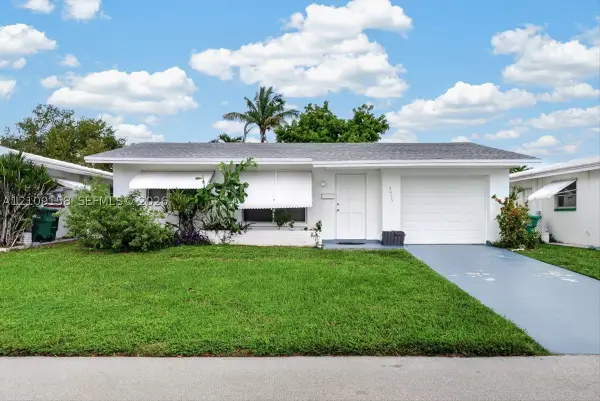 $294,900Active2 beds 1 baths1,082 sq. ft.
4955 NW 47th Ter, Tamarac, FL 33319
MLS# A12109158Listed by: STB REALTY - New
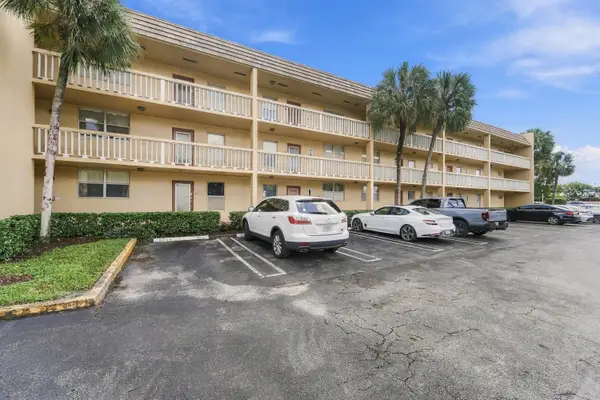 $109,900Active1 beds 1 baths660 sq. ft.
6350 NW 62nd Street #206, Tamarac, FL 33319
MLS# B26097084Listed by: CENTURY 21 TENACE REALTY - New
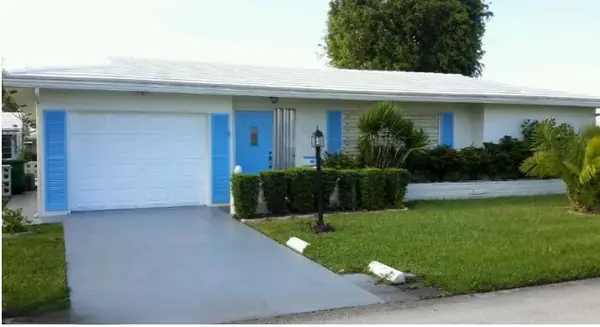 $399,000Active2 beds 2 baths1,702 sq. ft.
6712 NW 73rd Street, Tamarac, FL 33321
MLS# B26096895Listed by: UNITED REALTY GROUP INC - New
 $164,900Active2 beds 2 baths1,294 sq. ft.
9753 N Belfort Circle #212, Tamarac, FL 33321
MLS# B26096950Listed by: RE/MAX PREFERRED - New
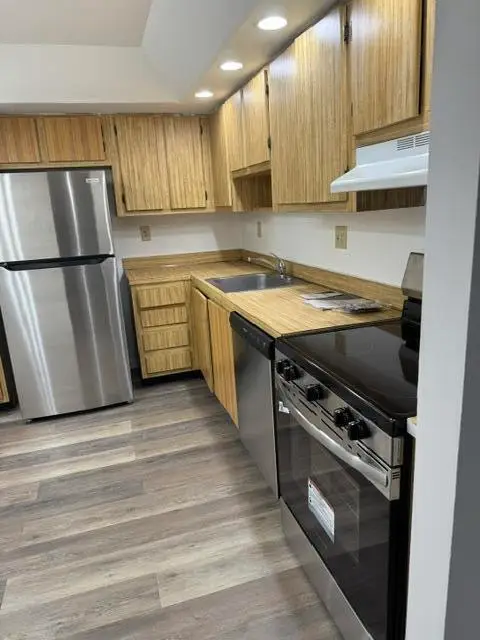 $169,500Active2 beds 2 baths1,040 sq. ft.
6301 N University Drive #103, Tamarac, FL 33321
MLS# B26096766Listed by: LPT REALTY, LLC - New
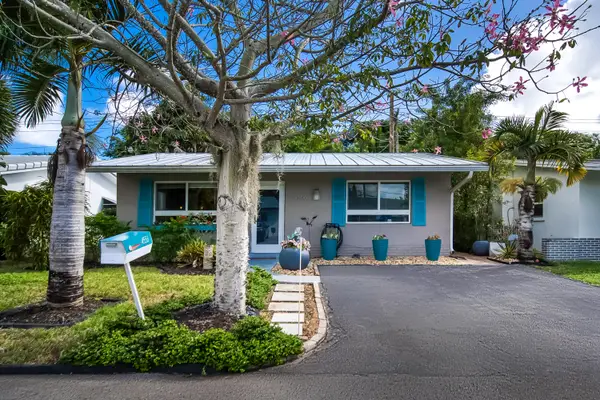 $348,000Active2 beds 1 baths884 sq. ft.
4556 NW 16th Avenue, Tamarac, FL 33309
MLS# B26096789Listed by: AGENTS REALTY GROUP, LLC - New
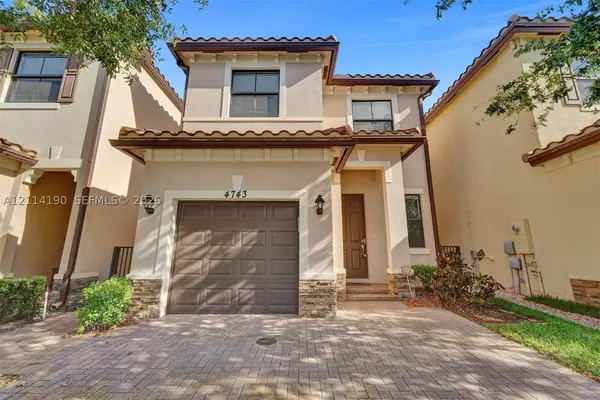 $490,000Active3 beds 3 baths1,618 sq. ft.
4743 NW 59th St, Tamarac, FL 33319
MLS# A12114190Listed by: TRUENEST PROPERTY MANAGEMENT - New
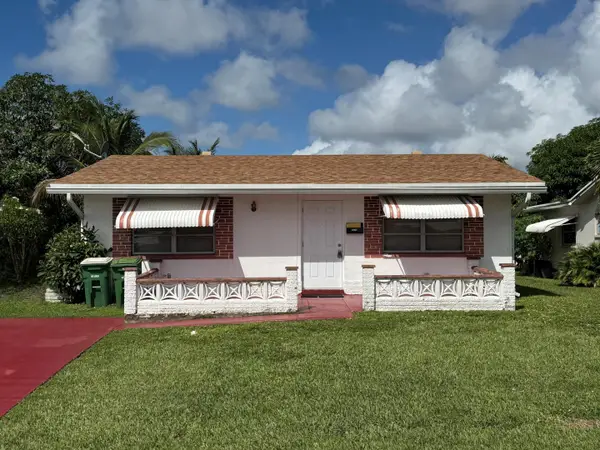 $229,000Active2 beds 1 baths1,062 sq. ft.
4935 NW 47th Terrace, Tamarac, FL 33319
MLS# B26096565Listed by: KEYES COMPANY


Protect your home and budget from life's surprises with an Assurant Home Warranty, backed by a partner that supports you through every step of homeownership. Explore Plans.
© 2026 Better Homes and Gardens Real Estate LLC. An Anywhere Real Estate company. All rights reserved. Better Homes and Gardens® Real Estate is a registered trademark owned by Meredith Operations Corporation, licensed to Better Homes and Gardens Real Estate LLC and used with permission. Better Homes and Gardens Real Estate LLC fully supports the principles of the Fair Housing Act and the Equal Opportunity Act. Listing information is deemed reliable but is not guaranteed accurate.
Each office is independently owned and operated.
Any services or products provided by third parties are not provided by, affiliated with or related to Better Homes and Gardens Real Estate LLC, or its affiliated companies.