
7500 NW 73rd Avenue, Tamarac, FL 33321
Local realty services provided by:Better Homes and Gardens Real Estate Florida 1st
Listed by: denise gobin
Office: compass florida, llc.
MLS#:B26055997
Source:RMLS
Price summary
- Price:$394,900
- Price per sq. ft.:$202.31
- Monthly HOA dues:$105
About this home
Stunning remodeled 2 Bedroom + Open 3rd Bedroom used as a Den (easily converted to 3rd Bedroom) and 2 Bath home in desirable 55+ community of Mainlands of Tamarac. This beautiful home features new luxury vinyl floors throughout & IMPACT WINDOWS & Garage door, NEW ROOF in 2024! Step inside your updated chef's kitchen, where you will find beautiful white cabinets, brand new quartz countertops, stainless steel appliances, & black accents. As you head into your master bathroom, you will notice all of the beautiful updates, including a walk-in tub in the guest bathroom & a spacious walk-in closet in the primary bedroom. The A/C & Water Heater were both replaced in 2023. Generator hook-up. Whole House Generator (Guardian) Owner never used; buyer to assume as-is. Home remodeled in the last three years: new floors, fresh paint, new roof, new appliances, new A/C, new Water Heater, IMPACT WINDOWS & DOORS +++ Mainlands of Tamarac has a low HOA fee, which covers lawn care, sprinklers, ext. painting & roof cleaning, & access to amenities incl a comm, pool, clubhouse, shuffleboard courts, & tennis courts....
Contact an agent
Home facts
- Year built:1972
- Subdivision & Development:MAINLANDS OF TAMARAC LAKES
- Listing ID #:B26055997
- Added:46 day(s) ago
- Updated:September 08, 2026 at 11:08 PM
Rooms and interior
- Bedrooms:3
- Total bathrooms:2
- Full bathrooms:2
- Flooring:Tile, Vinyl, Wood
- Kitchen Description:Dishwasher, Disposal, Microwave, Refrigerator
- Living area:1,652 sq. ft.
Heating and cooling
- Cooling:Ceiling Fans, Central Air, Electric
- Heating:Central, Electric
- Central air:Yes
Structure and exterior
- Roof:Tile
- Year built:1972
- Building area:1,652 sq. ft.
- Architectural Style:Ranch
- Construction Materials:Block, Brick, Stucco
- Exterior Features:Patio, Porch, Screened
- Levels:1 Story
Schools
- High school:J. P. Taravella
- Middle school:Millennium 6-12 Collegiate Academy
- Elementary school:Tamarac
Utilities
- Water:Public, Water Available
- Sewer:Public Sewer, Sewer Available
Finances and disclosures
- Price:$394,900
- Price per sq. ft.:$202.31
- Tax amount:$3,580 (2025)
Features and amenities
- Appliances:Dishwasher, Disposal, Dryer, Microwave, Refrigerator, Washer
- Laundry features:Dryer, Laundry Tub, Washer
- Pool features:Association, Pool
Parking
- Total parking spaces:3
- Parking description:Driveway, Garage
- Garage:Yes
- Garage spaces:1
New listings near 7500 NW 73rd Avenue
- New
 $499,000Active2 beds 2 baths1,632 sq. ft.
9606 NW 80th St, Tamarac, FL 33321
MLS# A12084915Listed by: TOTAL STOP INC - New
 $289,050Active2 beds 2 baths1,215 sq. ft.
7547 NW 79th Ave #312, Tamarac, FL 33321
MLS# A12084974Listed by: DEZER PLATINUM REALTY LLC - New
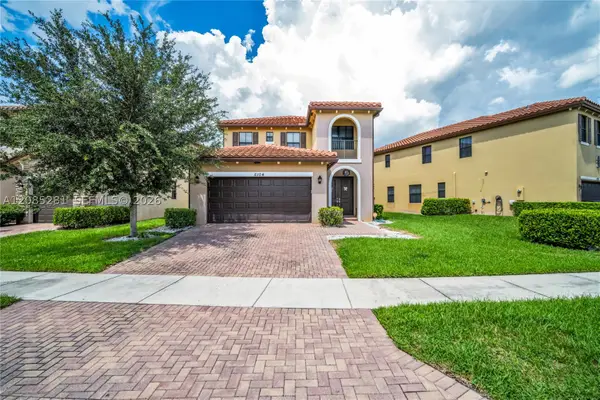 $658,700Active4 beds 4 baths2,440 sq. ft.
5104 NW 47th St, Tamarac, FL 33319
MLS# A12085281Listed by: CHARLES RUTENBERG REALTY FTL - New
 $189,000Active2 beds 2 baths1,270 sq. ft.
4955 E Sabal Palm Boulevard #107, Tamarac, FL 33319
MLS# B26073470Listed by: COLDWELL BANKER REALTY - New
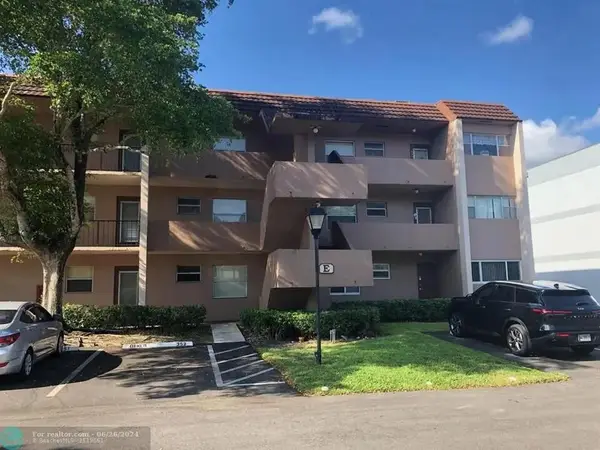 $175,000Active2 beds 2 baths1,075 sq. ft.
8350 Sands Point Boulevard #E310, Tamarac, FL 33321
MLS# B26073585Listed by: MILLENNIUM REAL ESTATE INVEST - New
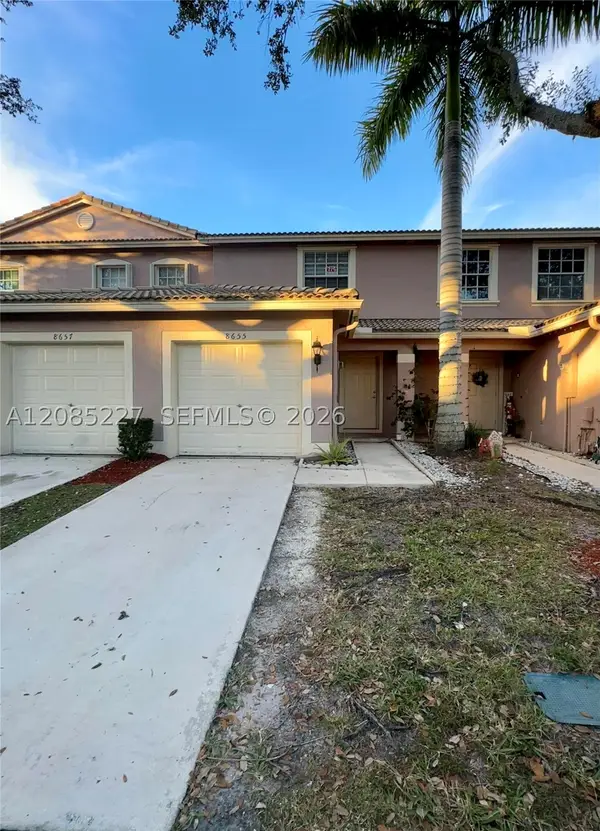 $365,000Active2 beds 3 baths1,230 sq. ft.
8655 N Southgate Shores Cir, Tamarac, FL 33321
MLS# A12085227Listed by: BEYCOME OF FLORIDA LLC - New
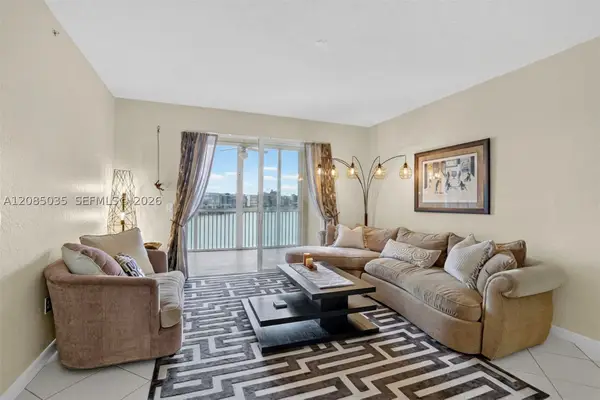 $240,000Active2 beds 2 baths1,705 sq. ft.
7727 Southampton Ter #310, Tamarac, FL 33321
MLS# A12085035Listed by: COMPASS FLORIDA, LLC - New
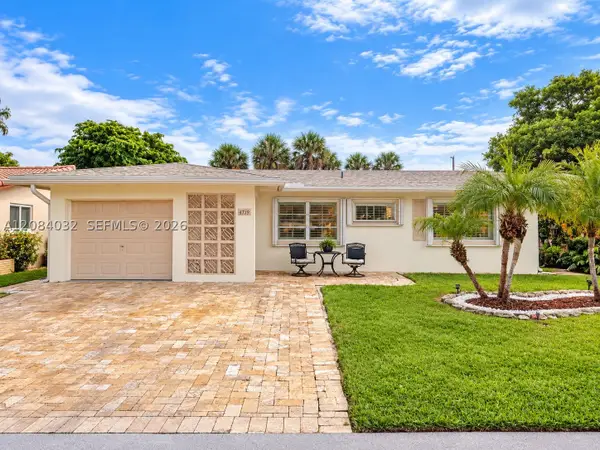 $369,900Active2 beds 2 baths1,182 sq. ft.
4719 NW 44th Ct, Tamarac, FL 33319
MLS# A12084032Listed by: LOKATION - New
 $150,000Active2 beds 2 baths1,025 sq. ft.
8320 Sands Point Boulevard #M207, Tamarac, FL 33321
MLS# B26073280Listed by: LOKATION - New
 $280,000Active2 beds 2 baths1,215 sq. ft.
7464 Trent Dr #309, Tamarac, FL 33321
MLS# A12082286Listed by: UNITED REALTY GROUP INC


Protect your home and budget from life's surprises with an Assurant Home Warranty, backed by a partner that supports you through every step of homeownership. Explore Plans.
© 2026 Better Homes and Gardens Real Estate LLC. An Anywhere Real Estate company. All rights reserved. Better Homes and Gardens® Real Estate is a registered trademark owned by Meredith Operations Corporation, licensed to Better Homes and Gardens Real Estate LLC and used with permission. Better Homes and Gardens Real Estate LLC fully supports the principles of the Fair Housing Act and the Equal Opportunity Act. Listing information is deemed reliable but is not guaranteed accurate.
Each office is independently owned and operated.
Any services or products provided by third parties are not provided by, affiliated with or related to Better Homes and Gardens Real Estate LLC, or its affiliated companies.