
7759 Granville Dr #306, Tamarac, FL 33321
Local realty services provided by:Better Homes and Gardens Real Estate Florida 1st
Listed by: melanie beltran
Office: the keyes company954-389-3459
MLS#:A12106347
Source:SEFMLS
Price summary
- Price:$439,000
- Price per sq. ft.:$187.45
- Monthly HOA dues:$856
About this home
Rarely available and highly sought-after, the Empress model is one of Kings Point’s largest and most desirable floor plans! This beautifully renovated home offers 2,342 square feet of living space, featuring 3 bedrooms and 2 bathrooms. Enter through your own private front patio and discover a bright, spacious interior filled with natural light and modern finishes throughout. The kitchen features quartz countertops and stainless steel appliances, while stunning lake views can be enjoyed from multiple areas of the home. Additional highlights include hurricane-impact windows throughout, an in-unit walk-in laundry room and a brand-new, top-of-the-line A/C unit installed this month. Conveniently location near Sawgrass Mills Mall, entertainment, and major highways. Enjoy all that Kings Point has to offer, including resort-style amenities such as swimming pools, the beautiful Palace Theatre, a variety of clubs, shuttle bus services, and more. This is one you don’t want to miss!
Contact an agent
Home facts
- Year built:1996
- Subdivision & Development:GRANVILLE CONDOMINIUM
- Listing ID #:A12106347
- Updated:October 23, 2026 at 10:05 AM
Rooms and interior
- Bedrooms:3
- Total bathrooms:2
- Full bathrooms:2
- Flooring:Carpet, Tile, Vinyl
- Dining Description:Dining Area, Family/Dining Room, Kitchen/Dining Combo, Living/Dining Room, Separate Formal Dining Room
- Kitchen Description:Dishwasher, Disposal, Electric Range, Kitchen/Dining Combo, Microwave, Pantry, Refrigerator
- Bedroom Description:Split Bedroom
- Living area:2,342 sq. ft.
Heating and cooling
- Cooling:Central Air, Electric
- Heating:Central, Electric
- Central air:Yes
Structure and exterior
- Year built:1996
- Building area:2,342 sq. ft.
- Lot Features:Flood Zone
- Architectural Style:Cluster Home
- Construction Materials:Block
- Exterior Features:Balcony, Courtyard, Enclosed Porch, Porch, Screened, Security High Impact Doors
Schools
- Middle school:Millenium
- Elementary school:Challenger
Finances and disclosures
- Price:$439,000
- Price per sq. ft.:$187.45
- Tax amount:$7,249 (2025)
Features and amenities
- Appliances:Dishwasher, Disposal, Dryer, Electric Range, Microwave, Refrigerator, Washer
- Laundry features:Dryer, Washer
- Amenities:Balcony, Billiard Room, Clubhouse, Complex Fenced, Elevators, Fitness Center, Pantry, Tennis Courts, Transportation Service
- Pool features:Association, Pool
Parking
- Parking description:Guest, One Space
New listings near 7759 Granville Dr #306
- New
 $459,900Active3 beds 3 baths1,415 sq. ft.
5840 Woodland Point Dr, Tamarac, FL 33319
MLS# A12108964Listed by: COMPASS FLORIDA, LLC - New
 $228,500Active2 beds 2 baths1,450 sq. ft.
7550 Trent Drive #213, Tamarac, FL 33321
MLS# B26091780Listed by: COLDWELL BANKER REALTY - New
 $409,500Active3 beds 2 baths2,016 sq. ft.
7921 E Exeter Blvd E #202, Tamarac, FL 33321
MLS# A12111438Listed by: THE KEYES COMPANY - Open Sun, 1 to 3pmNew
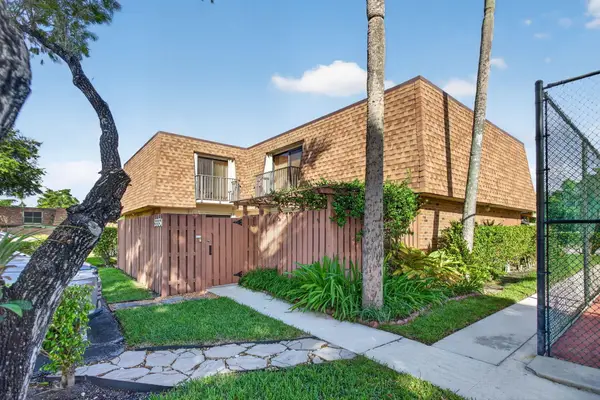 $345,000Active3 beds 3 baths1,488 sq. ft.
5551 NW 61st Place, Tamarac, FL 33319
MLS# B26091576Listed by: KELLER WILLIAMS DEDICATED PROFESSIONALS - New
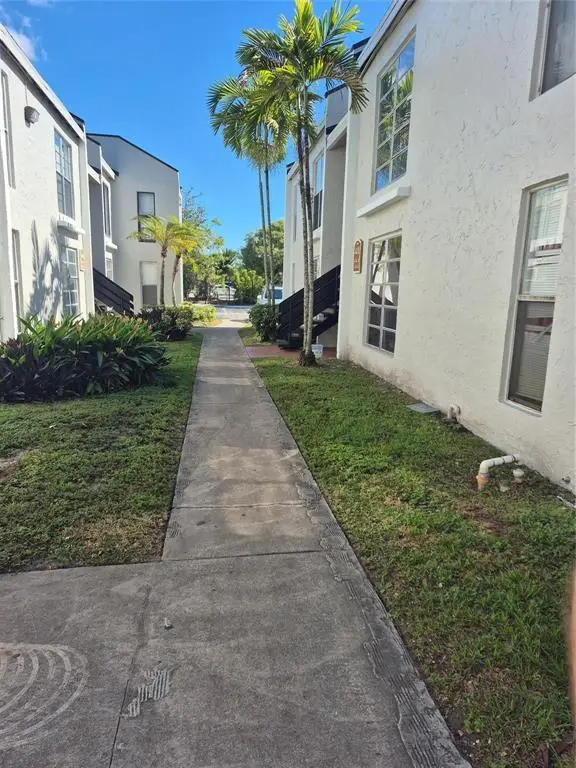 $165,000Active2 beds 1 baths840 sq. ft.
4429 Treehouse Lane #28 F, Tamarac, FL 33319
MLS# B26091624Listed by: UNITED REALTY GROUP INC. - New
 $193,000Active2 beds 2 baths1,229 sq. ft.
7735 Yardley Drive #305, Tamarac, FL 33321
MLS# B26091560Listed by: CHARLES RUTENBERG REALTY FTL - New
 $410,000Active3 beds 3 baths1,605 sq. ft.
9561 Bradshaw Lane, Tamarac, FL 33321
MLS# B26091339Listed by: KELLER WILLIAMS REALTY JUPITER - New
 $389,900Active2 beds 2 baths1,488 sq. ft.
7129 Mimosa Way, Tamarac, FL 33321
MLS# A12110993Listed by: LA ROSA REALTY BEACHES LLC - New
 $138,900Active2 beds 2 baths865 sq. ft.
7950 W Mcnab Rd #222, Tamarac, FL 33321
MLS# A12110561Listed by: COLDWELL BANKER REALTY - New
 $989,000Active5 beds 5 baths4,230 sq. ft.
8610 Banyan Way, Tamarac, FL 33321
MLS# B26091122Listed by: UNITED REALTY GROUP INC.


Protect your home and budget from life's surprises with an Assurant Home Warranty, backed by a partner that supports you through every step of homeownership. Explore Plans.
© 2026 Better Homes and Gardens Real Estate LLC. An Anywhere Real Estate company. All rights reserved. Better Homes and Gardens® Real Estate is a registered trademark owned by Meredith Operations Corporation, licensed to Better Homes and Gardens Real Estate LLC and used with permission. Better Homes and Gardens Real Estate LLC fully supports the principles of the Fair Housing Act and the Equal Opportunity Act. Listing information is deemed reliable but is not guaranteed accurate.
Each office is independently owned and operated.
Any services or products provided by third parties are not provided by, affiliated with or related to Better Homes and Gardens Real Estate LLC, or its affiliated companies.