
9405 NW 74th, Tamarac, FL 33321
Local realty services provided by:Better Homes and Gardens Real Estate Florida 1st
Listed by: nuriss clark
Office: donohue real estate, llc.
MLS#:B26079972
Source:RMLS
Price summary
- Price:$499,000
- Price per sq. ft.:$309.36
- Monthly HOA dues:$62
About this home
RENOVATED GEM ON AN OVERSIZED CUL-DE-SAC LOT WITH LOW $62/MO HOA! Reimagined & move-in-ready, this home combines modern design and quality finishes. Located in a quiet cul-de-sac, it boasts an expansive backyard with endless privacy. Inside, enjoy elegant marble-look porcelain floors, abundant natural light, and a skylight. The custom kitchen features quartz countertops and new cabinetry. The versatile layout offers formal living, dedicated dining, spacious family room, and 2 private bedroom suites. Both bathrooms are beautifully remodeled with glass showers. Major upgrades include a BRAND-NEW TILE ROOF & front impact windows. ADDITIONAL INTERIOR FEATURES & PREMIUM UPGRADES: * Gourmet Kitchen: Completely remodeled custom kitchen featuring stunning high-gloss black quartz countertops with elegant white veining, an expansive quartz breakfast bar/island, matching full-height quartz backsplash, premium soft-close white shaker cabinetry, integrated stainless steel appliances, and a modern glass canopy range hood. * Two Luxurious Spa-Like Bathrooms: Both bathrooms are fully redesigned and custom-built, featuring magnificent walk-in showers with frameless glass sliding doors, premium rain shower heads with handheld sprayers, upscale hardware, elegant marble-look wall tiling with decorative vertical glass accents, and contemporary designer vanities. * Foyer & Hallways: Impressive open-concept entryway highlighted by a modern architectural skylight, high ceilings, and premium wide baseboards throughout. * Premium Flooring: High-end, polished marble-look porcelain tile flooring seamlessly installed across all main living areas. * Lighting & Ambiance: Abundant recessed LED lighting, modern fixtures, and strategic frosted windows providing exceptional, bright natural light while maintaining complete privacy. Wind Mitigation & Insurance Ready: Property includes a completed wind mitigation inspection with the brand-new concrete tile roof, unlocking the maximum possible discounts on Florida homeowners insurance. Climate Control & Insulation: Updated high-efficiency insulation installed in designated ceilings alongside a professionally inspected, certified, and fully updated central A/C system for maximum energy savings....
Contact an agent
Home facts
- Year built:1973
- Subdivision & Development:WESTWOOD COMMUNITY 3
- Listing ID #:B26079972
- Added:1 day(s) ago
- Updated:September 24, 2026 at 08:40 PM
Rooms and interior
- Bedrooms:3
- Total bathrooms:2
- Full bathrooms:2
- Flooring:Ceramic Tile, Tile
- Kitchen Description:Dishwasher, Disposal, Freezer, Refrigerator
- Living area:1,613 sq. ft.
Heating and cooling
- Cooling:Central Air
- Heating:Electric
- Central air:Yes
Structure and exterior
- Roof:Tile
- Year built:1973
- Building area:1,613 sq. ft.
- Architectural Style:Ranch
- Construction Materials:Block, Brick, Stucco
- Exterior Features:Lighting, Patio, Room for Pool
- Levels:1 Story
Schools
- High school:J. P. Taravella
- Middle school:Millennium 6-12 Collegiate Academy
- Elementary school:Tamarac
Utilities
- Water:Public, Water Available
- Sewer:Public Sewer
Finances and disclosures
- Price:$499,000
- Price per sq. ft.:$309.36
- Tax amount:$9,765 (2025)
Features and amenities
- Appliances:Cooktop, Dishwasher, Disposal, Freezer, Refrigerator
- Laundry features:In Garage
- Pool features:Association, Pool
Parking
- Total parking spaces:2
- Parking description:Driveway, Garage, Garage Door Opener
- Garage:Yes
- Garage spaces:1
New listings near 9405 NW 74th
- New
 $295,000Active2 beds 2 baths1,118 sq. ft.
5717 NW 65th Way, Tamarac, FL 33321
MLS# B26080099Listed by: BALISTRERI REAL ESTATE INC - New
 $359,900Active2 beds 1 baths1,204 sq. ft.
8500 NW 59th Street, Tamarac, FL 33321
MLS# B26079993Listed by: THANK YOU REALTY LLC - New
 $749,900Active4 beds 2 baths2,312 sq. ft.
7908 NW 85th Terrace, Tamarac, FL 33321
MLS# B26080000Listed by: RE/MAX INTERACTION REALTY - New
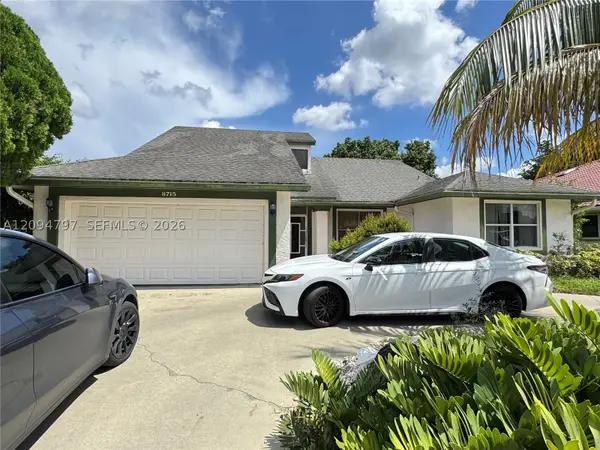 $269,000Active2 beds 2 baths1,654 sq. ft.
8715 NW 83rd St, Tamarac, FL 33321
MLS# A12094797Listed by: EXP REALTY LLC - New
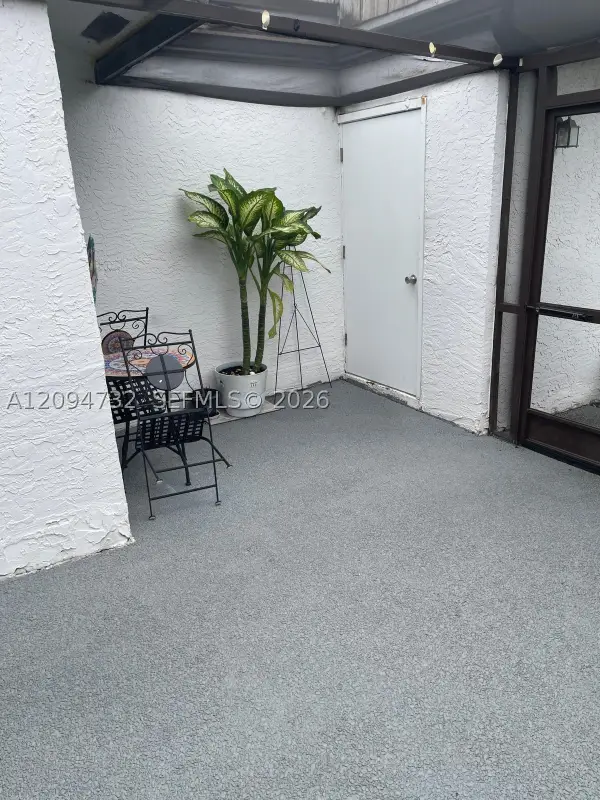 $280,000Active2 beds 2 baths1,060 sq. ft.
9277 Wedgewood Ln #C13, Tamarac, FL 33321
MLS# A12094732Listed by: TBG REAL ESTATE, LLC. - New
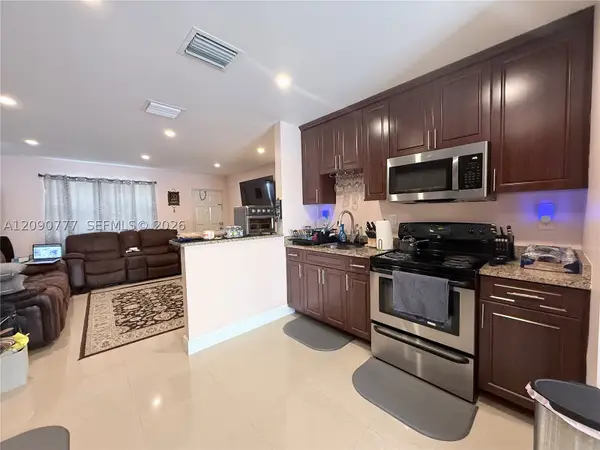 $349,900Active2 beds 2 baths981 sq. ft.
1878 NW 45th Ct, Tamarac, FL 33309
MLS# A12090777Listed by: YOUR NEW FLORIDA, INC - New
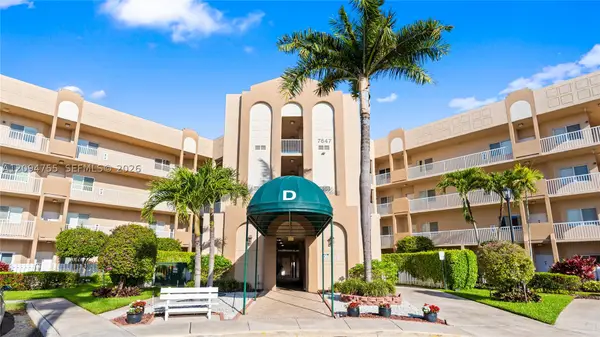 $179,500Active2 beds 2 baths1,101 sq. ft.
7647 Southampton Ter #314, Tamarac, FL 33321
MLS# A12094755Listed by: KELLER WILLIAMS REALTY CONSULTANTS - New
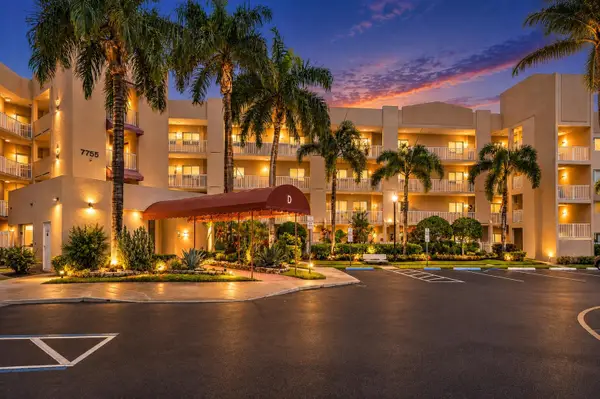 $199,999Active2 beds 2 baths1,229 sq. ft.
7755 Yardley Drive #410, Tamarac, FL 33321
MLS# B26079650Listed by: RE/MAX DIRECT - New
 $149,958Active2 beds 2 baths1,187 sq. ft.
7217 S Devon Drive #105, Tamarac, FL 33321
MLS# B26079659Listed by: CENTURY 21 TENACE REALTY


Protect your home and budget from life's surprises with an Assurant Home Warranty, backed by a partner that supports you through every step of homeownership. Explore Plans.
© 2026 Better Homes and Gardens Real Estate LLC. An Anywhere Real Estate company. All rights reserved. Better Homes and Gardens® Real Estate is a registered trademark owned by Meredith Operations Corporation, licensed to Better Homes and Gardens Real Estate LLC and used with permission. Better Homes and Gardens Real Estate LLC fully supports the principles of the Fair Housing Act and the Equal Opportunity Act. Listing information is deemed reliable but is not guaranteed accurate.
Each office is independently owned and operated.
Any services or products provided by third parties are not provided by, affiliated with or related to Better Homes and Gardens Real Estate LLC, or its affiliated companies.