
10102 Deercliff Drive, Tampa, FL 33647
Local realty services provided by:Better Homes and Gardens Real Estate Synergy
Listed by: fadia bazzi
Office: agile group realty
MLS#:TB8497684
Source:MFRMLS
Price summary
- Price:$899,000
- Price per sq. ft.:$178.44
- Monthly HOA dues:$9.17
About this home
Price Improvement!!!! Executive style home on a cul-de-sac lot with serene conservation views and no rear neighbors, located in the gated Parkview at Arbor Greene community. 3997 SF of pristine living space, this home features 5 beds,4.5 baths, 3C.G and a stadium style theatre room. As you enter through the grand glass double doors, the foyer opens to newly installed luxurious 42*42 tile flooring anchored by a sweeping wood spiral staircase as its centerpiece. The two-story, 20 ft high ceiling living room is adorned with large windows that provide a lot of natural light. Formal dining room perfect for hosting, flows seamlessly into the adjacent family room with sliding doors leading to the covered/screened-in lanai to enjoy the ocean-themed custom-built pebble tech pool with decorative tile mosaics and spa with waterfall and fountain features. Paved walkway/patio seating are located beyond the pool cage, overlooking the natural surroundings.
The lanai is complete with an outdoor kitchen with a propane powered built-in BBQ island, round bar & exhaust cooking hood and a ½ half bath. Downstairs owner’s retreat offers a platform seating area, motorized window shades, and a motorized retractable art frame w/Giclée painting to hide your TV. Ensuite master bath complete with sculpted marbled dual sinks, large walk-in shower, separate jacuzzi tub, walk-in closet, and a private powder room. Also downstairs is a full bedroom with a fully updated hallway bath with walk-in shower.
Gourmet kitchen with Zodiac Stone countertops, 42” maple cabinetry with tons of storage space, kitchen island, walk-in & closet pantries,built-in oven, breakfast nook with a decorative Tiffany ceiling fixture, a mitered glass window overlooking the pool and nature views.
Upstairs loft area with a real wood floor, coffee bar station, mini fridge, and an updated full bath with an extended walk-in shower and tiled-to-ceiling walls. Three other bedrooms each with its own unique charm and ample space. A Jack & Jill suite for rooms #3 & #4 with an updated bathroom and walk-in shower, separate vanity with double sinks. Room #3 has wood-like tile and a walk-in closet. Room #4 has wood floor, providing a versatile space for a private home office. Room #5 has wood-like tile and is very spacious.
For those who appreciate cinematic experiences, the private theater room boasts a full 7.2 surround system & JBL Synthesis system, where you can enjoy your favorite films in style and comfort.
A few of the highlights include: whole house fully wired for any AV needs (audio-video), family room wired for full surround system and stereo throughout, custom pre-wired electric for Vantage lighting control system, Vantage programmable lighting keypads with engraved buttons for specific lighting scenes thru home, external cameras wired to technology closet, high efficiency water heater, LED energy efficient bulbs & can lights throughout, niches for art w/ light, filtration system, in ground built pool cleaning system.
Roof 2021; HVAC 1, 2025; HVAC 2, 2021; interior paint 2024; pool cage re-screened 2024; built-in-oven 2024; updated 3 baths with new toilets & fixtures 2024; 42*42 tile & 6” baseboards 2024;painted pool deck 2024.
Arbor Greene offers resort-style amenities with a clubhouse, fitness center, two pools, tennis courts, playgrounds, 24-hour guard gate. Easy access to I-75, restaurants, shopping, USF, outdoor mall and outlet and nature trails of Flatwoods Park....
Contact an agent
Home facts
- Year built:2003
- Subdivision & Development:ARBOR GREENE
- Listing ID #:TB8497684
- Added:162 day(s) ago
- Updated:September 25, 2026 at 05:21 PM
Rooms and interior
- Bedrooms:5
- Total bathrooms:5
- Full bathrooms:4
- Half bathrooms:1
- Flooring:Tile, Wood
- Dining Description:Eat In Kitchen, Formal Dining Room
- Kitchen Description:Built-In Oven, Cooktop, Dishwasher, Disposal, Eat-in Kitchen, Microwave, Refrigerator, Solid Surface Counters, Solid Wood Cabinets, Stone Counters, Water Filtration System
- Bedroom Description:High Ceilings, Primary Bedroom Main Floor, Split Bedroom
- Living area:3,997 sq. ft.
Heating and cooling
- Cooling:Central Air
- Heating:Central, Electric
- Central air:Yes
Structure and exterior
- Roof:Shingle
- Year built:2003
- Building area:3,997 sq. ft.
- Lot area:0.29 Acres
- Lot Features:Cul-de-sac, Irregular Lot, Landscaped, Paved, Private, Sidewalk
- Architectural Style:Contemporary
- Construction Materials:Block, Concrete, Stucco
- Exterior Features:Covered Porch/Patio, Lighting, Outdoor Grill, Outdoor Kitchen, Rain Gutters, Rear Porch, Screened, Sidewalk
- Foundation Description:Slab
- Levels:2 Story
Schools
- High school:Wharton-HB
- Middle school:Benito-HB
- Elementary school:Hunter's Green-HB
Utilities
- Water:Public, Water Connected
- Sewer:Public Sewer, Sewer Connected
Finances and disclosures
- Price:$899,000
- Price per sq. ft.:$178.44
- Tax amount:$16,611 (2025)
Features and amenities
- Appliances:Built-in Oven, Cooktop, Dishwasher, Disposal, Dryer, Electric Water Heater, Irrigation Equipment, Microwave, Refrigerator, Washer, Water Filtration System
- Laundry features:Dryer, Inside, Laundry Room, Washer
- Amenities:Built-In Features, Ceiling Fans(s), Crown Molding, Eat-in Kitchen, High Ceilings, Irrigation Equipment, Open Floorplan, Primary Bedroom Main Floor, Solid Surface Counters, Solid Wood Cabinets, Split Bedroom, Stone Counters, Thermostat, Tray Ceiling(s)
- Pool features:Child Safety Fence, Gunite, In Ground, Private Pool, Screen Enclosure
Parking
- Parking description:Attached Garage, Driveway, Oversized
- Garage:Yes
- Garage spaces:3
 The information being provided by Stellar Mls is for the consumer's personal, non-commercial use and may not be used for any purpose other than to identify prospective properties consumer may be interested in purchasing. Any information relating to real estate for sale referenced on this web site comes from the Internet Data Exchange (IDX) program of the Stellar Mls. Better Homes and Gardens Real Estate Synergy is not a Multiple Listing Service (MLS), nor does it offer MLS access. This website is a service of Better Homes and Gardens Real Estate Synergy, a broker participant of Stellar Mls. This web site may reference real estate listing(s) held by a brokerage firm other than the broker and/or agent who owns this web site.
The accuracy of all information, regardless of source, including but not limited to open house information, square footages and lot sizes, is deemed reliable but not guaranteed and should be personally verified through personal inspection by and/or with the appropriate professionals. The data contained herein is copyrighted by Stellar Mls and is protected by all applicable copyright laws. Any unauthorized dissemination of this information is in violation of copyright laws and is strictly prohibited.
Properties in listings may have been sold or may no longer be available.
Copyright 2026 Stellar Mls. All rights reserved.
The information being provided by Stellar Mls is for the consumer's personal, non-commercial use and may not be used for any purpose other than to identify prospective properties consumer may be interested in purchasing. Any information relating to real estate for sale referenced on this web site comes from the Internet Data Exchange (IDX) program of the Stellar Mls. Better Homes and Gardens Real Estate Synergy is not a Multiple Listing Service (MLS), nor does it offer MLS access. This website is a service of Better Homes and Gardens Real Estate Synergy, a broker participant of Stellar Mls. This web site may reference real estate listing(s) held by a brokerage firm other than the broker and/or agent who owns this web site.
The accuracy of all information, regardless of source, including but not limited to open house information, square footages and lot sizes, is deemed reliable but not guaranteed and should be personally verified through personal inspection by and/or with the appropriate professionals. The data contained herein is copyrighted by Stellar Mls and is protected by all applicable copyright laws. Any unauthorized dissemination of this information is in violation of copyright laws and is strictly prohibited.
Properties in listings may have been sold or may no longer be available.
Copyright 2026 Stellar Mls. All rights reserved.New listings near 10102 Deercliff Drive
- Coming Soon
 $1,330,000Coming Soon5 beds 4 baths4,056 sq. ft.
11621 Renaissance View Court, TAMPA, FL 33626
MLS# TB8551626Listed by: COMPASS FLORIDA LLC - Coming Soon
 $765,000Coming Soon4 beds 3 baths2,465 sq. ft.
1910 E Genesee Street, TAMPA, FL 33610
MLS# TB8551811Listed by: MADISON HEIGHTS REALTY GROUP - Coming Soon
 $1,274,900Coming Soon4 beds 4 baths3,593 sq. ft.
906 W Peninsular Street, TAMPA, FL 33603
MLS# TB8551836Listed by: JANUS REALTY GROUP - Coming Soon
 $459,000Coming Soon3 beds 2 baths1,587 sq. ft.
501 W 124th Avenue, TAMPA, FL 33612
MLS# TB8551506Listed by: DALTON WADE INC - Coming Soon
 $660,000Coming Soon4 beds 3 baths2,547 sq. ft.
13105 N Boulevard, TAMPA, FL 33612
MLS# TB8551524Listed by: EXP REALTY LLC - Coming SoonOpen Sat, 1 to 4pm
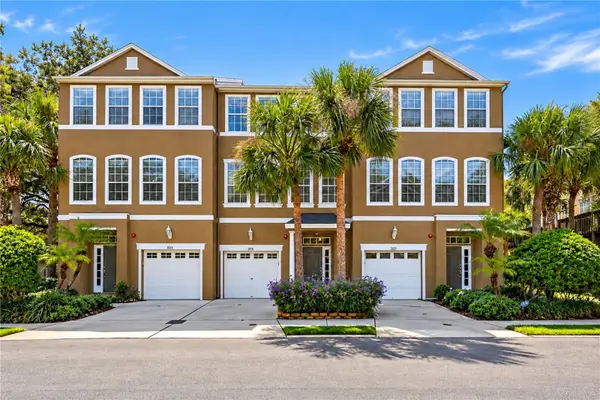 $435,000Coming Soon3 beds 3 baths1,714 sq. ft.
3018 Bayshore Pointe Drive, TAMPA, FL 33611
MLS# A4706846Listed by: WAGNER REALTY - Coming Soon
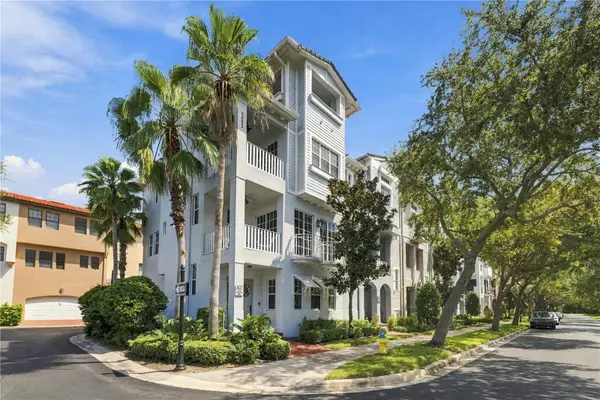 $775,000Coming Soon3 beds 5 baths2,138 sq. ft.
6002 Yeats Manor Drive #101, TAMPA, FL 33616
MLS# TB8550693Listed by: COMPASS FLORIDA LLC - Coming Soon
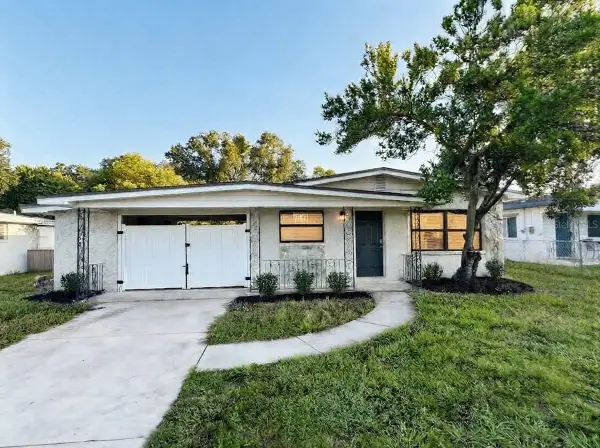 $344,999Coming Soon3 beds 1 baths1,175 sq. ft.
2608 E Yukon Streets, TAMPA, FL 33604
MLS# TB8551060Listed by: INVESTCOR REALTY LLC - Coming Soon
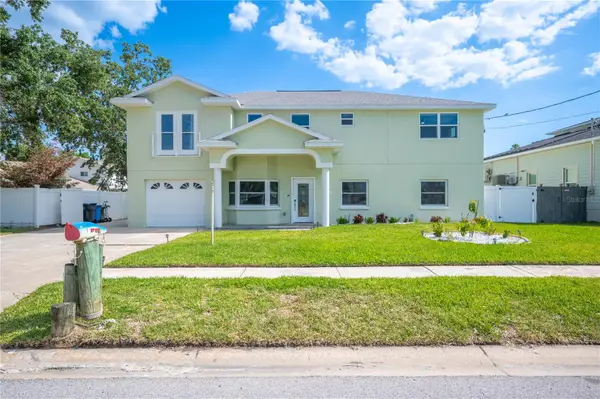 $1,686,450Coming Soon7 beds 6 baths5,091 sq. ft.
8704 Bay Crest Lane, TAMPA, FL 33615
MLS# O6442076Listed by: POP REALTY POWERED BY SELLSTATE - Coming Soon
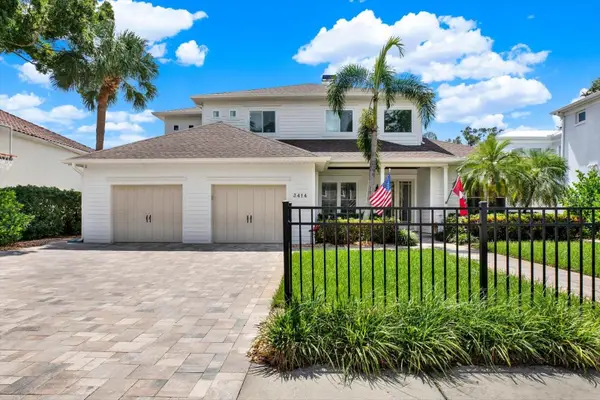 $1,999,000Coming Soon5 beds 4 baths3,819 sq. ft.
3414 W Tambay Avenue, TAMPA, FL 33611
MLS# TB8549008Listed by: KELLER WILLIAMS GULF BEACHES


Protect your home and budget from life's surprises with an Assurant Home Warranty, backed by a partner that supports you through every step of homeownership. Explore Plans.
© 2026 Better Homes and Gardens Real Estate LLC. An Anywhere Real Estate company. All rights reserved. Better Homes and Gardens® Real Estate is a registered trademark owned by Meredith Operations Corporation, licensed to Better Homes and Gardens Real Estate LLC and used with permission. Better Homes and Gardens Real Estate LLC fully supports the principles of the Fair Housing Act and the Equal Opportunity Act. Listing information is deemed reliable but is not guaranteed accurate.
Each office is independently owned and operated.
Any services or products provided by third parties are not provided by, affiliated with or related to Better Homes and Gardens Real Estate LLC, or its affiliated companies.