
10103 Deercliff Drive, Tampa, FL 33647
Local realty services provided by:Better Homes and Gardens Real Estate Thomas Group
Listed by: ganna merritt
Office: align right realty carrollwood
MLS#:TB8519280
Source:MFRMLS
Price summary
- Price:$650,000
- Price per sq. ft.:$202.18
- Monthly HOA dues:$9
About this home
Welcome to your private Florida retreat in the double guard-gated community of Arbor Greene! Perfectly positioned on a quiet cul-de-sac and backing directly to the Flatwoods Preserve trail system, this exceptional 4-bedroom, 3.5-bath pool home offers the rare combination of luxury, privacy, and nature. Set on a beautifully landscaped homesite surrounded by majestic trees, palm trees, and abundant wildlife, you'll enjoy breathtaking conservation views and direct access to miles of scenic walking and biking trails right from your own backyard.
From the moment you arrive, the home's impressive architecture, stacked stone accents, soaring entryway, and spacious three-car garage create unforgettable curb appeal. Step through the grand double-door entry into a light-filled open floor plan featuring soaring ceilings, elegant tray ceilings, updated lighting, rich wood and tile flooring throughout (no carpet), and walls of windows that seamlessly blend indoor and outdoor living.
Designed for both everyday comfort and entertaining, the kitchen serves equipped with granite countertops, stainless steel appliances, a large center island, decorative backsplash, abundant cabinetry, and generous prep space overlooking the dramatic two-story family room and sparkling pool.
The thoughtfully designed floor plan offers flexibility with the primary suite conveniently located on the first floor, complete with tranquil pool and conservation views, dual walk-in closets, and a spa-inspired ensuite featuring dual vanities, a walk-in shower and a relaxing garden tub. A first-floor guest suite with an adjacent full bath provides the perfect space for visitors, while a separate living area and one of the garage bays have been thoughtfully configured to serve as an ideal in-law suite, private guest quarters, home office, or space for an older teen. Upstairs, you'll find two additional bedrooms, a full bath, and an oversized bonus room perfect for a media room, game room, fitness studio, or playroom.
Step outside to your own backyard oasis featuring a screened, heated pool and spa, an expansive lanai, travertine paver deck, newer pool filtration system, and peaceful conservation views—an ideal setting for entertaining or simply unwinding while enjoying spectacular Florida sunsets.
This meticulously maintained home offers peace of mind with numerous recent updates, including a 2023 roof, newer HVAC systems x2, newer water heater, newer kitchen appliances, freshly painted pool deck, and a one-year home warranty included for the new owner.
Living in Arbor Greene means enjoying one of New Tampa's most sought-after communities, featuring 24-hour guarded gates, resort-style amenities including a Junior Olympic lap pool, resort pool, state-of-the-art fitness center, clubhouse, tennis courts, pickleball courts, basketball courts, playgrounds, and miles of scenic walking trails. Families will appreciate the private neighborhood walking and biking paths leading to highly rated elementary and middle schools located just outside the community gates.
Conveniently located near premier shopping, dining, hospitals, golf courses, USF, downtown Tampa, and Tampa International Airport, this home offers an unmatched combination of luxury, convenience, and natural beauty.
Homes offering this level of privacy, flexibility, extensive updates, and direct preserve access rarely become available. Schedule your private showing today!...
Contact an agent
Home facts
- Year built:2004
- Subdivision & Development:ARBOR GREENE PH 7 UNIT 3
- Listing ID #:TB8519280
- Added:67 day(s) ago
- Updated:September 21, 2026 at 03:33 PM
Rooms and interior
- Bedrooms:4
- Total bathrooms:3
- Full bathrooms:3
- Flooring:Carpet, Ceramic Tile, Wood
- Dining Description:Eat In Kitchen, Formal Dining Room, Living Room/Dining Room Combo
- Kitchen Description:Convection Oven, Cooktop, Dishwasher, Disposal, Eat-in Kitchen, Exhaust Fan, Kitchen/Family Room Combo, Range, Refrigerator, Solid Surface Counters, Solid Wood Cabinets, Stone Counters
- Bedroom Description:High Ceilings, Primary Bedroom Main Floor, Walk-In Closet(s)
- Living area:3,215 sq. ft.
Heating and cooling
- Cooling:Central Air
- Heating:Central, Electric
- Central air:Yes
Structure and exterior
- Roof:Shingle
- Year built:2004
- Building area:3,215 sq. ft.
- Lot area:0.21 Acres
- Lot Features:Cleared, Cul-de-sac, Landscaped, Near Golf Course, Paved, Private
- Construction Materials:Block, Stucco
- Exterior Features:Covered Porch/Patio, Enclosed, Front Porch, Lighting, Patio, Private Mailbox, Rear Porch, Screened, Sidewalk
- Foundation Description:Slab
- Levels:Multi/Split Story
Schools
- High school:Wharton-HB
- Middle school:Benito-HB
- Elementary school:Hunter's Green-HB
Utilities
- Water:Public, Water Connected
- Sewer:Public, Public Sewer, Sewer Connected
Finances and disclosures
- Price:$650,000
- Price per sq. ft.:$202.18
- Tax amount:$2,614 (2025)
Features and amenities
- Appliances:Convection Oven, Cooktop, Dishwasher, Disposal, Electric Water Heater, Exhaust Fan, Irrigation Equipment, Range, Refrigerator
- Laundry features:Laundry Room
- Amenities:BB/HS Internet Available, Basketball Court, Cable Connected, Cathedral Ceiling(s), Ceiling Fans(s), Clubhouse, Eat-in Kitchen, Fitness Center, Gated, High Ceilings, Irrigation Equipment, Kitchen/Family Room Combo, Living Room/Dining Room Combo, Open Floorplan, Park, Pickleball Court(s), Playground, Pool, Primary Bedroom Main Floor, Racquetball, Recreation Facilities, Security, Solid Surface Counters, Solid Wood Cabinets, Stone Counters, Tennis Court(s), Thermostat, Trail(s), Tray Ceiling(s), Walk-In Closet(s)
- Pool features:Heated, In Ground, Pool, Pool/Deck, Private Pool, Screen Enclosure, Tile
Parking
- Parking description:Attached Garage
- Garage:Yes
- Garage spaces:3
 The information being provided by Stellar Mls is for the consumer's personal, non-commercial use and may not be used for any purpose other than to identify prospective properties consumer may be interested in purchasing. Any information relating to real estate for sale referenced on this web site comes from the Internet Data Exchange (IDX) program of the Stellar Mls. Better Homes and Gardens Real Estate Thomas Group is not a Multiple Listing Service (MLS), nor does it offer MLS access. This website is a service of Better Homes and Gardens Real Estate Thomas Group, a broker participant of Stellar Mls. This web site may reference real estate listing(s) held by a brokerage firm other than the broker and/or agent who owns this web site.
The accuracy of all information, regardless of source, including but not limited to open house information, square footages and lot sizes, is deemed reliable but not guaranteed and should be personally verified through personal inspection by and/or with the appropriate professionals. The data contained herein is copyrighted by Stellar Mls and is protected by all applicable copyright laws. Any unauthorized dissemination of this information is in violation of copyright laws and is strictly prohibited.
Properties in listings may have been sold or may no longer be available.
Copyright 2026 Stellar Mls. All rights reserved.
The information being provided by Stellar Mls is for the consumer's personal, non-commercial use and may not be used for any purpose other than to identify prospective properties consumer may be interested in purchasing. Any information relating to real estate for sale referenced on this web site comes from the Internet Data Exchange (IDX) program of the Stellar Mls. Better Homes and Gardens Real Estate Thomas Group is not a Multiple Listing Service (MLS), nor does it offer MLS access. This website is a service of Better Homes and Gardens Real Estate Thomas Group, a broker participant of Stellar Mls. This web site may reference real estate listing(s) held by a brokerage firm other than the broker and/or agent who owns this web site.
The accuracy of all information, regardless of source, including but not limited to open house information, square footages and lot sizes, is deemed reliable but not guaranteed and should be personally verified through personal inspection by and/or with the appropriate professionals. The data contained herein is copyrighted by Stellar Mls and is protected by all applicable copyright laws. Any unauthorized dissemination of this information is in violation of copyright laws and is strictly prohibited.
Properties in listings may have been sold or may no longer be available.
Copyright 2026 Stellar Mls. All rights reserved.New listings near 10103 Deercliff Drive
- Coming Soon
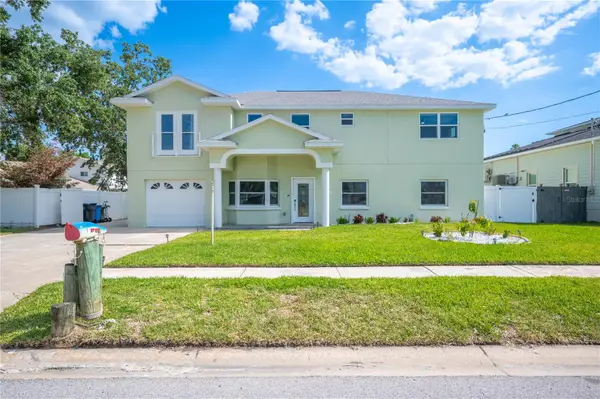 $1,686,450Coming Soon7 beds 6 baths5,091 sq. ft.
8704 Bay Crest Lane, TAMPA, FL 33615
MLS# O6442076Listed by: POP REALTY POWERED BY SELLSTATE - Coming Soon
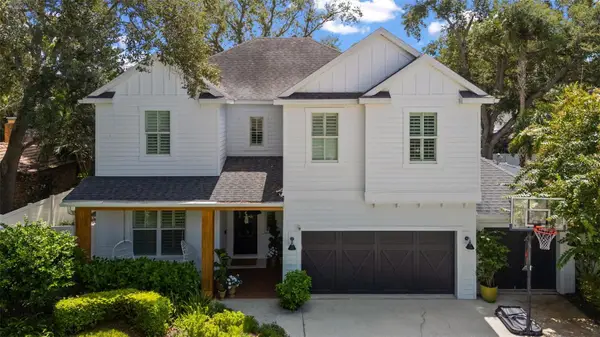 $1,900,000Coming Soon5 beds 4 baths3,636 sq. ft.
3404 W Dorchester Street, TAMPA, FL 33611
MLS# TB8548549Listed by: BELL HENDERSON REAL ESTATE - Coming Soon
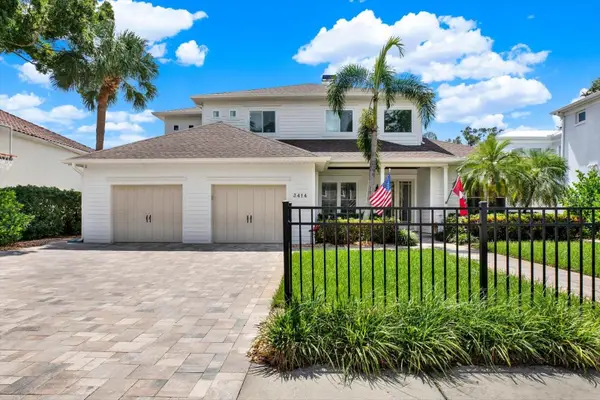 $1,999,000Coming Soon5 beds 4 baths3,819 sq. ft.
3414 W Tambay Avenue, TAMPA, FL 33611
MLS# TB8549008Listed by: KELLER WILLIAMS GULF BEACHES - Coming Soon
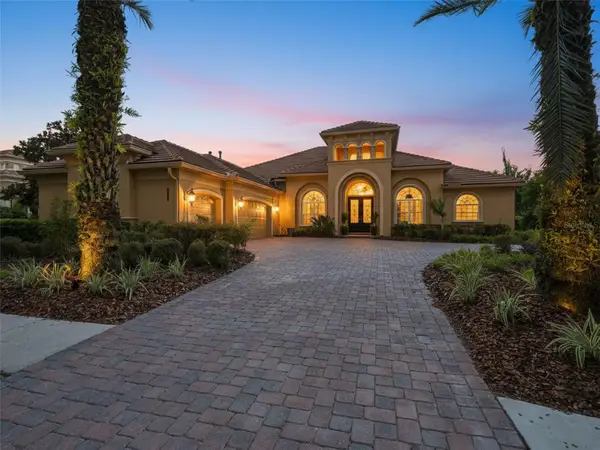 $1,050,000Coming Soon4 beds 4 baths3,829 sq. ft.
20010 Ryman Place, TAMPA, FL 33647
MLS# TB8549234Listed by: LPT REALTY, LLC - Coming Soon
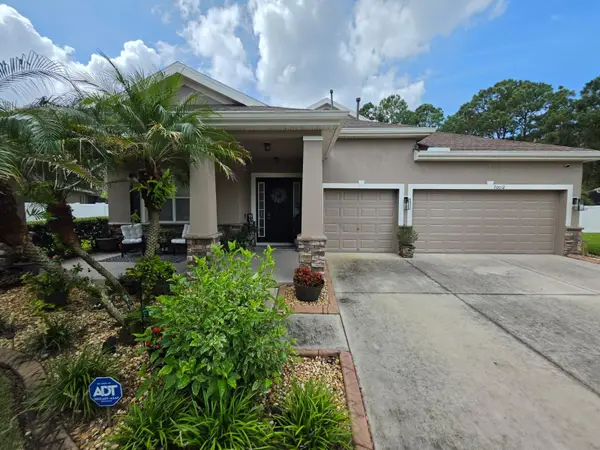 $565,000Coming Soon5 beds 4 baths2,706 sq. ft.
20012 Bright Oak Court, TAMPA, FL 33647
MLS# TB8549259Listed by: FATHOM REALTY FL LLC - Coming Soon
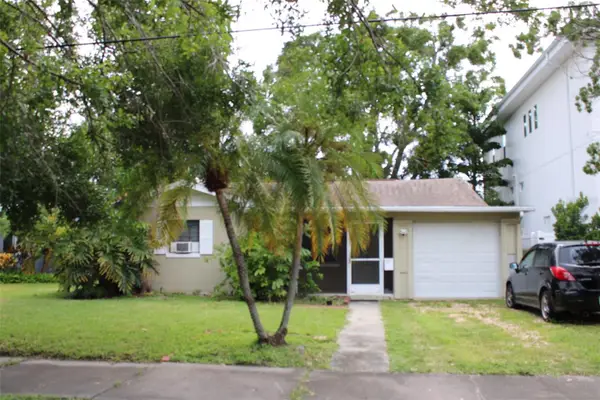 $750,000Coming Soon2 beds 1 baths1,386 sq. ft.
316 Como Street, TAMPA, FL 33606
MLS# TB8549360Listed by: COASTAL PROPERTIES GROUP INTERNATIONAL - Coming Soon
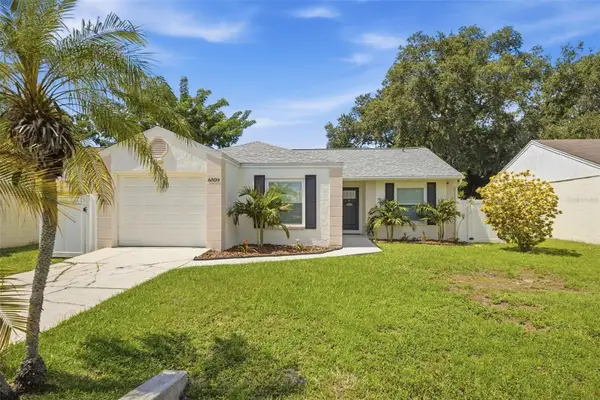 $400,000Coming Soon3 beds 2 baths1,164 sq. ft.
6809 S Sheridan Road, TAMPA, FL 33611
MLS# TB8549700Listed by: KELLER WILLIAMS REALTY- PALM HARBOR - Coming Soon
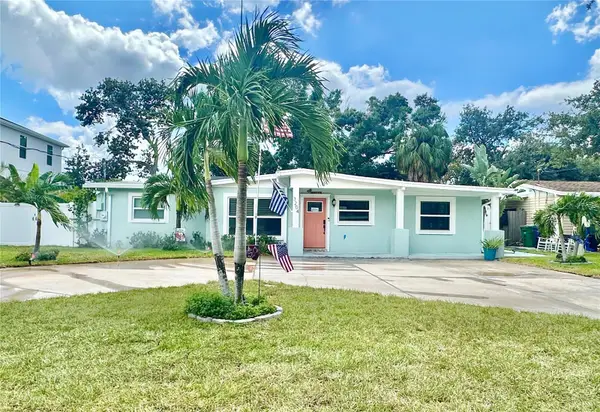 $725,000Coming Soon4 beds 2 baths1,632 sq. ft.
3204 W Pearl Avenue, TAMPA, FL 33611
MLS# TB8549956Listed by: BHHS FLORIDA PROPERTIES GROUP - Coming Soon
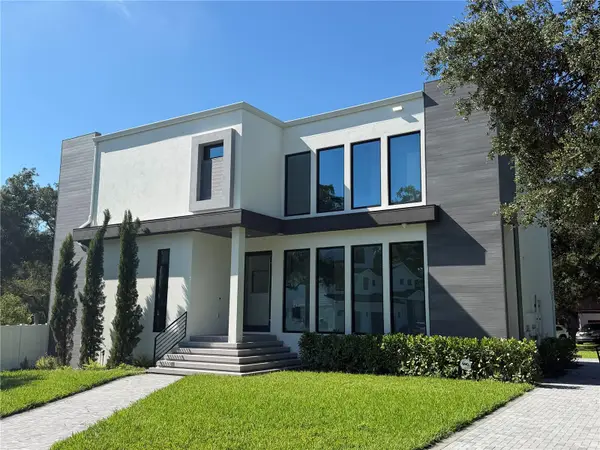 $1,499,000Coming Soon4 beds 5 baths2,953 sq. ft.
8103 N River Shore Drive, TAMPA, FL 33604
MLS# TB8548657Listed by: COMPASS FLORIDA LLC - Coming Soon
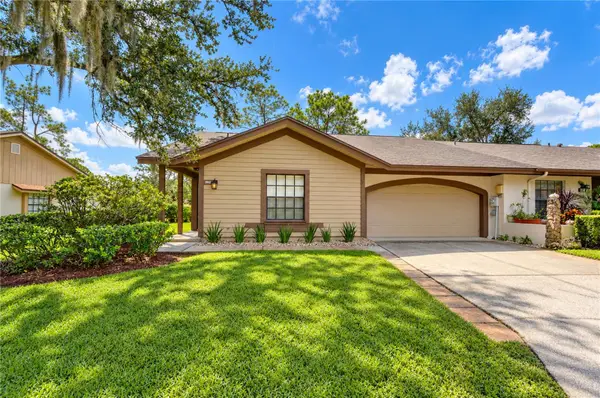 $390,000Coming Soon3 beds 2 baths1,346 sq. ft.
3942 Shoreside Circle, TAMPA, FL 33624
MLS# TB8549426Listed by: MIHARA & ASSOCIATES INC.


Protect your home and budget from life's surprises with an Assurant Home Warranty, backed by a partner that supports you through every step of homeownership. Explore Plans.
© 2026 Better Homes and Gardens Real Estate LLC. An Anywhere Real Estate company. All rights reserved. Better Homes and Gardens® Real Estate is a registered trademark owned by Meredith Operations Corporation, licensed to Better Homes and Gardens Real Estate LLC and used with permission. Better Homes and Gardens Real Estate LLC fully supports the principles of the Fair Housing Act and the Equal Opportunity Act. Listing information is deemed reliable but is not guaranteed accurate.
Each office is independently owned and operated.
Any services or products provided by third parties are not provided by, affiliated with or related to Better Homes and Gardens Real Estate LLC, or its affiliated companies.