
10306 Stone Moss Avenue, Tampa, FL 33647
Local realty services provided by:Better Homes and Gardens Real Estate Synergy
Upcoming open houses
- Fri, Aug 2105:00 pm - 07:00 pm
- Sat, Aug 2211:00 am - 01:00 pm
Listed by: tania borelli
Office: coldwell banker realty
MLS#:TB8511604
Source:MFRMLS
Price summary
- Price:$239,000
- Price per sq. ft.:$142.18
- Monthly HOA dues:$350
About this home
PRICE IMPROVEMENT! 10306 Stone Moss Avenue is now offered at $239,000. Exceptional value and ready for its next owner. Schedule your showing today! Move-in ready townhome in the highly desirable Stone Creek at K-Bar Ranch community of New Tampa walking distance to Pride Elementary School and just steps from the new Cross Creek Recreation Center. Offering a perfect combination of comfort and style with new carpet, fresh interior paint and new high end appliances this beautiful home offers the perfect combination of comfort, style, and convenience. Featuring 2 bedrooms, 2.5 baths, and an open-concept floorplan, this home is designed for easy everyday living. The first floor showcases ceramic and laminate flooring, a spacious living and dining area, and a well-appointed kitchen with granite countertops, abundant cabinetry, and a built-in desk. Just off the living area, enjoy your private lanai overlooking a tranquil pond, the perfect place to relax with your morning coffee or unwind at the end of the day. Upstairs, the generous primary suite offers peaceful pond views, a large walk-in closet, and an en-suite bath with a walk-in shower. The second bedroom is spacious and comfortable, providing flexibility for guests, family, or a home office. Additional highlights include a downstairs laundry room with a new washer and dryer, ample storage throughout, and an attached one-car garage. The HOA provides exceptional value by covering roof maintenance, exterior painting and upkeep, lawn care, cable, and internet. Residents also enjoy resort-style amenities including a community pool, playground, basketball court, and tennis courts. Ideally located within walking distance to Pride Elementary School and just steps from the Cross Creek Recreation Center, this home is also convenient to Wiregrass Mall, major hospitals, USF, shopping, dining, and I-75. With fresh updates, beautiful pond views and an unbeatable location, this townhome is a fantastic opportunity to own in one of New Tampa's most sought-after communities. Don't miss your chance to make it yours!...
Contact an agent
Home facts
- Year built:2007
- Subdivision & Development:STONECREEK TWNHMS
- Listing ID #:TB8511604
- Added:82 day(s) ago
- Updated:August 20, 2026 at 01:53 AM
Rooms and interior
- Bedrooms:2
- Total bathrooms:3
- Full bathrooms:2
- Half bathrooms:1
- Flooring:Carpet, Ceramic Tile, Laminate
- Kitchen Description:Cooktop, Dishwasher, Kitchen/Family Room Combo, Microwave, Refrigerator, Stone Counters
- Bedroom Description:Primary Bedroom Upstairs, Walk-In Closet(s)
- Living area:1,278 sq. ft.
Heating and cooling
- Cooling:Central Air
- Heating:Central
- Central air:Yes
Structure and exterior
- Roof:Shingle
- Year built:2007
- Building area:1,278 sq. ft.
- Lot area:0.04 Acres
- Construction Materials:Block, Frame
- Exterior Features:Garden, Sidewalk
- Foundation Description:Slab
- Levels:2 Story
Schools
- High school:Wharton-HB
- Middle school:Benito-HB
- Elementary school:Pride-HB
Utilities
- Water:Public
- Sewer:Public, Public Sewer
Finances and disclosures
- Price:$239,000
- Price per sq. ft.:$142.18
- Tax amount:$4,387 (2025)
Features and amenities
- Appliances:Cooktop, Dishwasher, Microwave, Refrigerator
- Laundry features:In Kitchen, Inside
- Amenities:Basketball Court, Ceiling Fans(s), Clubhouse, Fence Restrictions, Kitchen/Family Room Combo, Open Floorplan, Primary Bedroom Upstairs, Stone Counters, Walk-In Closet(s)
- Pool features:Public Pool
Parking
- Parking description:Attached Garage
- Garage:Yes
- Garage spaces:1
 The information being provided by Stellar Mls is for the consumer's personal, non-commercial use and may not be used for any purpose other than to identify prospective properties consumer may be interested in purchasing. Any information relating to real estate for sale referenced on this web site comes from the Internet Data Exchange (IDX) program of the Stellar Mls. Better Homes and Gardens Real Estate Synergy is not a Multiple Listing Service (MLS), nor does it offer MLS access. This website is a service of Better Homes and Gardens Real Estate Synergy, a broker participant of Stellar Mls. This web site may reference real estate listing(s) held by a brokerage firm other than the broker and/or agent who owns this web site.
The accuracy of all information, regardless of source, including but not limited to open house information, square footages and lot sizes, is deemed reliable but not guaranteed and should be personally verified through personal inspection by and/or with the appropriate professionals. The data contained herein is copyrighted by Stellar Mls and is protected by all applicable copyright laws. Any unauthorized dissemination of this information is in violation of copyright laws and is strictly prohibited.
Properties in listings may have been sold or may no longer be available.
Copyright 2026 Stellar Mls. All rights reserved.
The information being provided by Stellar Mls is for the consumer's personal, non-commercial use and may not be used for any purpose other than to identify prospective properties consumer may be interested in purchasing. Any information relating to real estate for sale referenced on this web site comes from the Internet Data Exchange (IDX) program of the Stellar Mls. Better Homes and Gardens Real Estate Synergy is not a Multiple Listing Service (MLS), nor does it offer MLS access. This website is a service of Better Homes and Gardens Real Estate Synergy, a broker participant of Stellar Mls. This web site may reference real estate listing(s) held by a brokerage firm other than the broker and/or agent who owns this web site.
The accuracy of all information, regardless of source, including but not limited to open house information, square footages and lot sizes, is deemed reliable but not guaranteed and should be personally verified through personal inspection by and/or with the appropriate professionals. The data contained herein is copyrighted by Stellar Mls and is protected by all applicable copyright laws. Any unauthorized dissemination of this information is in violation of copyright laws and is strictly prohibited.
Properties in listings may have been sold or may no longer be available.
Copyright 2026 Stellar Mls. All rights reserved.New listings near 10306 Stone Moss Avenue
- Coming SoonOpen Sat, 12 to 3pm
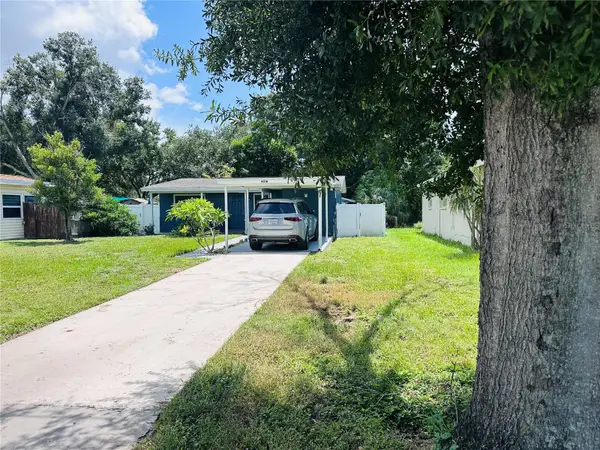 $360,000Coming Soon3 beds 1 baths
Address Withheld By Seller, TAMPA, FL 33611
MLS# O6433498Listed by: COLDWELL BANKER REALTY - Coming Soon
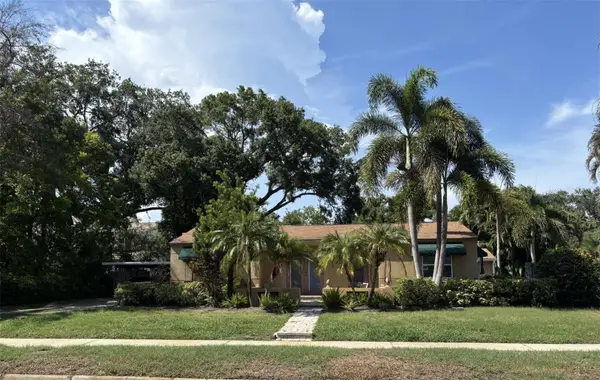 $989,900Coming Soon3 beds 2 baths
3601 W Empedrado Street, TAMPA, FL 33629
MLS# TB8539684Listed by: BHHS FLORIDA PROPERTIES GROUP - Coming Soon
 $349,000Coming Soon3 beds 2 baths
8713 N Edison Avenue, TAMPA, FL 33604
MLS# TB8538108Listed by: LPT REALTY, LLC - Coming Soon
 $488,500Coming Soon3 beds 2 baths
11329 Ravinia Park Boulevard, TAMPA, FL 33625
MLS# TB8538655Listed by: THE REALTY GROUP LLC - Coming Soon
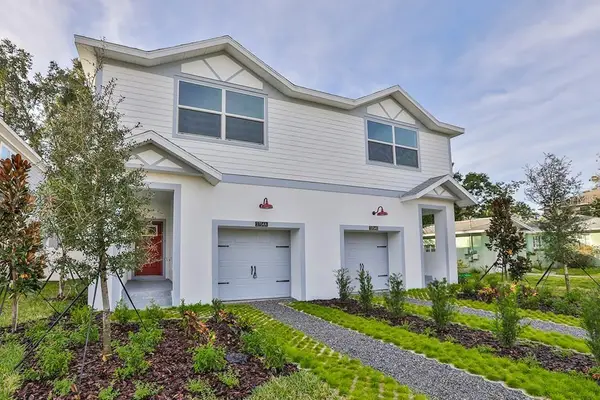 $739,900Coming Soon3 beds 3 baths
2704 W Gray Street #A, TAMPA, FL 33609
MLS# TB8539163Listed by: PALERMO REAL ESTATE PROF. INC. - Coming Soon
 $465,000Coming Soon4 beds 3 baths
8436 Canterbury Lake Boulevard, TAMPA, FL 33619
MLS# TB8535820Listed by: KELLER WILLIAMS SUBURBAN TAMPA - Coming Soon
 $450,000Coming Soon2 beds 2 baths
2711 W Fig Street, TAMPA, FL 33609
MLS# TB8537718Listed by: KELLER WILLIAMS SOUTH TAMPA - Coming Soon
 $194,000Coming Soon1 beds 1 baths
2207 S Carolina Avenue #33, TAMPA, FL 33629
MLS# TB8535441Listed by: SIGNATURE REALTY ASSOCIATES - Coming Soon
 $1,600,000Coming Soon3 beds 2 baths
3020 W Villa Rosa Park, TAMPA, FL 33611
MLS# TB8536113Listed by: KELLER WILLIAMS SOUTH TAMPA - Coming Soon
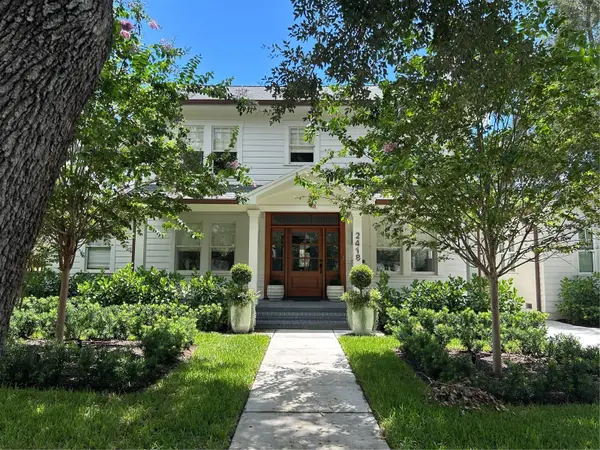 $3,649,000Coming Soon5 beds 6 baths
2418 W Watrous Avenue, TAMPA, FL 33629
MLS# TB8536975Listed by: BELL HENDERSON REAL ESTATE


Protect your home and budget from life's surprises with an Assurant Home Warranty, backed by a partner that supports you through every step of homeownership. Explore Plans.
© 2026 Better Homes and Gardens Real Estate LLC. An Anywhere Real Estate company. All rights reserved. Better Homes and Gardens® Real Estate is a registered trademark owned by Meredith Operations Corporation, licensed to Better Homes and Gardens Real Estate LLC and used with permission. Better Homes and Gardens Real Estate LLC fully supports the principles of the Fair Housing Act and the Equal Opportunity Act. Listing information is deemed reliable but is not guaranteed accurate.
Each office is independently owned and operated.
Any services or products provided by third parties are not provided by, affiliated with or related to Better Homes and Gardens Real Estate LLC, or its affiliated companies.