
10526 Villa View Circle #10526, Tampa, FL 33647
Local realty services provided by:Better Homes and Gardens Real Estate Thomas Group
Listed by: barbara nelson-fuqua
Office: lpt realty, llc.
MLS#:TB8512965
Source:MFRMLS
Price summary
- Price:$155,000
- Price per sq. ft.:$123.9
- Monthly HOA dues:$638
About this home
Welcome to the gated Villas Condominiums at Cross Creek in the heart of New Tampa. This well-located 2-bedroom, 2-bath corner-unit condo offers 1,175 square feet with a functional split-bedroom layout and the added convenience of an oversized one-car garage with direct interior access to a private foyer and staircase leading to the main living space.
Inside, the second-floor living area features high ceilings, abundant natural light, luxury vinyl plank flooring throughout the main living areas, and a spacious living room with fireplace and private balcony access. The kitchen overlooks the main living space and offers ample cabinetry, pantry storage, and an adjacent laundry area with washer and dryer included.
Both bedrooms feature walk-in closets and private access to full bathrooms, making the layout ideal for guests, roommates, or flexible work-from-home living.
Residents enjoy maintenance-free living in this gated community with resort-style amenities including a large community pool, clubhouse, fitness center, playground, high-speed internet, and cable TV included through the HOA. This unit is ideally positioned just steps from the pool, clubhouse, and mailboxes, while also offering quick access to the community entrance.
Conveniently located near USF, Wiregrass Mall, Tampa Premium Outlets, shopping, dining, hospitals, and major highways....
Contact an agent
Home facts
- Year built:2001
- Listing ID #:TB8512965
- Added:44 day(s) ago
- Updated:July 13, 2026 at 05:07 PM
Rooms and interior
- Bedrooms:2
- Total bathrooms:2
- Full bathrooms:2
- Flooring:Carpet, Luxury Vinyl
- Kitchen Description:Dishwasher, Disposal, Kitchen/Family Room Combo, Range, Range Hood, Refrigerator, Solid Wood Cabinets
- Bedroom Description:Split Bedroom, Walk-In Closet(s)
- Living area:1,175 sq. ft.
Heating and cooling
- Cooling:Central Air
- Heating:Electric
- Central air:Yes
Structure and exterior
- Roof:Tile
- Year built:2001
- Building area:1,175 sq. ft.
- Construction Materials:Frame, Metal Frame, Stucco
- Exterior Features:Balcony, Sidewalk
- Foundation Description:Slab
- Levels:2 Story
Schools
- High school:Wharton-HB
- Middle school:Benito-HB
- Elementary school:Heritage-HB
Utilities
- Water:Public, Water Connected
- Sewer:Public Sewer, Sewer Connected
Finances and disclosures
- Price:$155,000
- Price per sq. ft.:$123.9
- Tax amount:$2,604 (2025)
Features and amenities
- Appliances:Dishwasher, Disposal, Dryer, Electric Water Heater, Range, Range Hood, Refrigerator, Washer
- Laundry features:Dryer, Inside, Laundry Room, Washer
- Amenities:Cable Connected, Cable TV, Ceiling Fans(s), Clubhouse, Crown Molding, Fitness Center, Gated, Kitchen/Family Room Combo, Open Floorplan, Playground, Pool, Solid Wood Cabinets, Split Bedroom, Thermostat, Vaulted Ceiling(s), Walk-In Closet(s)
- Pool features:Pool, Public Pool
Parking
- Parking description:Attached Garage, Garage Door Opener, Ground Level, Oversized
- Garage:Yes
- Garage spaces:1
 The information being provided by Stellar Mls is for the consumer's personal, non-commercial use and may not be used for any purpose other than to identify prospective properties consumer may be interested in purchasing. Any information relating to real estate for sale referenced on this web site comes from the Internet Data Exchange (IDX) program of the Stellar Mls. Better Homes and Gardens Real Estate Thomas Group is not a Multiple Listing Service (MLS), nor does it offer MLS access. This website is a service of Better Homes and Gardens Real Estate Thomas Group, a broker participant of Stellar Mls. This web site may reference real estate listing(s) held by a brokerage firm other than the broker and/or agent who owns this web site.
The accuracy of all information, regardless of source, including but not limited to open house information, square footages and lot sizes, is deemed reliable but not guaranteed and should be personally verified through personal inspection by and/or with the appropriate professionals. The data contained herein is copyrighted by Stellar Mls and is protected by all applicable copyright laws. Any unauthorized dissemination of this information is in violation of copyright laws and is strictly prohibited.
Properties in listings may have been sold or may no longer be available.
Copyright 2026 Stellar Mls. All rights reserved.
The information being provided by Stellar Mls is for the consumer's personal, non-commercial use and may not be used for any purpose other than to identify prospective properties consumer may be interested in purchasing. Any information relating to real estate for sale referenced on this web site comes from the Internet Data Exchange (IDX) program of the Stellar Mls. Better Homes and Gardens Real Estate Thomas Group is not a Multiple Listing Service (MLS), nor does it offer MLS access. This website is a service of Better Homes and Gardens Real Estate Thomas Group, a broker participant of Stellar Mls. This web site may reference real estate listing(s) held by a brokerage firm other than the broker and/or agent who owns this web site.
The accuracy of all information, regardless of source, including but not limited to open house information, square footages and lot sizes, is deemed reliable but not guaranteed and should be personally verified through personal inspection by and/or with the appropriate professionals. The data contained herein is copyrighted by Stellar Mls and is protected by all applicable copyright laws. Any unauthorized dissemination of this information is in violation of copyright laws and is strictly prohibited.
Properties in listings may have been sold or may no longer be available.
Copyright 2026 Stellar Mls. All rights reserved.New listings near 10526 Villa View Circle #10526
- New
 $78,000Active-- beds 1 baths336 sq. ft.
4140 Dolphin Drive, TAMPA, FL 33617
MLS# S5153499Listed by: LPT REALTY, LLC - New
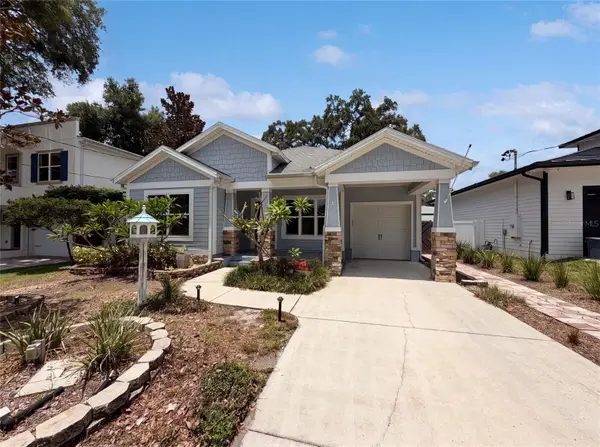 $585,000Active3 beds 2 baths1,678 sq. ft.
323 W Lambright Street, TAMPA, FL 33604
MLS# O6424606Listed by: OPENDOOR BROKERAGE LLC - New
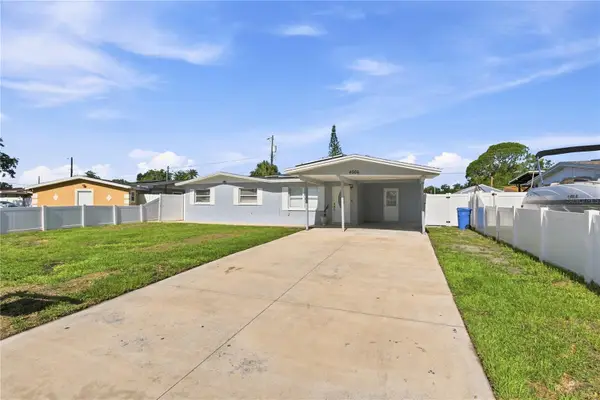 $399,500Active3 beds 2 baths1,212 sq. ft.
4606 Byerle Circle, TAMPA, FL 33634
MLS# TB8528698Listed by: FENIX HOME REALTY LLC - New
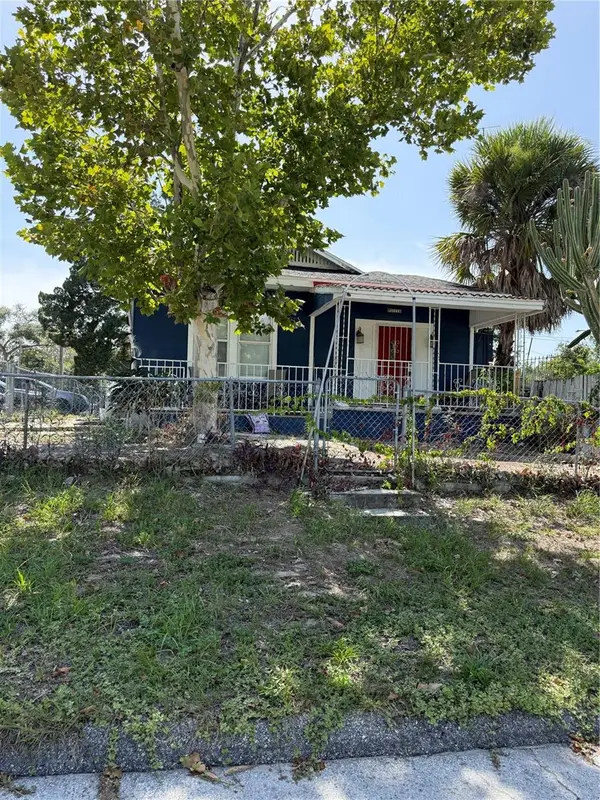 $300,000Active3 beds 2 baths1,199 sq. ft.
3012 N Albany Avenue, TAMPA, FL 33607
MLS# TB8528620Listed by: JPT REALTY LLC - New
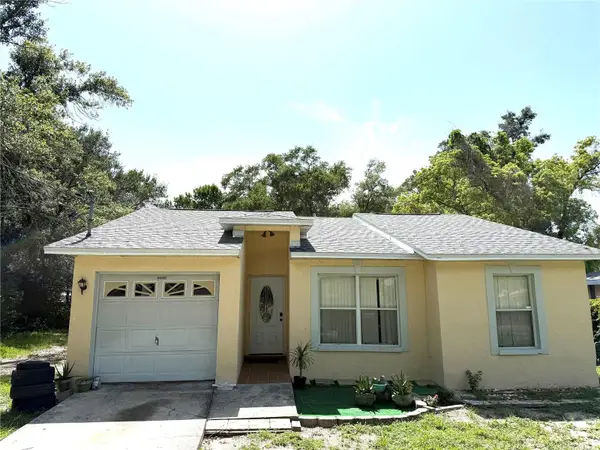 $377,000Active3 beds 2 baths1,193 sq. ft.
6308 N 22nd Street, TAMPA, FL 33610
MLS# TB8525650Listed by: HABITAT HOME REALTY OF FLORIDA - New
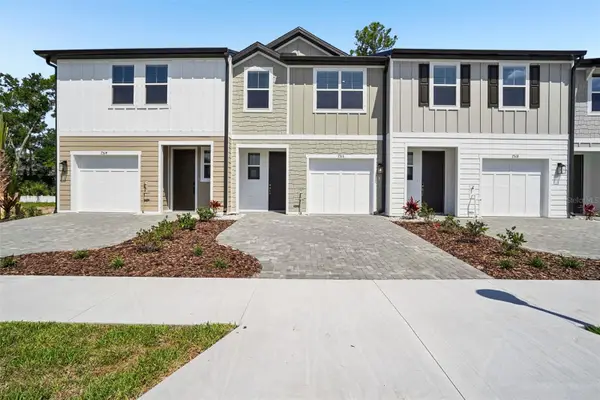 $415,401Active3 beds 3 baths1,557 sq. ft.
7556 Deer Valley Circle, TAMPA, FL 33635
MLS# TB8528624Listed by: ASHTON WOODS FLORIDA REALTY LLC - New
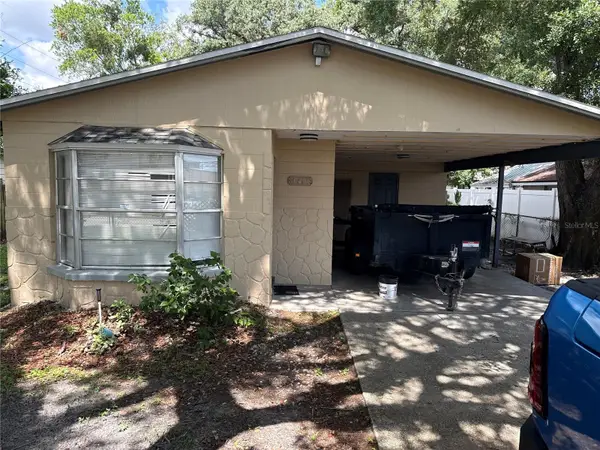 $259,999Active3 beds 2 baths1,139 sq. ft.
10406 N Central Avenue, TAMPA, FL 33612
MLS# TB8528632Listed by: FUTURE HOME REALTY INC - New
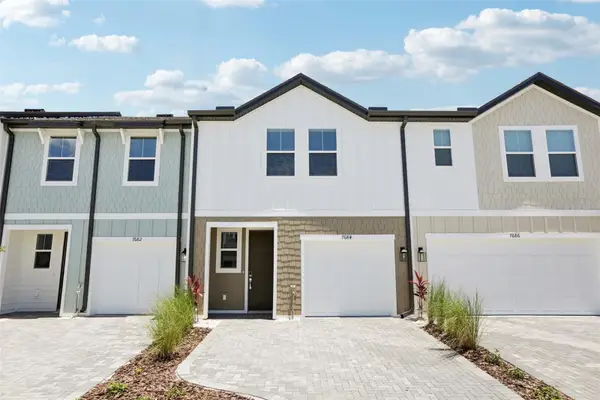 $433,528Active3 beds 3 baths1,607 sq. ft.
7558 Deer Valley Circle, TAMPA, FL 33635
MLS# TB8528659Listed by: ASHTON WOODS FLORIDA REALTY LLC - New
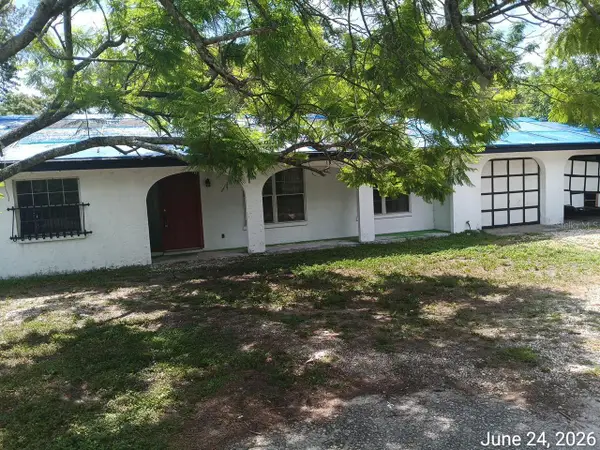 $315,000Active4 beds 3 baths2,080 sq. ft.
7203 N 41st Street, TAMPA, FL 33604
MLS# TB8528670Listed by: THE WILMOTH GROUP - New
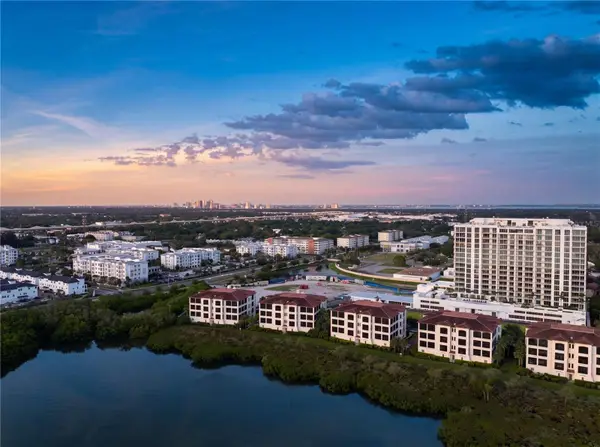 $1,841,576Active2 beds 3 baths2,344 sq. ft.
5713 Bowen Daniel Dr. #1105, TAMPA, FL 33616
MLS# TB8528676Listed by: SMITH & ASSOCIATES REAL ESTATE


Protect your home and budget from life's surprises with an Assurant Home Warranty, backed by a partner that supports you through every step of homeownership. Explore Plans.
© 2026 Better Homes and Gardens Real Estate LLC. An Anywhere Real Estate company. All rights reserved. Better Homes and Gardens® Real Estate is a registered trademark owned by Meredith Operations Corporation, licensed to Better Homes and Gardens Real Estate LLC and used with permission. Better Homes and Gardens Real Estate LLC fully supports the principles of the Fair Housing Act and the Equal Opportunity Act. Listing information is deemed reliable but is not guaranteed accurate.
Each office is independently owned and operated.
Any services or products provided by third parties are not provided by, affiliated with or related to Better Homes and Gardens Real Estate LLC, or its affiliated companies.