
10864 Cory Lake Drive, Tampa, FL 33647
Local realty services provided by:Better Homes and Gardens Real Estate Thomas Group
10864 Cory Lake Drive,Tampa, FL 33647
$449,900
- 3 Beds
- 2 Baths
- 2,100 sq. ft.
- Single family
- Active
Listed by: sterling christian
Office: property scholars realty & dev
MLS#:TB8513643
Source:MFRMLS
Price summary
- Price:$449,900
- Price per sq. ft.:$166.63
- Monthly HOA dues:$30.83
About this home
Welcome to 10864 Cory Lake Dr — a beautifully maintained home in the highly desirable gated community of Cory Lake Isles, where comfort, space, and lifestyle come together in one of Tampa’s most sought-after neighborhoods. This 3-bedroom, 2-bath residence features an open and airy floor plan with soaring ceilings, abundant natural light, and spacious living areas designed for both everyday living and effortless entertaining. From the moment you walk in, the home feels bright, warm, and inviting. The kitchen flows seamlessly into the main living spaces, while the private primary suite offers a relaxing retreat from the day. Step outside to your peaceful backyard overlooking serene conservation views — the perfect setting for morning coffee, evening unwinding, or entertaining guests in total privacy. Living in Cory Lake Isles means more than just owning a home — it’s a lifestyle. Residents enjoy resort-style amenities including a lakeside beach club, community pool, tennis courts, fitness center, parks, playgrounds, and scenic surroundings that make every day feel like a vacation. Conveniently located near top-rated schools, shopping, dining, and major Tampa roadways, this home offers the perfect blend of tranquility and accessibility.Opportunities in Cory Lake Isles don’t last long — schedule your private showing today....
Contact an agent
Home facts
- Year built:2004
- Listing ID #:TB8513643
- Added:1 day(s) ago
- Updated:May 29, 2026 at 08:59 PM
Rooms and interior
- Bedrooms:3
- Total bathrooms:2
- Full bathrooms:2
- Flooring:Ceramic Tile, Laminate
- Dining Description:Living Room/Dining Room Combo
- Kitchen Description:Convection Oven, Dishwasher, Disposal, Microwave, Range Hood, Refrigerator, Stone Counters
- Bedroom Description:Primary Bedroom Main Floor, Split Bedroom, Walk-In Closet(s)
- Living area:2,100 sq. ft.
Heating and cooling
- Cooling:Central Air
- Heating:Central
- Central air:Yes
Structure and exterior
- Roof:Tile
- Year built:2004
- Building area:2,100 sq. ft.
- Lot area:0.32 Acres
- Construction Materials:Block
- Exterior Features:Rain Gutters
- Foundation Description:Slab
- Levels:1 Story
Schools
- High school:Wharton-HB
- Middle school:Benito-HB
- Elementary school:Hunter's Green-HB
Utilities
- Water:Public, Water Available
- Sewer:Public, Public Sewer
Finances and disclosures
- Price:$449,900
- Price per sq. ft.:$166.63
- Tax amount:$9,089 (2025)
Features and amenities
- Appliances:Convection Oven, Dishwasher, Disposal, Irrigation Equipment, Microwave, Range Hood, Refrigerator
- Laundry features:Laundry Room
- Amenities:Cable Available, Ceiling Fans(s), Clubhouse, Electricity Available, Fitness Center, Gated, Irrigation Equipment, Living Room/Dining Room Combo, Open Floorplan, Park, Playground, Primary Bedroom Main Floor, Split Bedroom, Stone Counters, Tennis Court(s), Walk-In Closet(s), Window Treatments
- Pool features:Public Pool
Parking
- Parking description:Attached Garage
- Garage:Yes
- Garage spaces:2
 The information being provided by Stellar Mls is for the consumer's personal, non-commercial use and may not be used for any purpose other than to identify prospective properties consumer may be interested in purchasing. Any information relating to real estate for sale referenced on this web site comes from the Internet Data Exchange (IDX) program of the Stellar Mls. Better Homes and Gardens Real Estate Thomas Group is not a Multiple Listing Service (MLS), nor does it offer MLS access. This website is a service of Better Homes and Gardens Real Estate Thomas Group, a broker participant of Stellar Mls. This web site may reference real estate listing(s) held by a brokerage firm other than the broker and/or agent who owns this web site.
The accuracy of all information, regardless of source, including but not limited to open house information, square footages and lot sizes, is deemed reliable but not guaranteed and should be personally verified through personal inspection by and/or with the appropriate professionals. The data contained herein is copyrighted by Stellar Mls and is protected by all applicable copyright laws. Any unauthorized dissemination of this information is in violation of copyright laws and is strictly prohibited.
Properties in listings may have been sold or may no longer be available.
Copyright 2026 Stellar Mls. All rights reserved.
The information being provided by Stellar Mls is for the consumer's personal, non-commercial use and may not be used for any purpose other than to identify prospective properties consumer may be interested in purchasing. Any information relating to real estate for sale referenced on this web site comes from the Internet Data Exchange (IDX) program of the Stellar Mls. Better Homes and Gardens Real Estate Thomas Group is not a Multiple Listing Service (MLS), nor does it offer MLS access. This website is a service of Better Homes and Gardens Real Estate Thomas Group, a broker participant of Stellar Mls. This web site may reference real estate listing(s) held by a brokerage firm other than the broker and/or agent who owns this web site.
The accuracy of all information, regardless of source, including but not limited to open house information, square footages and lot sizes, is deemed reliable but not guaranteed and should be personally verified through personal inspection by and/or with the appropriate professionals. The data contained herein is copyrighted by Stellar Mls and is protected by all applicable copyright laws. Any unauthorized dissemination of this information is in violation of copyright laws and is strictly prohibited.
Properties in listings may have been sold or may no longer be available.
Copyright 2026 Stellar Mls. All rights reserved.New listings near 10864 Cory Lake Drive
- New
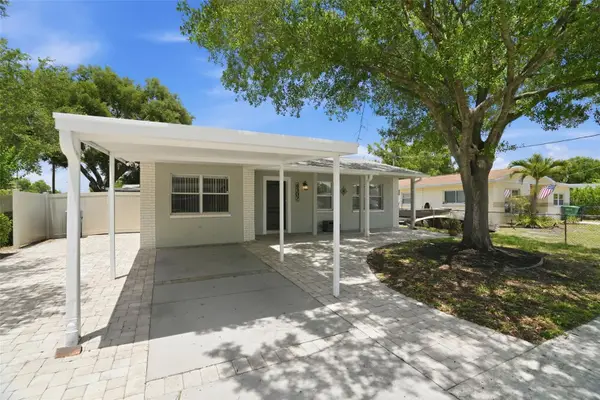 $490,000Active4 beds 2 baths1,787 sq. ft.
4307 W Wisconsin Court, TAMPA, FL 33616
MLS# TB8512284Listed by: COLDWELL BANKER REALTY - New
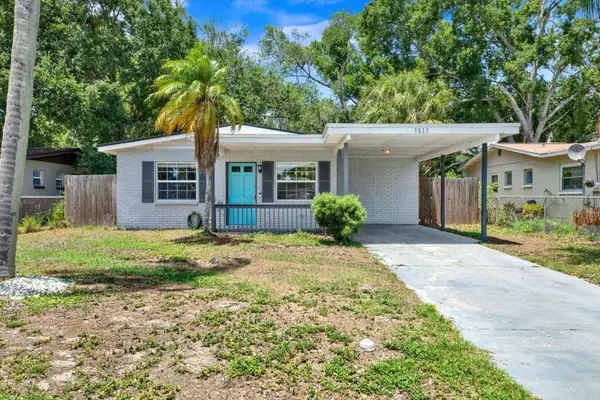 $415,000Active3 beds 2 baths1,101 sq. ft.
3813 W Wisconsin Avenue, TAMPA, FL 33616
MLS# TB8513597Listed by: BHHS FLORIDA PROPERTIES GROUP - New
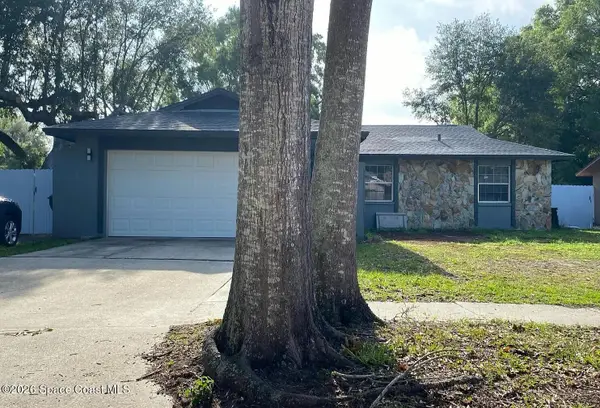 $5,000Active3 beds 2 baths1,696 sq. ft.
13923 Capitol Drive, Tampa, FL 33611
MLS# 1078575Listed by: JAIME L BOONE LLC - New
 $304,999Active3 beds 3 baths1,850 sq. ft.
14153 Citrus Crest Circle, TAMPA, FL 33625
MLS# TB8513555Listed by: AGENTWISE REALTY - New
 $257,500Active2 beds 2 baths1,156 sq. ft.
10344 Carrollwood Lane #176, TAMPA, FL 33618
MLS# TB8513713Listed by: EXP REALTY LLC - New
 $695,000Active3 beds 2 baths1,235 sq. ft.
3606 S Renellie Drive, TAMPA, FL 33629
MLS# TB8513694Listed by: STAR BAY REALTY CORP.  $199,000Active3 beds 2 baths1,445 sq. ft.
18058 Villa Creek Drive #18058, TAMPA, FL 33647
MLS# TB8509479Listed by: RE/MAX MARKETING SPECIALISTS- New
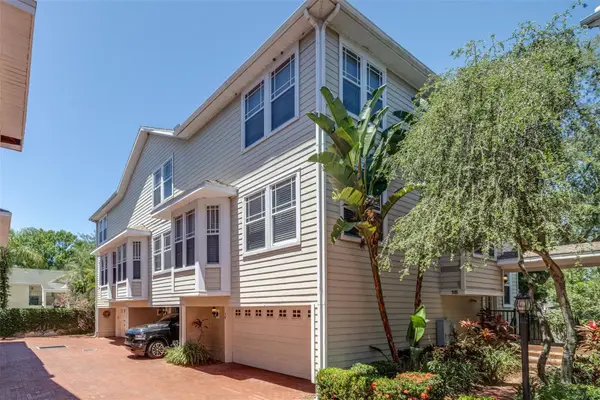 $649,000Active3 beds 3 baths1,930 sq. ft.
3315 W De Leon Street #16, TAMPA, FL 33609
MLS# TB8504472Listed by: AGILE GROUP REALTY - New
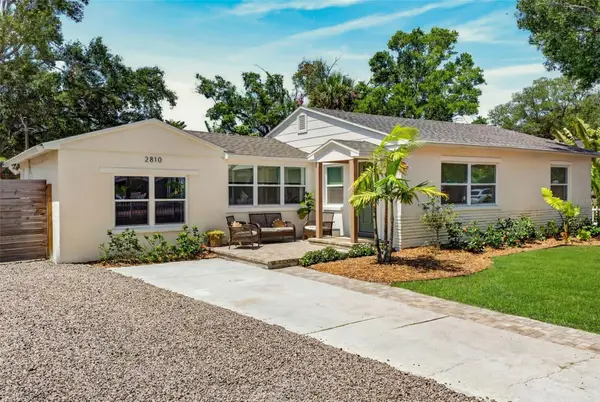 $675,000Active3 beds 2 baths1,419 sq. ft.
2810 Sanders Drive, TAMPA, FL 33611
MLS# TB8510454Listed by: PALERMO REAL ESTATE PROF. INC.


Protect your home and budget from life's surprises with an Assurant Home Warranty, backed by a partner that supports you through every step of homeownership. Explore Plans.
© 2026 Better Homes and Gardens Real Estate LLC. An Anywhere Real Estate company. All rights reserved. Better Homes and Gardens® Real Estate is a registered trademark owned by Meredith Operations Corporation, licensed to Better Homes and Gardens Real Estate LLC and used with permission. Better Homes and Gardens Real Estate LLC fully supports the principles of the Fair Housing Act and the Equal Opportunity Act. Listing information is deemed reliable but is not guaranteed accurate.
Each office is independently owned and operated.
Any services or products provided by third parties are not provided by, affiliated with or related to Better Homes and Gardens Real Estate LLC, or its affiliated companies.