
111 N 12th Street #1521, Tampa, FL 33602
Local realty services provided by:Better Homes and Gardens Real Estate Atchley Properties
Listed by: sean menke
Office: smith & associates real estate
MLS#:TB8541492
Source:MFRMLS
Price summary
- Price:$510,000
- Price per sq. ft.:$328.19
- Monthly HOA dues:$1,304
About this home
Priced below market for an immediate sale, this open and spacious 2-bedroom, 2.5-bathroom with a den offers an incredible value in Tampa’s Channelside district, packed with high-end, custom upgrades you will not find
in units throughout the building. A custom tiled entryway gives a distinctive first impression upon arrival, opening into a light-filled layout featuring designer accent walls throughout. To ensure every corner of the home feels
warm and bright, new pendant lighting added across the foyer, hallways, kitchen, and guest closet. The living space is designed for both comfort and entertaining, boasting wood flooring, built-in speakers, wine fridge,
urban fireplace, and a stylish kitchen with a large grey granite island and sleek wood cabinetry and newly updated appliances—including a brand-new refrigerator, dishwasher, and garbage disposal. Oversized sliding
glass doors has custom Florida shutters crafted by a local Tampa Bay business, leading out to a private balcony with glass-walled railing overlooking the pool/spa area. The primary suite has a custom built-in walk-in
closet for maximum organization; by eliminating the need for bulky dressers or a chest of drawers, it frees up ample floor space for a cozy reading nook or sitting area with a recliner and lamp. The primary en-suite bath
complete with a new glass shower enclosure, granite vanity, and separate soaking tub adds to the luxury. Positioned on the opposite side of the home for optimal privacy, the guest suite features its own en-suite bath and
upgraded closet lighting. Off the dining room, a flexible open den/office connects to a convenient powder room for guests. Major mechanicals provide complete peace of mind, with both the HVAC unit and hot water
heater replaced within the last few years. The condo includes two reserved tandem parking spaces and access to premium resort amenities, including a pool, hot tub, gym, sauna, clubhouse, 7-day front desk staff, and
on-site management. Located just steps from Water Street Tampa, Sparkman Wharf, USF Morsani College of Medicine, Publix, the highly anticipated GasWorx development, and the historic streetcar line connecting you
straight to downtown and Ybor City. HOA fees cover high-speed internet, cable, building and flood insurance, roof, pool, and common area maintenance. Schedule your showing today before this rare deal is gone!...
Contact an agent
Home facts
- Year built:2007
- Subdivision & Development:THE PLACE AT CHANNELSIDE A CON
- Listing ID #:TB8541492
- Added:44 day(s) ago
- Updated:October 07, 2026 at 09:41 PM
Rooms and interior
- Bedrooms:2
- Total bathrooms:3
- Full bathrooms:2
- Half bathrooms:1
- Flooring:Tile, Wood
- Kitchen Description:Convection Oven, Cooktop, Dishwasher, Microwave, Refrigerator
- Bedroom Description:Primary Bedroom Main Floor, Walk-In Closet(s)
- Basement Description:Block
- Living area:1,456 sq. ft.
Heating and cooling
- Cooling:Central Air
- Heating:Central
- Central air:Yes
Structure and exterior
- Roof:Built-Up
- Year built:2007
- Building area:1,456 sq. ft.
- Architectural Style:Contemporary
- Construction Materials:Block
- Exterior Features:Balcony
- Foundation Description:Block
- Levels:1 Story
Schools
- High school:Blake-HB
- Middle school:Middleton Middle Tech-HB
- Elementary school:Just-HB
Utilities
- Water:Public
- Sewer:Public Sewer
Finances and disclosures
- Price:$510,000
- Price per sq. ft.:$328.19
- Tax amount:$3,903 (2025)
Features and amenities
- Appliances:Convection Oven, Cooktop, Dishwasher, Dryer, Electric Water Heater, Microwave, Refrigerator, Washer
- Laundry features:Dryer, Inside, Washer
- Amenities:Built-In Features, Cable Connected, Cable TV, Clubhouse, Fitness Center, Open Floorplan, Pool, Primary Bedroom Main Floor, Sauna, Spa/Hot Tub, Walk-In Closet(s), Window Treatments
- Pool features:Above Ground, Pool, Public Pool
Parking
- Parking description:Assigned, Attached Garage, Electric Vehicle Charging Station(s)
- Garage:Yes
- Garage spaces:2
 The information being provided by Stellar Mls is for the consumer's personal, non-commercial use and may not be used for any purpose other than to identify prospective properties consumer may be interested in purchasing. Any information relating to real estate for sale referenced on this web site comes from the Internet Data Exchange (IDX) program of the Stellar Mls. Better Homes and Gardens Real Estate Atchley Properties is not a Multiple Listing Service (MLS), nor does it offer MLS access. This website is a service of Better Homes and Gardens Real Estate Atchley Properties, a broker participant of Stellar Mls. This web site may reference real estate listing(s) held by a brokerage firm other than the broker and/or agent who owns this web site.
The accuracy of all information, regardless of source, including but not limited to open house information, square footages and lot sizes, is deemed reliable but not guaranteed and should be personally verified through personal inspection by and/or with the appropriate professionals. The data contained herein is copyrighted by Stellar Mls and is protected by all applicable copyright laws. Any unauthorized dissemination of this information is in violation of copyright laws and is strictly prohibited.
Properties in listings may have been sold or may no longer be available.
Copyright 2026 Stellar Mls. All rights reserved.
The information being provided by Stellar Mls is for the consumer's personal, non-commercial use and may not be used for any purpose other than to identify prospective properties consumer may be interested in purchasing. Any information relating to real estate for sale referenced on this web site comes from the Internet Data Exchange (IDX) program of the Stellar Mls. Better Homes and Gardens Real Estate Atchley Properties is not a Multiple Listing Service (MLS), nor does it offer MLS access. This website is a service of Better Homes and Gardens Real Estate Atchley Properties, a broker participant of Stellar Mls. This web site may reference real estate listing(s) held by a brokerage firm other than the broker and/or agent who owns this web site.
The accuracy of all information, regardless of source, including but not limited to open house information, square footages and lot sizes, is deemed reliable but not guaranteed and should be personally verified through personal inspection by and/or with the appropriate professionals. The data contained herein is copyrighted by Stellar Mls and is protected by all applicable copyright laws. Any unauthorized dissemination of this information is in violation of copyright laws and is strictly prohibited.
Properties in listings may have been sold or may no longer be available.
Copyright 2026 Stellar Mls. All rights reserved.New listings near 111 N 12th Street #1521
- Coming Soon
 $799,900Coming Soon3 beds 4 baths1,977 sq. ft.
206 S Tampania Avenue #3, TAMPA, FL 33609
MLS# TB8549354Listed by: CENTURY 21 ELITE LOCATIONS, INC - Coming Soon
 $430,000Coming Soon3 beds 2 baths1,622 sq. ft.
7220 Woodbrook Drive, TAMPA, FL 33625
MLS# TB8555378Listed by: KELLER WILLIAMS TAMPA PROPERTIES - Coming Soon
 $1,085,000Coming Soon4 beds 3 baths2,394 sq. ft.
9701 Port Colony Way, TAMPA, FL 33615
MLS# TB8555688Listed by: JPT REALTY LLC - Coming Soon
 $1,200,000Coming Soon4 beds 3 baths2,042 sq. ft.
3408 W San Luis Street, TAMPA, FL 33629
MLS# TB8554445Listed by: PEOPLE'S CHOICE REALTY SVC LLC - Coming Soon
 $799,900Coming Soon4 beds 3 baths2,779 sq. ft.
4109 Crosswater Drive, TAMPA, FL 33615
MLS# TB8555000Listed by: CENTURY 21 EXECUTIVE TEAM - Coming Soon
 $750,000Coming Soon4 beds 3 baths2,723 sq. ft.
17353 Emerald Chase Drive, TAMPA, FL 33647
MLS# TB8554144Listed by: FLORIDA EXECUTIVE REALTY - Coming Soon
 $2,590,000Coming Soon5 beds 5 baths4,859 sq. ft.
3615 S Lightner Drive, TAMPA, FL 33629
MLS# TB8553197Listed by: COMPASS FLORIDA LLC - Coming Soon
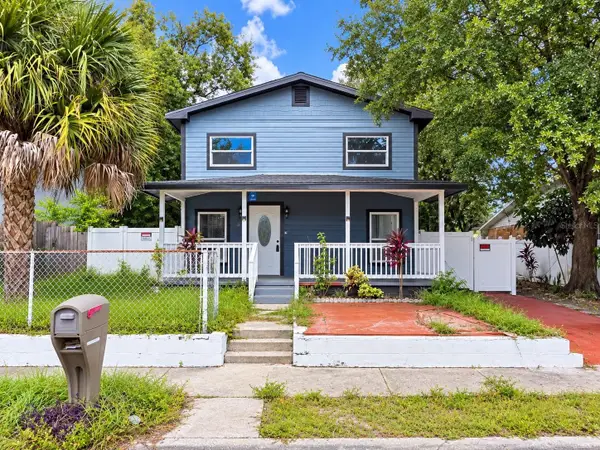 $295,000Coming Soon5 beds 3 baths2,004 sq. ft.
1204 E 33rd Avenue, TAMPA, FL 33603
MLS# TB8554255Listed by: DALTON WADE INC - Coming Soon
 $235,000Coming Soon2 beds 1 baths852 sq. ft.
910 E Eskimo Avenue, TAMPA, FL 33604
MLS# TB8554667Listed by: REALTY ONE GROUP INNOVATION - Coming Soon
 $1,550,000Coming Soon4 beds 4 baths3,431 sq. ft.
205 N Woodlynne Ave, TAMPA, FL 33609
MLS# TB8540798Listed by: CHARLES RUTENBERG REALTY INC


Protect your home and budget from life's surprises with an Assurant Home Warranty, backed by a partner that supports you through every step of homeownership. Explore Plans.
© 2026 Better Homes and Gardens Real Estate LLC. An Anywhere Real Estate company. All rights reserved. Better Homes and Gardens® Real Estate is a registered trademark owned by Meredith Operations Corporation, licensed to Better Homes and Gardens Real Estate LLC and used with permission. Better Homes and Gardens Real Estate LLC fully supports the principles of the Fair Housing Act and the Equal Opportunity Act. Listing information is deemed reliable but is not guaranteed accurate.
Each office is independently owned and operated.
Any services or products provided by third parties are not provided by, affiliated with or related to Better Homes and Gardens Real Estate LLC, or its affiliated companies.