
1110 S Dunbar Avenue, Tampa, FL 33629
Local realty services provided by:Better Homes and Gardens Real Estate Atchley Properties
Upcoming open houses
- Sat, Apr 0412:00 am - 02:00 pm
Listed by: craig kincheloe
Office: real broker, llc.
MLS#:TB8491244
Source:MFRMLS
Price summary
- Price:$1,400,000
- Price per sq. ft.:$575.89
About this home
Exceptionally rare single-story home in sought-after Culbreath Bayou that has never received any flood damage.
Meticulously reimagined with an uncompromising commitment to quality, this residence showcases a level of craftsmanship and material selection rarely found in this price range. Unlike typical renovations, every detail has been thoughtfully curated—from custom Conestoga Wood Specialties inset cabinetry and imported Armac Martin hardware from England, to a leathered Taj Mahal quartzite island selected for its natural movement and understated elegance. Materials and finishes have been sourced from across five continents, resulting in a home that feels both globally inspired and timeless in execution. At the heart of the home, the kitchen is a true statement in scale, openness, and bespoke design. A substantial 10-foot rift-cut white oak island anchors the space, offering expansive prep, storage, and gathering areas beneath a stunning natural stone surface. The kitchen is outfitted with a professional-grade appliance suite, including a Wolf range, Sub-Zero refrigeration with integrated drawers, a Miele panel-ready dishwasher, and a custom Hoodsly wood hood with Vent-A-Hood ventilation. Full-height cabinetry, specialty storage, and layered custom finishes create a kitchen that is as functional as it is visually striking. Yet what truly sets this kitchen apart is something you don’t immediately see—it’s something you feel. The energy, thought, and intention poured into this space elevate it beyond what photography can capture. It lives and performs at a level rarely found, even in homes priced at more than double this offering. Flowing seamlessly from the kitchen, the living spaces are grounded by wide-plank white oak. A dramatic oversized picture window transforms the living room into a serene, light-filled retreat, perfectly framing the home’s lush, private backyard like a living work of art. From this central gathering space, the view creates the rare feeling of being immersed in nature while enjoying the comfort of air-conditioned interiors. The sense of connection begins the moment you arrive. The custom ProVia impact-rated front door, flanked by sidelights and topped with a transom, creates a warm and inviting entry while offering a direct line of sight through the home to the backyard beyond. Set on a generous corner lot, the outdoor space is equally compelling. The backyard offers ample room to create a spectacular private pool and spa retreat, thoughtfully positioned to take full advantage of the home’s front-to-back sightlines. Envision entering the home and being instantly drawn to a stunning outdoor focal point—where shimmering water, elegant hardscape, and lush landscaping create a resort-like first impression. From the main living areas, the future pool would feel like a natural extension of the home, offering serene, framed views and a seamless indoor-outdoor lifestyle. One especially striking concept includes an elevated rear pool wall with fire bowls, adding layers, movement, and dramatic visual depth. The outdoor setting itself is already a private, garden-inspired retreat, anchored by a magnificent mature oak canopy and expansive paver patio designed for both quiet enjoyment and entertaining. This is more than a renovation—it is a complete reimagination of what a single-story home can be, combining openness, scale, craftsmanship, and design into a residence that feels both elevated and effortlessly livable....
Contact an agent
Home facts
- Year built:1959
- Listing ID #:TB8491244
- Added:1 day(s) ago
- Updated:April 03, 2026 at 09:07 PM
Rooms and interior
- Bedrooms:3
- Total bathrooms:2
- Full bathrooms:2
- Flooring:Hardwood, Tile
- Dining Description:Eat In Kitchen, Formal Dining Room
- Kitchen Description:Convection Oven, Cooktop, Dishwasher, Disposal, Eat-in Kitchen, Exhaust Fan, Kitchen Reverse Osmosis System, Microwave, Range, Refrigerator, Solid Surface Counters, Water Filtration System, Water Softener, Wine Refrigerator
- Bedroom Description:Primary Bedroom Main Floor, Walk-In Closet(s)
- Living area:1,861 sq. ft.
Heating and cooling
- Cooling:Central Air
- Heating:Central, Electric, Natural Gas
- Central air:Yes
Structure and exterior
- Roof:Shingle
- Year built:1959
- Building area:1,861 sq. ft.
- Lot area:0.21 Acres
- Lot Features:Corner Lot, Flood Zone, Paved
- Architectural Style:Ranch
- Construction Materials:Block, Brick
- Exterior Features:Courtyard, Front Porch, Rain Gutters, Sprinkler Metered
- Foundation Description:Slab
- Levels:1 Story
Schools
- High school:Plant-HB
- Middle school:Coleman-HB
- Elementary school:Dale Mabry Elementary-HB
Utilities
- Water:Public
- Sewer:Public, Public Sewer, Sewer Connected
Finances and disclosures
- Price:$1,400,000
- Price per sq. ft.:$575.89
- Tax amount:$13,487 (2026)
Features and amenities
- Appliances:Convection Oven, Cooktop, Dishwasher, Disposal, Dryer, Electric Water Heater, Exhaust Fan, Irrigation Equipment, Kitchen Reverse Osmosis System, Microwave, Range, Refrigerator, Washer, Water Filtration System, Water Softener, Wine Refrigerator
- Laundry features:Dryer, In Garage, Washer
- Amenities:Cable Available, Cable Connected, Ceiling Fans(s), Eat-in Kitchen, Electricity Available, Irrigation Equipment, Natural Gas Available, Natural Gas Connected, Primary Bedroom Main Floor, Solid Surface Counters, Walk-In Closet(s), Window Treatments
- Pool features:Public Pool
Parking
- Parking description:Attached Garage, Driveway, Electric Vehicle Charging Station(s), Garage Door Opener, Garage Faces Side, Oversized, Workshop in Garage
- Garage:Yes
- Garage spaces:2
 The information being provided by Stellar Mls is for the consumer's personal, non-commercial use and may not be used for any purpose other than to identify prospective properties consumer may be interested in purchasing. Any information relating to real estate for sale referenced on this web site comes from the Internet Data Exchange (IDX) program of the Stellar Mls. Better Homes and Gardens Real Estate Atchley Properties is not a Multiple Listing Service (MLS), nor does it offer MLS access. This website is a service of Better Homes and Gardens Real Estate Atchley Properties, a broker participant of Stellar Mls. This web site may reference real estate listing(s) held by a brokerage firm other than the broker and/or agent who owns this web site.
The accuracy of all information, regardless of source, including but not limited to open house information, square footages and lot sizes, is deemed reliable but not guaranteed and should be personally verified through personal inspection by and/or with the appropriate professionals. The data contained herein is copyrighted by Stellar Mls and is protected by all applicable copyright laws. Any unauthorized dissemination of this information is in violation of copyright laws and is strictly prohibited.
Properties in listings may have been sold or may no longer be available.
Copyright 2026 Stellar Mls. All rights reserved.
The information being provided by Stellar Mls is for the consumer's personal, non-commercial use and may not be used for any purpose other than to identify prospective properties consumer may be interested in purchasing. Any information relating to real estate for sale referenced on this web site comes from the Internet Data Exchange (IDX) program of the Stellar Mls. Better Homes and Gardens Real Estate Atchley Properties is not a Multiple Listing Service (MLS), nor does it offer MLS access. This website is a service of Better Homes and Gardens Real Estate Atchley Properties, a broker participant of Stellar Mls. This web site may reference real estate listing(s) held by a brokerage firm other than the broker and/or agent who owns this web site.
The accuracy of all information, regardless of source, including but not limited to open house information, square footages and lot sizes, is deemed reliable but not guaranteed and should be personally verified through personal inspection by and/or with the appropriate professionals. The data contained herein is copyrighted by Stellar Mls and is protected by all applicable copyright laws. Any unauthorized dissemination of this information is in violation of copyright laws and is strictly prohibited.
Properties in listings may have been sold or may no longer be available.
Copyright 2026 Stellar Mls. All rights reserved.New listings near 1110 S Dunbar Avenue
- New
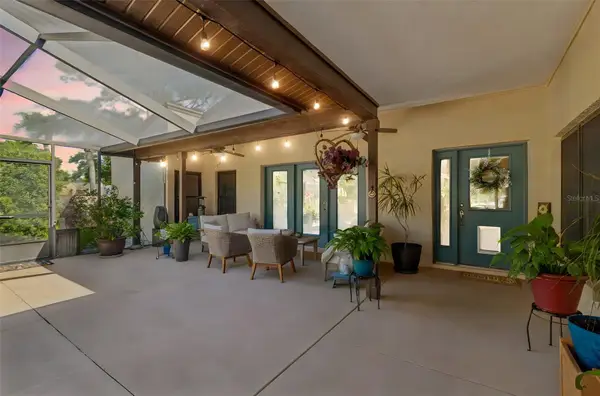 $415,000Active3 beds 2 baths1,735 sq. ft.
5024 Umber Way N, TAMPA, FL 33624
MLS# TB8491055Listed by: FUTURE HOME REALTY INC - New
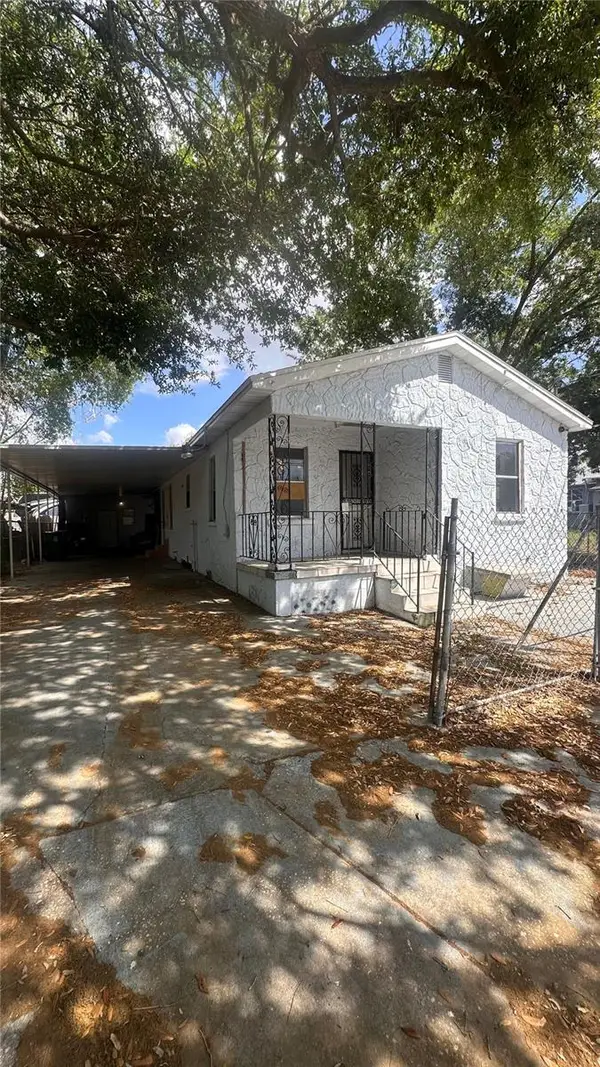 $145,000Active3 beds 2 baths1,295 sq. ft.
3505 N 16th Street, TAMPA, FL 33605
MLS# TB8493508Listed by: KELLER WILLIAMS TAMPA CENTRAL - Open Sat, 12 to 2pmNew
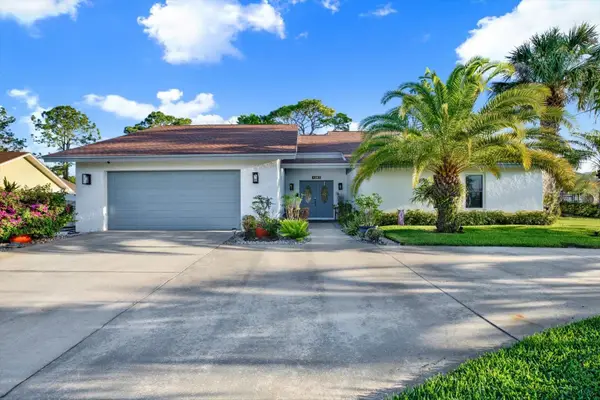 $749,900Active3 beds 2 baths2,218 sq. ft.
4303 Middle Lake Drive, TAMPA, FL 33624
MLS# TB8493189Listed by: CHARLES RUTENBERG REALTY INC - New
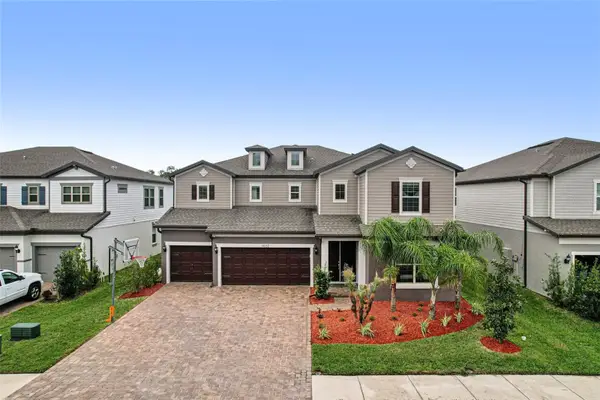 $829,900Active5 beds 5 baths4,692 sq. ft.
11032 Sundrift Drive, TAMPA, FL 33647
MLS# W7884524Listed by: LISTWITHFREEDOM.COM - New
 $450,000Active2 beds 2 baths1,552 sq. ft.
9838 Bridgeton Drive, TAMPA, FL 33626
MLS# TB8491227Listed by: FLORIDA EXECUTIVE REALTY - New
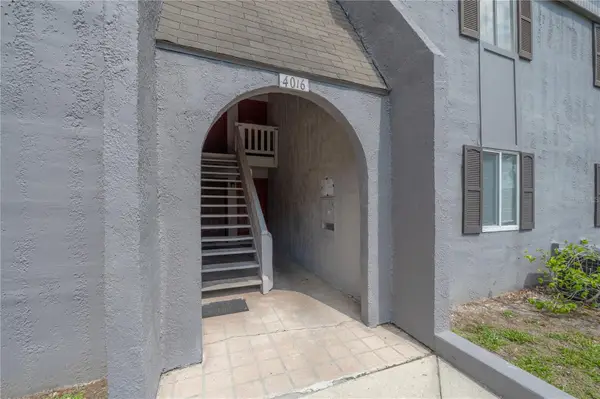 $130,000Active2 beds 2 baths1,005 sq. ft.
4016 Cortez Drive #D, TAMPA, FL 33614
MLS# TB8493499Listed by: SMITH & ASSOCIATES REAL ESTATE - New
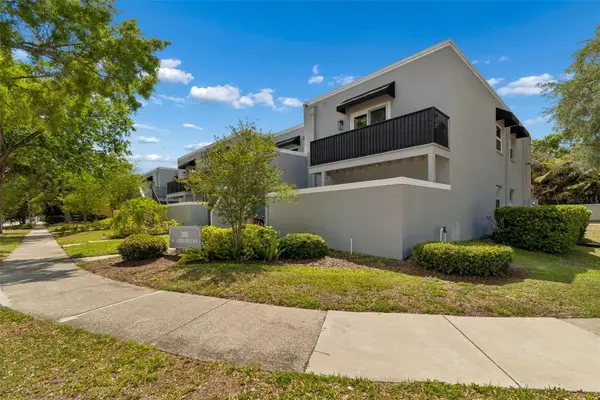 $319,000Active2 beds 2 baths927 sq. ft.
201 S Arrawana Avenue #L, TAMPA, FL 33609
MLS# TB8493673Listed by: PREMIER SOTHEBYS INTL REALTY - New
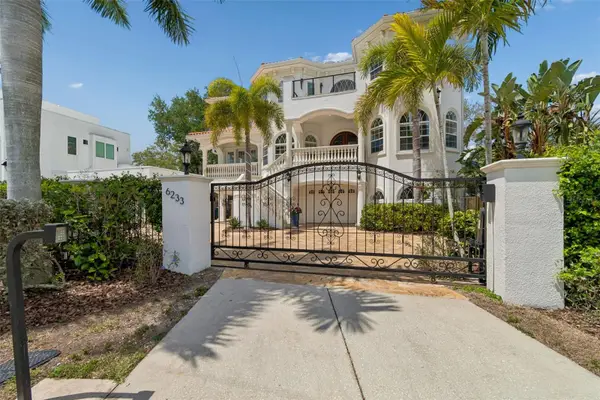 $2,990,000Active6 beds 6 baths5,837 sq. ft.
6233 Bayshore Boulevard, TAMPA, FL 33611
MLS# TB8492020Listed by: PREMIER SOTHEBYS INTL REALTY - New
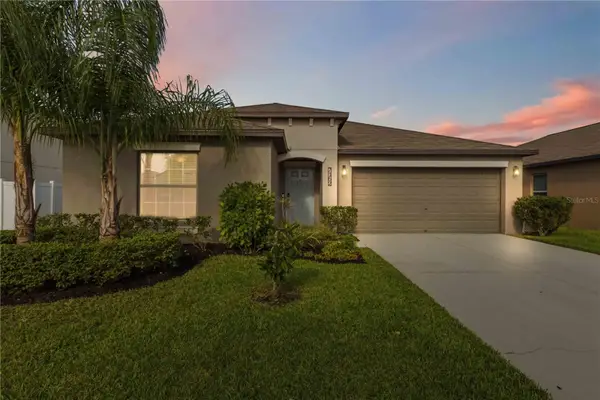 $395,000Active4 beds 2 baths1,935 sq. ft.
7152 Samuel Ivy Drive, TAMPA, FL 33619
MLS# TB8492392Listed by: KELLER WILLIAMS SUBURBAN TAMPA - New
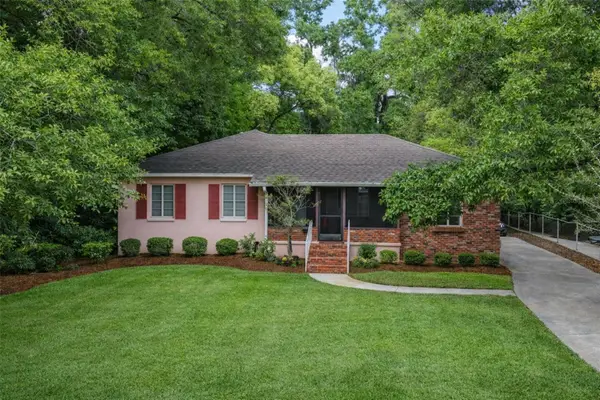 $699,999Active4 beds 2 baths1,963 sq. ft.
Address Withheld By Seller, TAMPA, FL 33603
MLS# TB8493025Listed by: COLDWELL BANKER REALTY


Protect your home and budget from life's surprises with an Assurant Home Warranty, backed by a partner that supports you through every step of homeownership. Explore Plans.
© 2026 Better Homes and Gardens Real Estate LLC. An Anywhere Real Estate company. All rights reserved. Better Homes and Gardens® Real Estate is a registered trademark owned by Meredith Operations Corporation, licensed to Better Homes and Gardens Real Estate LLC and used with permission. Better Homes and Gardens Real Estate LLC fully supports the principles of the Fair Housing Act and the Equal Opportunity Act. Listing information is deemed reliable but is not guaranteed accurate.
Each office is independently owned and operated.
Any services or products provided by third parties are not provided by, affiliated with or related to Better Homes and Gardens Real Estate LLC, or its affiliated companies.