
11625 Bristol Chase Drive, Tampa, FL 33626
Local realty services provided by:Better Homes and Gardens Real Estate Atchley Properties
Listed by: darlene davenport
Office: compass florida llc.
MLS#:TB8541502
Source:MFRMLS
Price summary
- Price:$1,150,000
- Price per sq. ft.:$280.08
- Monthly HOA dues:$199.67
About this home
Magazine Worthy residence in highly sought after WATERCHASE. This stunning 4 bedroom-4 bath home positioned on a WATERFRONT Premium lot has been re-imagined and EXTENSIVELY UPDATED with quality high-end finishes creating a home that feels both freshly contemporary and effortlessly livable. The open, light-filled floor plan is designed for everyday living and entertaining, with generous gathering spaces that flow naturally toward the outdoor living space. The RE-IMAGINED CHEF'S KITCHEN, WOW! Stunning floor to ceiling soft close cabinetry (intentionally designed for the chef at heart with drawers/pullouts, lazy susan and much more) enhanced with quartzite countertops and contiguous backsplash that truly feels like a work of art. The new kitchen-aid appliances offer built in ovens with air fry:), cooktop and custom hood. The Primary bedroom located on main floor is a true escape, with a spa like bath, dual vanities and customized his and her closets.. There is an additional bedroom and full bath positioned on main floor offering privacy and exclusivity. As you explore upstairs you will enjoy a oversized loft, 2 generous sized bedrooms with full updated bath. The expansive outdoor living area is designed to make the most of outdoor living, the pool takes center stage with waterfall feature, built in stools and spill over spa creating a resort style atmosphere with the backdrop of the sunset water views, just beyond is the built in grilling area to enjoy outdoor bbq's..in addition, a pool bath dedicated to the outdoor space. All of this can be yours within highly sought-after WATERCHASE, one of the area’s top communities, recognized for its incredible balance of nature preservation and planned residential living, all within a 24-attendant GATED COMMUNITY--residents enjoy a GOLF CART FRIENDLY COMMUNITY with a 6000+ sq ft Clubhouse/social center supporting an active resort lifestyle, featuring 2 pools, a 2 story waterslide, tennis, basketball and pickleball courts, fitness center, turf tot playground and a full time activity director at the helm of so many year round activities and social events, The location of Waterchase is positioned in the North Tampa-WESTCHASE AREA, an area known for award winning suburbia lifestyle, TOP RATED SCHOOLS and a centralized location for Greater Tampa Bay providing an easy commute to DOWNTOWN TAMPA, TIA, Palm Harbor, St Petersburg, the Gulf beaches, Clearwater and all the places you wish to be!...
Contact an agent
Home facts
- Year built:2002
- Subdivision & Development:WATERCHASE PH 1
- Listing ID #:TB8541502
- Added:2 day(s) ago
- Updated:August 27, 2026 at 05:09 PM
Rooms and interior
- Bedrooms:4
- Total bathrooms:4
- Full bathrooms:3
- Half bathrooms:1
- Flooring:Carpet, Tile, Wood
- Dining Description:Eat In Kitchen
- Kitchen Description:Built-In Oven, Cooktop, Dishwasher, Disposal, Eat-in Kitchen, Kitchen/Family Room Combo, Microwave, Range Hood, Refrigerator, Stone Counters
- Bedroom Description:High Ceilings, Primary Bedroom Main Floor, Split Bedroom, Walk-In Closet(s)
- Living area:3,154 sq. ft.
Heating and cooling
- Cooling:Central Air
- Heating:Natural Gas
- Central air:Yes
Structure and exterior
- Roof:Tile
- Year built:2002
- Building area:3,154 sq. ft.
- Lot area:0.17 Acres
- Lot Features:Key Lot, Paved, Private, Sidewalk
- Construction Materials:Block, Frame, Stucco
- Exterior Features:Outdoor Grill, Private Mailbox, Sidewalk, Sprinkler Metered
- Foundation Description:Slab
- Levels:2 Story
Schools
- High school:Sickles-HB
- Middle school:Farnell-HB
- Elementary school:Bryant-HB
Utilities
- Water:Public
- Sewer:Public, Public Sewer
Finances and disclosures
- Price:$1,150,000
- Price per sq. ft.:$280.08
- Tax amount:$9,588 (2025)
Features and amenities
- Appliances:Built-in Oven, Cooktop, Dishwasher, Disposal, Dryer, Gas Water Heater, Irrigation Equipment, Microwave, Range Hood, Refrigerator, Washer
- Laundry features:Dryer, Inside, Laundry Room, Washer
- Amenities:Cable Available, Ceiling Fans(s), Clubhouse, Eat-in Kitchen, Fitness Center, Gated, High Ceilings, Irrigation Equipment, Kitchen/Family Room Combo, Natural Gas Connected, Open Floorplan, Park, Pickleball Court(s), Playground, Pool, Primary Bedroom Main Floor, Split Bedroom, Stone Counters, Tennis Court(s), Underground Utilities, Walk-In Closet(s), Window Treatments
- Pool features:Gunite, In Ground, Pool, Private Pool, Screen Enclosure
Parking
- Parking description:Attached Garage, Driveway, Garage
- Garage:Yes
- Garage spaces:3
 The information being provided by Stellar Mls is for the consumer's personal, non-commercial use and may not be used for any purpose other than to identify prospective properties consumer may be interested in purchasing. Any information relating to real estate for sale referenced on this web site comes from the Internet Data Exchange (IDX) program of the Stellar Mls. Better Homes and Gardens Real Estate Atchley Properties is not a Multiple Listing Service (MLS), nor does it offer MLS access. This website is a service of Better Homes and Gardens Real Estate Atchley Properties, a broker participant of Stellar Mls. This web site may reference real estate listing(s) held by a brokerage firm other than the broker and/or agent who owns this web site.
The accuracy of all information, regardless of source, including but not limited to open house information, square footages and lot sizes, is deemed reliable but not guaranteed and should be personally verified through personal inspection by and/or with the appropriate professionals. The data contained herein is copyrighted by Stellar Mls and is protected by all applicable copyright laws. Any unauthorized dissemination of this information is in violation of copyright laws and is strictly prohibited.
Properties in listings may have been sold or may no longer be available.
Copyright 2026 Stellar Mls. All rights reserved.
The information being provided by Stellar Mls is for the consumer's personal, non-commercial use and may not be used for any purpose other than to identify prospective properties consumer may be interested in purchasing. Any information relating to real estate for sale referenced on this web site comes from the Internet Data Exchange (IDX) program of the Stellar Mls. Better Homes and Gardens Real Estate Atchley Properties is not a Multiple Listing Service (MLS), nor does it offer MLS access. This website is a service of Better Homes and Gardens Real Estate Atchley Properties, a broker participant of Stellar Mls. This web site may reference real estate listing(s) held by a brokerage firm other than the broker and/or agent who owns this web site.
The accuracy of all information, regardless of source, including but not limited to open house information, square footages and lot sizes, is deemed reliable but not guaranteed and should be personally verified through personal inspection by and/or with the appropriate professionals. The data contained herein is copyrighted by Stellar Mls and is protected by all applicable copyright laws. Any unauthorized dissemination of this information is in violation of copyright laws and is strictly prohibited.
Properties in listings may have been sold or may no longer be available.
Copyright 2026 Stellar Mls. All rights reserved.New listings near 11625 Bristol Chase Drive
- Coming Soon
 $384,900Coming Soon4 beds 2 baths1,524 sq. ft.
3017 73rd Street N, TAMPA, FL 33619
MLS# TB8536951Listed by: AVISTA BAY REALTY, LLC - Coming Soon
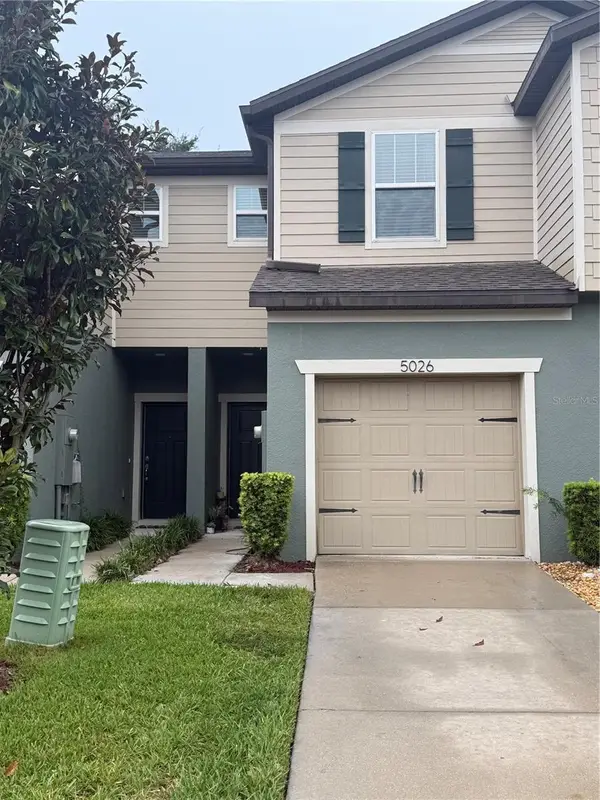 $279,000Coming Soon2 beds 3 baths1,480 sq. ft.
5026 Sylvester Loop, TAMPA, FL 33610
MLS# TB8540760Listed by: EXP REALTY LLC - Coming SoonOpen Sat, 9 to 11am
 $525,000Coming Soon4 beds 4 baths2,452 sq. ft.
12643 Weston Drive, TAMPA, FL 33626
MLS# TB8542056Listed by: BHHS FLORIDA PROPERTIES GROUP - Coming Soon
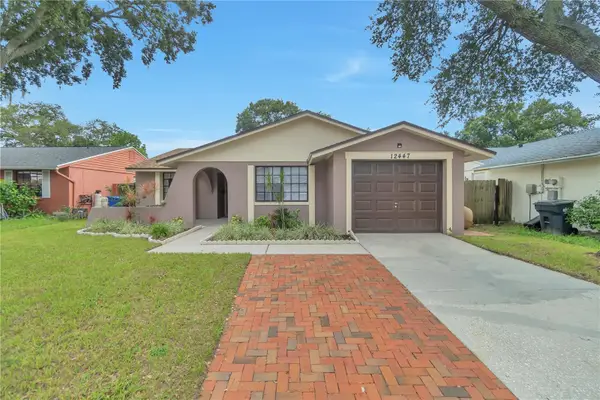 $389,000Coming Soon3 beds 2 baths1,208 sq. ft.
12447 Mondragon Drive, TAMPA, FL 33625
MLS# TB8540680Listed by: SIVEN PREMIER REAL ESTATE - Coming Soon
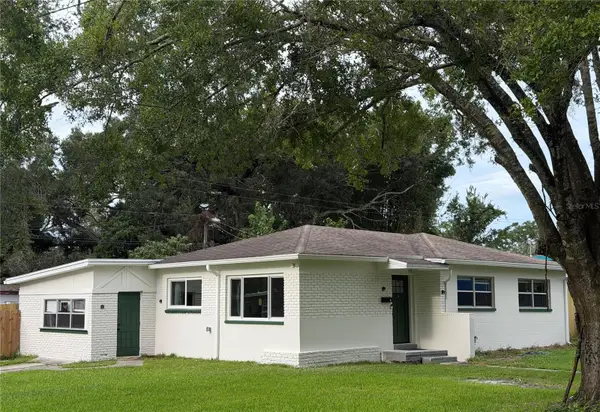 $319,000Coming Soon4 beds 2 baths1,306 sq. ft.
2002 E Hamilton Avenue, TAMPA, FL 33610
MLS# TB8542011Listed by: KELLER WILLIAMS REALTY- PALM HARBOR - Coming Soon
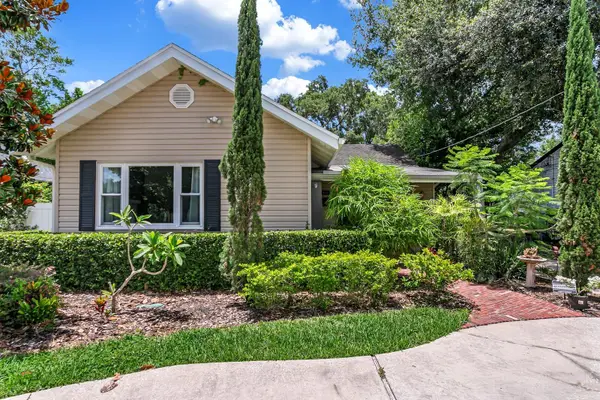 $650,000Coming Soon3 beds 2 baths1,434 sq. ft.
918 W Braddock Street, TAMPA, FL 33603
MLS# TB8541034Listed by: TAMPA BAY LUXURY HOMES REALTY LLC - Coming SoonOpen Sat, 11am to 1pm
 $599,999Coming Soon5 beds 5 baths3,537 sq. ft.
11006 Tahiti Isle Lane, TAMPA, FL 33647
MLS# TB8541487Listed by: FLORIDIAN SHORES REALTY LLC - Coming Soon
 $1,499,000Coming Soon4 beds 4 baths3,456 sq. ft.
3301 W Paul Avenue, TAMPA, FL 33611
MLS# TB8541516Listed by: SMITH & ASSOCIATES REAL ESTATE - Coming Soon
 $409,990Coming Soon3 beds 2 baths1,244 sq. ft.
9063 Dixiana Villa Circle, TAMPA, FL 33635
MLS# TB8540659Listed by: ELEVATED REALTY - Coming Soon
 $439,900Coming Soon3 beds 2 baths2,063 sq. ft.
1909 W Hanna Avenue, TAMPA, FL 33604
MLS# TB8540967Listed by: BHHS FLORIDA PROPERTIES GROUP


Protect your home and budget from life's surprises with an Assurant Home Warranty, backed by a partner that supports you through every step of homeownership. Explore Plans.
© 2026 Better Homes and Gardens Real Estate LLC. An Anywhere Real Estate company. All rights reserved. Better Homes and Gardens® Real Estate is a registered trademark owned by Meredith Operations Corporation, licensed to Better Homes and Gardens Real Estate LLC and used with permission. Better Homes and Gardens Real Estate LLC fully supports the principles of the Fair Housing Act and the Equal Opportunity Act. Listing information is deemed reliable but is not guaranteed accurate.
Each office is independently owned and operated.
Any services or products provided by third parties are not provided by, affiliated with or related to Better Homes and Gardens Real Estate LLC, or its affiliated companies.