
1205 Parrilla De Avila, Tampa, FL 33613
Local realty services provided by:Better Homes and Gardens Real Estate Atchley Properties
1205 Parrilla De Avila,Tampa, FL 33613
$2,500,000
- 4 Beds
- 6 Baths
- 5,210 sq. ft.
- Single family
- Coming Soon
Listed by: dianne martin
Office: century 21 circle
MLS#:TB8550776
Source:MFRMLS
Price summary
- Price:$2,500,000
- Price per sq. ft.:$384.44
- Monthly HOA dues:$701.83
About this home
Location, location, location! Set within Avila, Tampa Bay’s premier gated golf and country club community, this custom-built executive residence occupies more than half an acre and offers panoramic views of the 7th green, 2nd & 7th fairways, and lake. A dramatic foyer with soaring ceilings and a floating staircase welcomes you into the two-story home, featuring four bedrooms, four full baths, and two half baths. The thoughtfully designed floor plan includes formal living and dining rooms, a private office, and a versatile bonus room. At the heart of the home, the open kitchen connects seamlessly to the family room with a gas fireplace, breakfast room, and inviting wet bar—ideal for entertaining and enjoying the Florida lifestyle. Just beyond, a screened lanai and open pool showcase the exceptional golf course and water views. The main level also includes a powder room, two en-suite bedrooms, a laundry room, and a pool bath. Upstairs, the expansive primary suite features a fireplace, private balcony, dual sinks, and dual closets, all while capturing the breathtaking views. A fourth upstairs bedroom offers flexibility as a nursery, fitness room, or additional office. A three-car garage, circular driveway, and custom millwork are among the home’s many additional amenities. A must see!...
Contact an agent
Home facts
- Year built:1990
- Subdivision & Development:AVILA UNIT 4
- Listing ID #:TB8550776
- Updated:November 13, 2026 at 01:53 AM
Rooms and interior
- Bedrooms:4
- Total bathrooms:6
- Full bathrooms:4
- Half bathrooms:2
- Flooring:Carpet, Ceramic Tile, Hardwood, Marble, Travertine
- Dining Description:Breakfast Room, Formal Dining Room
- Kitchen Description:Built-In Oven, Cooktop, Dishwasher, Disposal, Kitchen/Family Room Combo, Microwave, Refrigerator, Solid Wood Cabinets, Stone Counters, Water Softener, Wet Bar, Wine Refrigerator
- Bedroom Description:High Ceilings, Primary Bedroom Upstairs, Split Bedroom, Walk-In Closet(s)
- Living area:5,210 sq. ft.
Heating and cooling
- Cooling:Central Air, Zoned
- Heating:Central, Zoned
- Central air:Yes
Structure and exterior
- Roof:Tile
- Year built:1990
- Building area:5,210 sq. ft.
- Lot area:0.8 Acres
- Lot Features:Irregular Lot, Landscaped, On Golf Course, Paved, Private
- Architectural Style:Florida
- Construction Materials:Frame, Stucco
- Exterior Features:Balcony, Covered Porch/Patio, Outdoor Kitchen, Patio, Rain Gutters, Screened
- Foundation Description:Slab
- Levels:2 Story
Schools
- High school:Gaither-HB
- Middle school:Buchanan-HB
- Elementary school:Maniscalco-HB
Utilities
- Water:Public, Water Connected
- Sewer:Public, Public Sewer, Sewer Connected
Finances and disclosures
- Price:$2,500,000
- Price per sq. ft.:$384.44
- Tax amount:$17,789 (2025)
Features and amenities
- Appliances:Built-in Oven, Cooktop, Dishwasher, Disposal, Electric Water Heater, Irrigation Equipment, Microwave, Refrigerator, Water Softener, Wine Refrigerator
- Laundry features:Inside, Laundry Room
- Amenities:BB/HS Internet Available, Basketball Court, Built-In Features, Cable Connected, Ceiling Fans(s), Crown Molding, Fence Restrictions, Gated, High Ceilings, Irrigation Equipment, Kitchen/Family Room Combo, Open Floorplan, Pickleball Court(s), Playground, Primary Bedroom Upstairs, Security, Solid Wood Cabinets, Split Bedroom, Stone Counters, Underground Utilities, Vehicle Restrictions, Walk-In Closet(s), Wet Bar, Window Treatments
- Pool features:Gunite, Heated, In Ground, Outside Bath Access, Private Pool, Tile
Parking
- Parking description:Attached Garage, Circular Driveway, Garage Door Opener, Garage Faces Side, Oversized
- Garage:Yes
- Garage spaces:3
 The information being provided by Stellar Mls is for the consumer's personal, non-commercial use and may not be used for any purpose other than to identify prospective properties consumer may be interested in purchasing. Any information relating to real estate for sale referenced on this web site comes from the Internet Data Exchange (IDX) program of the Stellar Mls. Better Homes and Gardens Real Estate Atchley Properties is not a Multiple Listing Service (MLS), nor does it offer MLS access. This website is a service of Better Homes and Gardens Real Estate Atchley Properties, a broker participant of Stellar Mls. This web site may reference real estate listing(s) held by a brokerage firm other than the broker and/or agent who owns this web site.
The accuracy of all information, regardless of source, including but not limited to open house information, square footages and lot sizes, is deemed reliable but not guaranteed and should be personally verified through personal inspection by and/or with the appropriate professionals. The data contained herein is copyrighted by Stellar Mls and is protected by all applicable copyright laws. Any unauthorized dissemination of this information is in violation of copyright laws and is strictly prohibited.
Properties in listings may have been sold or may no longer be available.
Copyright 2026 Stellar Mls. All rights reserved.
New listings near 1205 Parrilla De Avila
- Coming SoonOpen Sat, 11am to 1pm
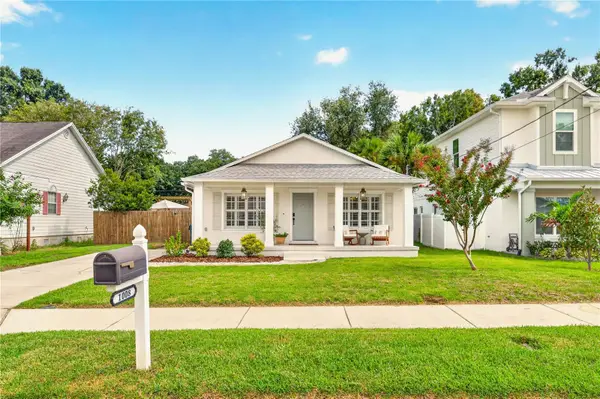 $687,000Coming Soon3 beds 2 baths1,410 sq. ft.
1008 W Ohio Avenue, TAMPA, FL 33603
MLS# TB8565927Listed by: SMITH & ASSOCIATES REAL ESTATE - Coming Soon
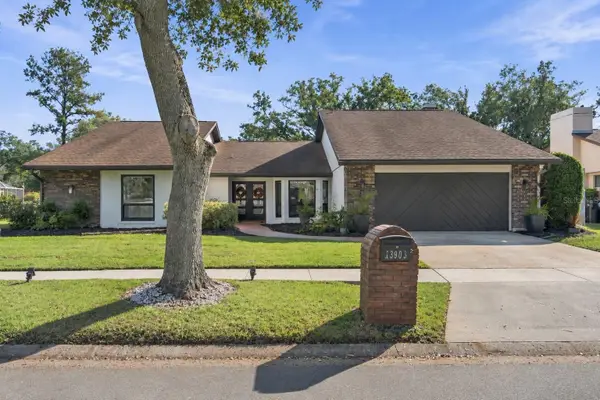 $895,000Coming Soon5 beds 3 baths2,766 sq. ft.
13903 Wolcott Drive, TAMPA, FL 33624
MLS# TB8565959Listed by: LUXURY & BEACH REALTY INC - Coming Soon
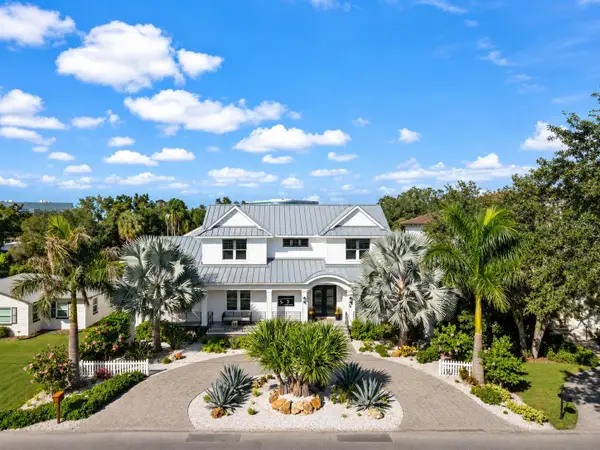 $3,190,000Coming Soon4 beds 6 baths4,470 sq. ft.
3 W Spanish Main Street, TAMPA, FL 33609
MLS# TB8566029Listed by: COASTAL PROPERTIES GROUP INTERNATIONAL - Coming Soon
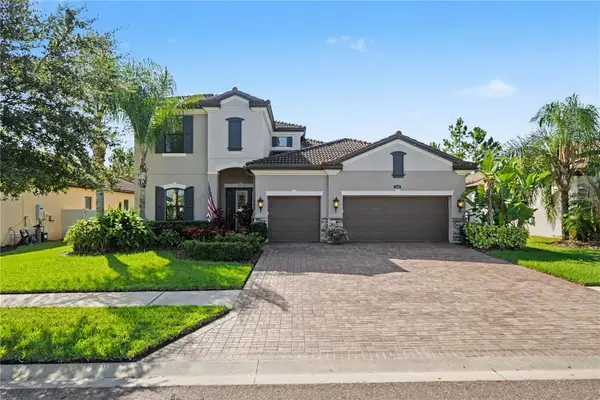 $1,025,000Coming Soon4 beds 4 baths3,644 sq. ft.
5150 Lakecastle Drive, TAMPA, FL 33624
MLS# TB8565595Listed by: BHHS FLORIDA PROPERTIES GROUP - Coming Soon
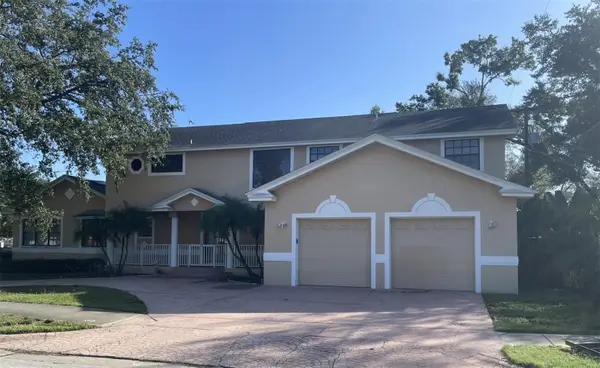 $1,495,000Coming Soon5 beds 3 baths5,152 sq. ft.
3622 W Azeele Street, TAMPA, FL 33609
MLS# TB8565819Listed by: CHARLES RUTENBERG REALTY INC - Coming Soon
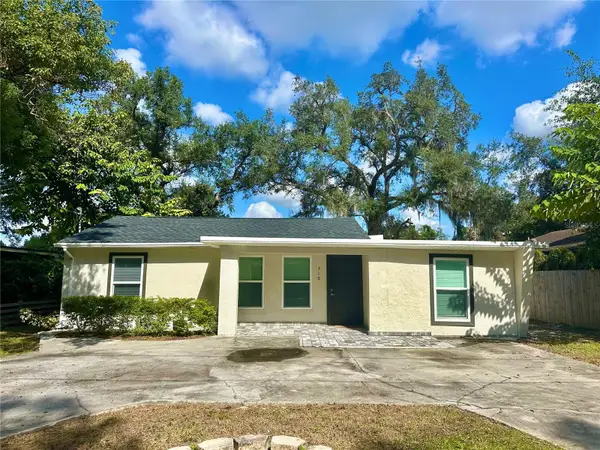 $365,000Coming Soon3 beds 3 baths1,240 sq. ft.
Address Withheld By Seller, TAMPA, FL 33612
MLS# TB8563602Listed by: BHHS FLORIDA PROPERTIES GROUP - Coming Soon
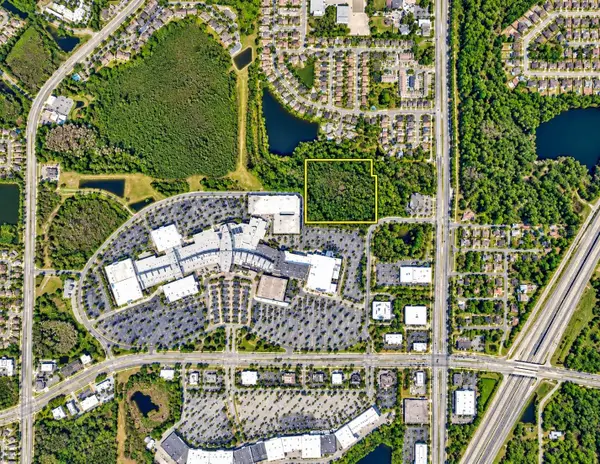 $350,000Coming Soon10 Acres
Address Withheld By Seller, TAMPA, FL 33625
MLS# TB8556699Listed by: ONEIL COMMERCIAL ADVISORS - Coming Soon
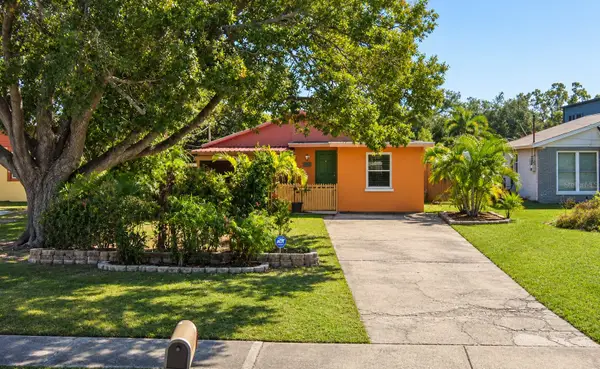 $400,000Coming Soon3 beds 2 baths1,339 sq. ft.
6618 Interbay Boulevard, TAMPA, FL 33611
MLS# TB8564060Listed by: REAL BROKER, LLC - Coming Soon
 $505,000Coming Soon3 beds 2 baths1,560 sq. ft.
1324 E Giddens Avenue, TAMPA, FL 33603
MLS# TB8564516Listed by: COMPASS FLORIDA LLC


Protect your home and budget from life's surprises with an Assurant Home Warranty, backed by a partner that supports you through every step of homeownership. Explore Plans.
© 2026 Better Homes and Gardens Real Estate LLC. An Anywhere Real Estate company. All rights reserved. Better Homes and Gardens® Real Estate is a registered trademark owned by Meredith Operations Corporation, licensed to Better Homes and Gardens Real Estate LLC and used with permission. Better Homes and Gardens Real Estate LLC fully supports the principles of the Fair Housing Act and the Equal Opportunity Act. Listing information is deemed reliable but is not guaranteed accurate.
Each office is independently owned and operated.
Any services or products provided by third parties are not provided by, affiliated with or related to Better Homes and Gardens Real Estate LLC, or its affiliated companies.