
12112 Rustic River Way, Tampa, FL 33635
Local realty services provided by:Better Homes and Gardens Real Estate Thomas Group
12112 Rustic River Way,Tampa, FL 33635
$699,900
- 4 Beds
- 3 Baths
- 2,827 sq. ft.
- Single family
- Pending
Listed by: jeffrey borham, pa
Office: exp realty llc.
MLS#:TB8484843
Source:MFRMLS
Price summary
- Price:$699,900
- Price per sq. ft.:$201.12
- Monthly HOA dues:$190
About this home
Welcome to this beautifully maintained four-bedroom, three-bathroom, PLUS office, two-story located in the gated community of Woodland Preserve in Tampa. Built in 2018 and situated on a quiet cul-de-sac within this exclusive 29-home neighborhood, this spacious residence offers approximately 2,827 square feet of thoughtfully designed living space along with energy-efficient solar panels, to be paid off at closing! A welcoming foyer entrance leads into a bright, open floor plan featuring wood-look tile flooring throughout the main level. The light-filled living room includes an electric fireplace and an updated ceiling fan, creating a comfortable gathering space that flows seamlessly into the kitchen. The kitchen is designed for both functionality and entertaining, highlighted by an impressive 9x5 island with pendant lighting, granite countertops, stainless steel appliances, and an updated backsplash. Abundant cabinetry provides excellent storage and organization. The home also features a whole-house 10-stage water filtration system plus an additional reverse osmosis system in the kitchen. Just off the kitchen is a convenient business center workspace that could easily serve as a second home office. The dining area overlooks the backyard, creating a pleasant setting for everyday meals. Located downstairs in a first-floor bedroom and full bathroom, perfect for guests or multi-generational living. Upstairs, wood-look vinyl flooring continues throughout the living spaces, where you’ll find a spacious loft area ideal for a media room and dedicated office, perfect for working from home. The expansive primary suite offers a relaxing retreat with a large walk-in closet and a private en-suite bathroom featuring dual vanities with ample storage, a large glass-enclosed shower, and a private water closet. The additional upstairs bedrooms are nicely sized, each with a walk-in closet, and the secondary bathroom includes a tub/shower combination and a double-sink vanity. Sliding glass doors from the living room lead to a covered patio, perfect for outdoor dining, grilling, and enjoying Florida’s year-round sunshine. The fenced backyard provides space for pets, play, or gardening, and also offers the exciting opportunity to add a custom pool. A conceptual pool sketch and pool quote are already available, making it even easier to envision creating your own private backyard oasis. Ideally located just 15 minutes from Tampa International Airport and about 20 minutes from St. Pete - Clearwater International Airport, this home also offers convenient access to I-275, shopping centers, parks, golf courses, and a wide variety of dining options. This exceptional property combines modern features in a prime Tampa location - schedule your private showing today!...
Contact an agent
Home facts
- Year built:2018
- Listing ID #:TB8484843
- Added:121 day(s) ago
- Updated:July 12, 2026 at 10:14 AM
Rooms and interior
- Bedrooms:4
- Total bathrooms:3
- Full bathrooms:3
- Flooring:Luxury Vinyl, Tile
- Dining Description:Eat In Kitchen, Living Room/Dining Room Combo
- Kitchen Description:Dishwasher, Dry Bar, Eat-in Kitchen, Range, Refrigerator, Stone Counters
- Bedroom Description:High Ceilings, Primary Bedroom Upstairs, Split Bedroom, Walk-In Closet(s)
- Living area:2,827 sq. ft.
Heating and cooling
- Cooling:Central Air
- Heating:Central
- Central air:Yes
Structure and exterior
- Roof:Shingle
- Year built:2018
- Building area:2,827 sq. ft.
- Lot area:0.14 Acres
- Construction Materials:Stucco
- Exterior Features:Covered Porch/Patio, Lighting, Rear Porch, Sidewalk
- Foundation Description:Slab
- Levels:2 Story
Schools
- High school:Alonso-HB
- Middle school:Farnell-HB
- Elementary school:Lowry-HB
Utilities
- Water:Public, Water Connected
- Sewer:Public Sewer
Finances and disclosures
- Price:$699,900
- Price per sq. ft.:$201.12
- Tax amount:$9,144 (2025)
Features and amenities
- Appliances:Dishwasher, Range, Refrigerator
- Laundry features:Inside, Laundry Room, Laundry Upper Level
- Amenities:Cable Connected, Ceiling Fans(s), Dry Bar, Eat-in Kitchen, High Ceilings, Living Room/Dining Room Combo, Open Floorplan, Primary Bedroom Upstairs, Split Bedroom, Stone Counters, Tray Ceiling(s), Walk-In Closet(s)
- Pool features:Public Pool
Parking
- Parking description:Attached Garage, Driveway
- Garage:Yes
- Garage spaces:2
 The information being provided by Stellar Mls is for the consumer's personal, non-commercial use and may not be used for any purpose other than to identify prospective properties consumer may be interested in purchasing. Any information relating to real estate for sale referenced on this web site comes from the Internet Data Exchange (IDX) program of the Stellar Mls. Better Homes and Gardens Real Estate Thomas Group is not a Multiple Listing Service (MLS), nor does it offer MLS access. This website is a service of Better Homes and Gardens Real Estate Thomas Group, a broker participant of Stellar Mls. This web site may reference real estate listing(s) held by a brokerage firm other than the broker and/or agent who owns this web site.
The accuracy of all information, regardless of source, including but not limited to open house information, square footages and lot sizes, is deemed reliable but not guaranteed and should be personally verified through personal inspection by and/or with the appropriate professionals. The data contained herein is copyrighted by Stellar Mls and is protected by all applicable copyright laws. Any unauthorized dissemination of this information is in violation of copyright laws and is strictly prohibited.
Properties in listings may have been sold or may no longer be available.
Copyright 2026 Stellar Mls. All rights reserved.
The information being provided by Stellar Mls is for the consumer's personal, non-commercial use and may not be used for any purpose other than to identify prospective properties consumer may be interested in purchasing. Any information relating to real estate for sale referenced on this web site comes from the Internet Data Exchange (IDX) program of the Stellar Mls. Better Homes and Gardens Real Estate Thomas Group is not a Multiple Listing Service (MLS), nor does it offer MLS access. This website is a service of Better Homes and Gardens Real Estate Thomas Group, a broker participant of Stellar Mls. This web site may reference real estate listing(s) held by a brokerage firm other than the broker and/or agent who owns this web site.
The accuracy of all information, regardless of source, including but not limited to open house information, square footages and lot sizes, is deemed reliable but not guaranteed and should be personally verified through personal inspection by and/or with the appropriate professionals. The data contained herein is copyrighted by Stellar Mls and is protected by all applicable copyright laws. Any unauthorized dissemination of this information is in violation of copyright laws and is strictly prohibited.
Properties in listings may have been sold or may no longer be available.
Copyright 2026 Stellar Mls. All rights reserved.New listings near 12112 Rustic River Way
- New
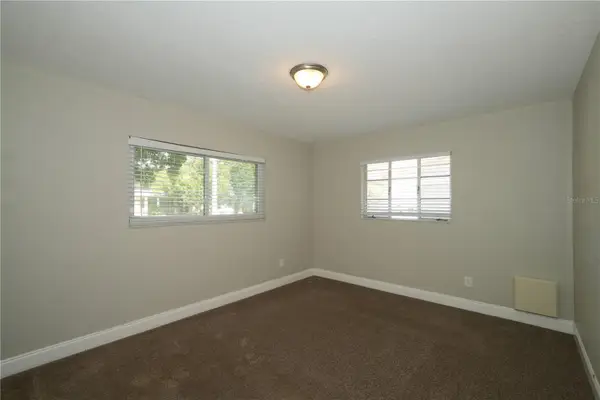 $489,000Active3 beds 2 baths1,269 sq. ft.
4517 S Clark Avenue, TAMPA, FL 33611
MLS# O6423554Listed by: EVERYSTATE INC. - New
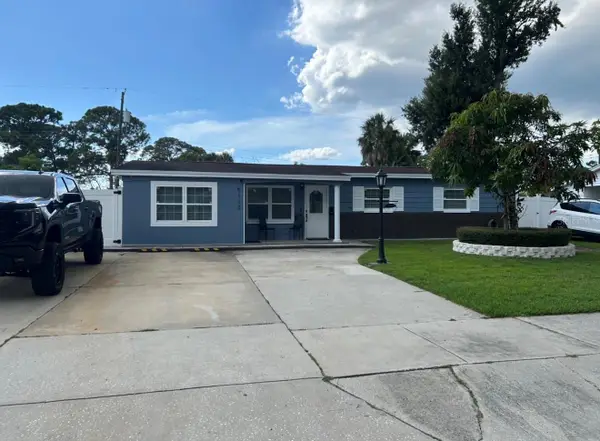 $650,000Active6 beds 4 baths2,495 sq. ft.
5112 Gateway Drive, TAMPA, FL 33615
MLS# TB8521079Listed by: FRIENDS REALTY LLC - New
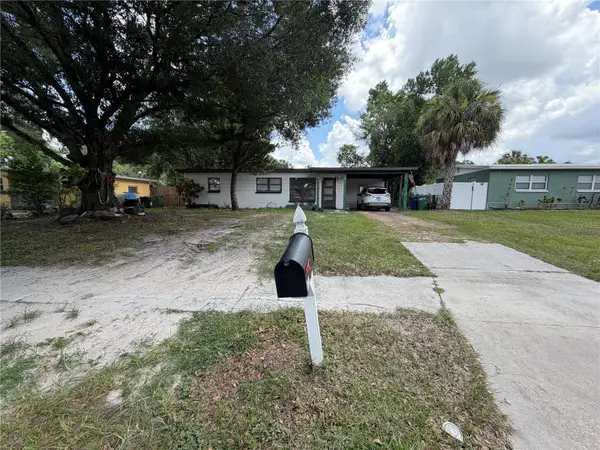 $430,000Active3 beds 2 baths975 sq. ft.
10111 N Ola Avenue, TAMPA, FL 33612
MLS# TB8524909Listed by: FRIENDS REALTY LLC 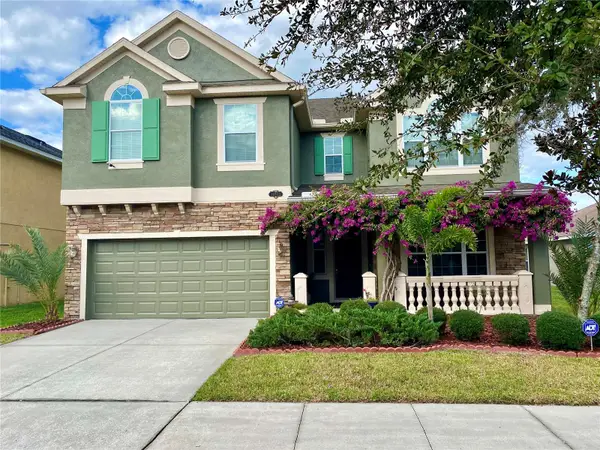 $535,000Active5 beds 4 baths3,408 sq. ft.
10812 Ancient Futures Drive, TAMPA, FL 33647
MLS# TB8516397Listed by: RE/MAX ACTION FIRST OF FLORIDA- New
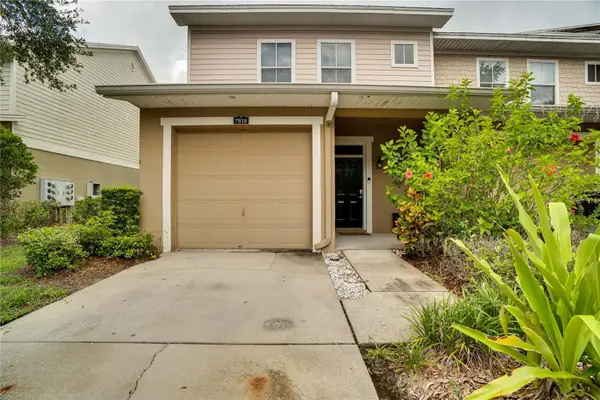 $270,000Active3 beds 3 baths1,822 sq. ft.
7818 Bally Money Road, TAMPA, FL 33610
MLS# TB8528472Listed by: THE ELITE REALTY EXPERIENCE - New
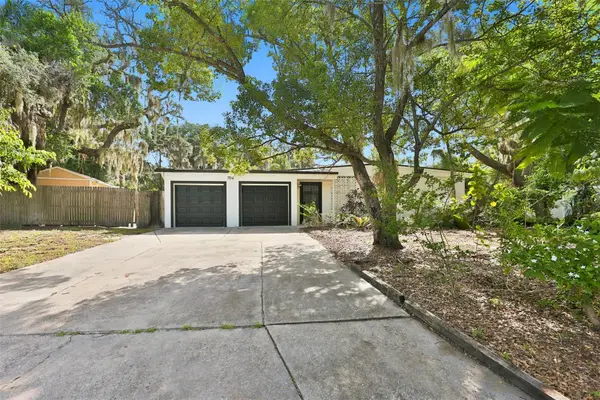 $375,000Active3 beds 2 baths1,448 sq. ft.
704 E River Drive, TAMPA, FL 33617
MLS# TB8528284Listed by: COLDWELL BANKER REALTY - New
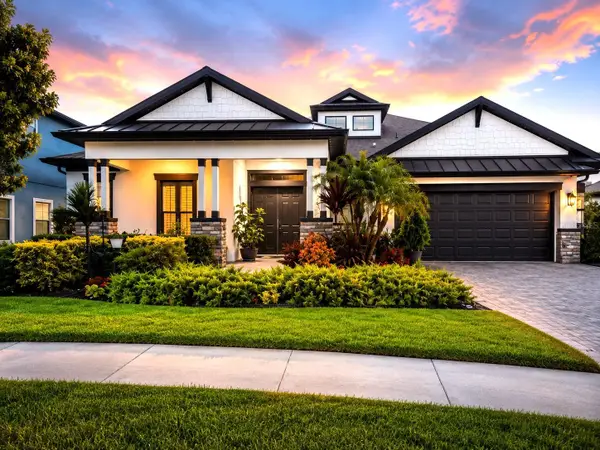 $975,000Active3 beds 3 baths2,534 sq. ft.
12906 Cypress Estates Place, TAMPA, FL 33624
MLS# TB8528447Listed by: ROME REALTY, INC - New
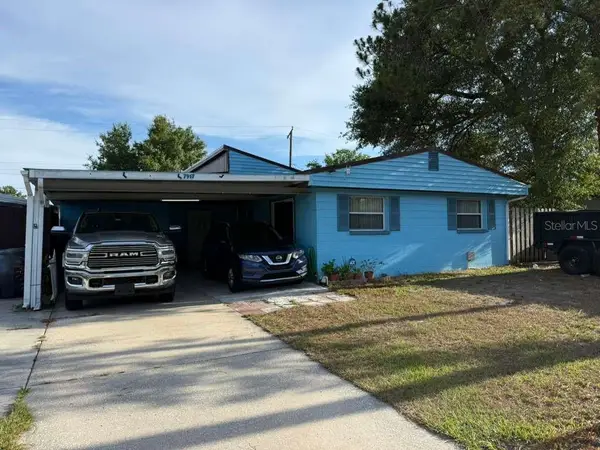 $367,000Active2 beds 2 baths1,791 sq. ft.
7917 Rideout Road, TAMPA, FL 33619
MLS# TB8528449Listed by: MORALES REALTY & DEVELOPMENT INC - New
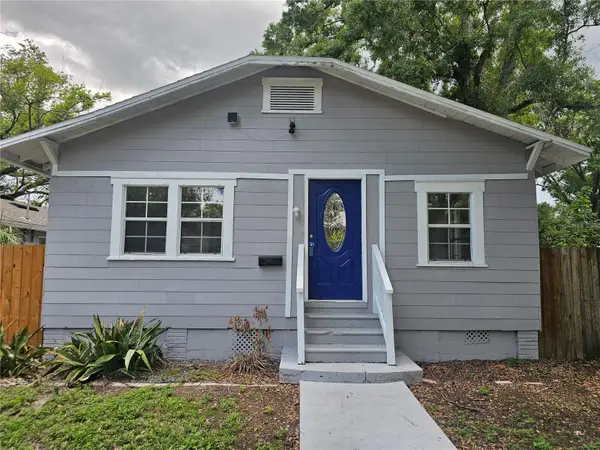 $300,000Active4 beds 2 baths1,457 sq. ft.
8114 N 11th Street, TAMPA, FL 33604
MLS# TB8522781Listed by: 27NORTH REALTY - New
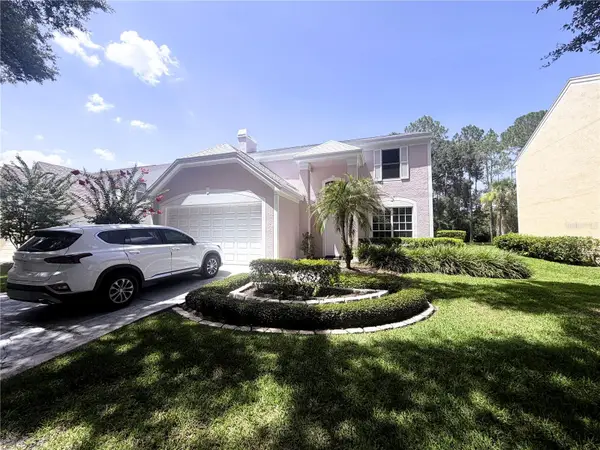 $500,000Active4 beds 3 baths2,220 sq. ft.
4968 Ebensburg Drive, TAMPA, FL 33647
MLS# TB8528399Listed by: FUTURE HOME REALTY INC


Protect your home and budget from life's surprises with an Assurant Home Warranty, backed by a partner that supports you through every step of homeownership. Explore Plans.
© 2026 Better Homes and Gardens Real Estate LLC. An Anywhere Real Estate company. All rights reserved. Better Homes and Gardens® Real Estate is a registered trademark owned by Meredith Operations Corporation, licensed to Better Homes and Gardens Real Estate LLC and used with permission. Better Homes and Gardens Real Estate LLC fully supports the principles of the Fair Housing Act and the Equal Opportunity Act. Listing information is deemed reliable but is not guaranteed accurate.
Each office is independently owned and operated.
Any services or products provided by third parties are not provided by, affiliated with or related to Better Homes and Gardens Real Estate LLC, or its affiliated companies.