
130 Adriatic Avenue, Tampa, FL 33606
Local realty services provided by:Better Homes and Gardens Real Estate Synergy
Listed by: theresa mcdonough
Office: impact realty tampa bay
MLS#:TB8535291
Source:MFRMLS
Price summary
- Price:$3,550,000
- Price per sq. ft.:$615.46
About this home
***ROOFTOP TERRACE OVERLOOKING DOWNTOWN TAMPA + SUNRISE + SUNSET*** Looking for more than a home? Welcome to a lifestyle upgrade! Park the golf cart…you’ve arrived! Developed by multiple award-winning developers, this custom residence was designed around the way you actually live: entertaining, relaxing, working, and enjoying every moment in true Island style. The art of effortless living starts the moment you arrive! Your private elevator takes you from the oversized epoxy coated garage (with dedicated golf cart parking and room for a lift), straight to your rooftop retreat. The entire third floor feels like your own private resort above the city, featuring a Zen Den with a sauna and room for a cold plunge, a separate private gym, and a stunning executive office overlooking Downtown Tampa. Whether you’re conquering the workday, recharging after a workout, or escaping for a little quiet time, this space was designed around the way you actually live. Let’s talk rooftop terrace! Morning person or night owl, you get the best of both worlds with sunrise views, sunset skies, and stunning Downtown Tampa views all around. With endless possibilities, this rooftop is ready for whatever life looks like…a private playground, movie nights under the stars, casual evenings with friends, or the place everyone somehow ends up gathering. When it’s time to recharge, this home delivers 4 bedrooms plus an office with a closet that can be a 5th bedroom, 5 full bathrooms, a powder bath, and a dedicated pool bath. A true chef’s kiss of design and functionality, this kitchen showcases custom real wood cabinetry, a seamless panel-ready Jenn Air refrigerator, quartzite countertops, Thermador appliances, and an oversized butler's pantry built for serious entertaining. Complete with a prep sink, extra dishwasher, built-in microwave drawer, and plenty of room for snacks, this butler's pantry was made for hosting! The backyard oasis delivers continued resort vibes with a heated saltwater pool, a fully equipped outdoor kitchen, pool bath, and upgraded landscaping that will have you questioning whether you’re home or on vacation. Designed for effortless entertaining and everyday escapes, the dedicated pool storage room keeps the floats, toys, and “not-so-pretty” pool necessities out of sight. Mother Nature can bring the drama; this home is ready! Some builders skimp out and stop at block on first. Not here. Block all the way up, baby! Elevated 12' above sea level with elevated mechanical systems, pool pump, Generator-ready power, and a garage designed for a future car lift...built to stand tall…literally. A premium smart home system puts lighting, climate, security, and entertainment right at your fingertips…all controlled from one sleek touch panel or your phone. With Lutron HomeWorks lighting, custom Palladiom keypads, integrated cameras, whole-home Eero Wi-Fi, built-in audio, and a hidden AV rack keeping everything organized, this home is ready to make life easier! Perfectly positioned in one of South Tampa’s most desirable locations, Davis Islands, you’re just a golf cart ride away to Davis Island Village, Bayshore Boulevard, Tampa General Hospital, Downtown Tampa, Water Street, Hyde Park Village, waterfront dining, boutique shopping, and the Amalie Arena. Go Bolts! PS: The toilets said, “Don’t forget about us.” So we didn’t. Heated seats, smart features, and self-cleaning technology…because your bum deserves a lifestyle upgrade too! More than a home. A lifestyle....
Contact an agent
Home facts
- Year built:2026
- Subdivision & Development:509 | DAVIS ISLANDS PB10 PG52 TO 57 AND PB17 PG5 T
- Listing ID #:TB8535291
- Added:52 day(s) ago
- Updated:September 25, 2026 at 11:29 AM
Rooms and interior
- Bedrooms:5
- Total bathrooms:7
- Full bathrooms:5
- Half bathrooms:2
- Flooring:Hardwood
- Dining Description:Eat In Kitchen, Living Room/Dining Room Combo
- Kitchen Description:Bar Fridge, Cooktop, Dishwasher, Disposal, Dry Bar, Eat-in Kitchen, Exhaust Fan, Freezer, Ice Maker, Kitchen/Family Room Combo, Microwave, Range, Range Hood, Refrigerator, Solid Surface Counters, Solid Wood Cabinets, Stone Counters, Wet Bar, Wine Refrigerator
- Bedroom Description:High Ceilings, Primary Bedroom Upstairs, Walk-In Closet(s)
- Living area:4,867 sq. ft.
Heating and cooling
- Cooling:Central Air
- Heating:Central
- Central air:Yes
Structure and exterior
- Roof:Membrane
- Year built:2026
- Building area:4,867 sq. ft.
- Lot area:0.14 Acres
- Lot Features:Flood Zone, Near Marina
- Construction Materials:Block, Concrete
- Exterior Features:Balcony, Covered Porch/Patio, Lighting, Outdoor Grill, Outdoor Kitchen, Patio, Private Mailbox, Rain Gutters, Rear Porch, Sidewalk
- Foundation Description:Slab
- Levels:Three Or More Story
Schools
- High school:Plant-HB
Utilities
- Water:Water Connected
- Sewer:Public Sewer, Sewer Connected
Finances and disclosures
- Price:$3,550,000
- Price per sq. ft.:$615.46
- Tax amount:$19,147 (2025)
Features and amenities
- Appliances:Bar Fridge, Cooktop, Dishwasher, Disposal, Exhaust Fan, Freezer, Gas Water Heater, Ice Maker, Irrigation Equipment, Microwave, Range, Range Hood, Refrigerator, Tankless Water Heater, Wine Refrigerator
- Laundry features:Inside, Laundry Room, Laundry Upper Level
- Amenities:BB/HS Internet Available, Built-In Features, Ceiling Fans(s), Dry Bar, Eat-in Kitchen, Elevator, High Ceilings, Irrigation Equipment, Kitchen/Family Room Combo, Living Room/Dining Room Combo, Natural Gas Connected, Open Floorplan, Primary Bedroom Upstairs, Sauna, Smart Home, Solid Surface Counters, Solid Wood Cabinets, Stone Counters, Thermostat, Walk-In Closet(s), Wet Bar
- Pool features:Gunite, Heated, In Ground, Private Pool
- Smart home:Yes
Parking
- Parking description:Attached Garage, Garage Door Opener, Golf Cart Parking, On Street
- Garage:Yes
- Garage spaces:2
 The information being provided by Stellar Mls is for the consumer's personal, non-commercial use and may not be used for any purpose other than to identify prospective properties consumer may be interested in purchasing. Any information relating to real estate for sale referenced on this web site comes from the Internet Data Exchange (IDX) program of the Stellar Mls. Better Homes and Gardens Real Estate Synergy is not a Multiple Listing Service (MLS), nor does it offer MLS access. This website is a service of Better Homes and Gardens Real Estate Synergy, a broker participant of Stellar Mls. This web site may reference real estate listing(s) held by a brokerage firm other than the broker and/or agent who owns this web site.
The accuracy of all information, regardless of source, including but not limited to open house information, square footages and lot sizes, is deemed reliable but not guaranteed and should be personally verified through personal inspection by and/or with the appropriate professionals. The data contained herein is copyrighted by Stellar Mls and is protected by all applicable copyright laws. Any unauthorized dissemination of this information is in violation of copyright laws and is strictly prohibited.
Properties in listings may have been sold or may no longer be available.
Copyright 2026 Stellar Mls. All rights reserved.
The information being provided by Stellar Mls is for the consumer's personal, non-commercial use and may not be used for any purpose other than to identify prospective properties consumer may be interested in purchasing. Any information relating to real estate for sale referenced on this web site comes from the Internet Data Exchange (IDX) program of the Stellar Mls. Better Homes and Gardens Real Estate Synergy is not a Multiple Listing Service (MLS), nor does it offer MLS access. This website is a service of Better Homes and Gardens Real Estate Synergy, a broker participant of Stellar Mls. This web site may reference real estate listing(s) held by a brokerage firm other than the broker and/or agent who owns this web site.
The accuracy of all information, regardless of source, including but not limited to open house information, square footages and lot sizes, is deemed reliable but not guaranteed and should be personally verified through personal inspection by and/or with the appropriate professionals. The data contained herein is copyrighted by Stellar Mls and is protected by all applicable copyright laws. Any unauthorized dissemination of this information is in violation of copyright laws and is strictly prohibited.
Properties in listings may have been sold or may no longer be available.
Copyright 2026 Stellar Mls. All rights reserved.New listings near 130 Adriatic Avenue
- Coming Soon
 $1,330,000Coming Soon5 beds 4 baths4,056 sq. ft.
11621 Renaissance View Court, TAMPA, FL 33626
MLS# TB8551626Listed by: COMPASS FLORIDA LLC - Coming Soon
 $765,000Coming Soon4 beds 3 baths2,465 sq. ft.
1910 E Genesee Street, TAMPA, FL 33610
MLS# TB8551811Listed by: MADISON HEIGHTS REALTY GROUP - Coming Soon
 $1,274,900Coming Soon4 beds 4 baths3,593 sq. ft.
906 W Peninsular Street, TAMPA, FL 33603
MLS# TB8551836Listed by: JANUS REALTY GROUP - Coming Soon
 $459,000Coming Soon3 beds 2 baths1,587 sq. ft.
501 W 124th Avenue, TAMPA, FL 33612
MLS# TB8551506Listed by: DALTON WADE INC - Coming Soon
 $660,000Coming Soon4 beds 3 baths2,547 sq. ft.
13105 N Boulevard, TAMPA, FL 33612
MLS# TB8551524Listed by: EXP REALTY LLC - Coming SoonOpen Sat, 1 to 4pm
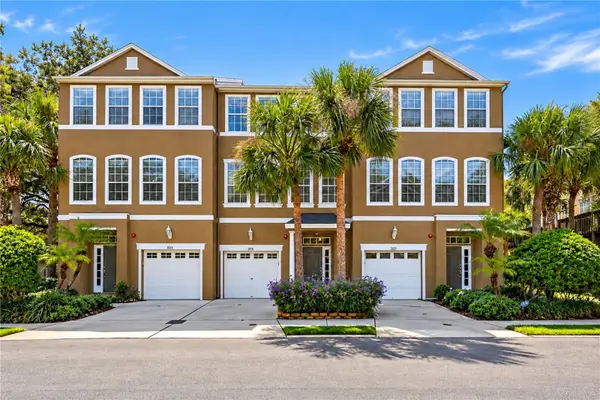 $435,000Coming Soon3 beds 3 baths1,714 sq. ft.
3018 Bayshore Pointe Drive, TAMPA, FL 33611
MLS# A4706846Listed by: WAGNER REALTY - Coming Soon
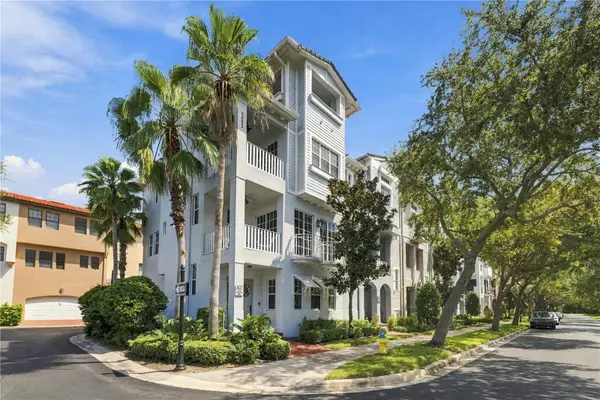 $775,000Coming Soon3 beds 5 baths2,138 sq. ft.
6002 Yeats Manor Drive #101, TAMPA, FL 33616
MLS# TB8550693Listed by: COMPASS FLORIDA LLC - Coming Soon
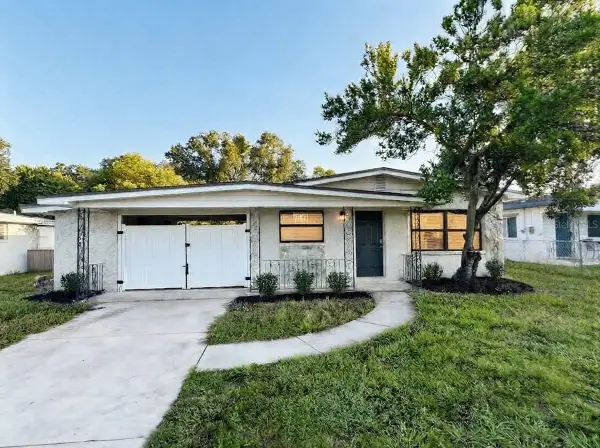 $344,999Coming Soon3 beds 1 baths1,175 sq. ft.
2608 E Yukon Streets, TAMPA, FL 33604
MLS# TB8551060Listed by: INVESTCOR REALTY LLC - Coming Soon
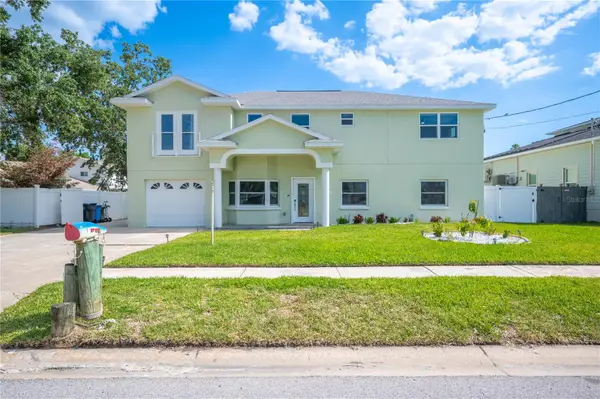 $1,686,450Coming Soon7 beds 6 baths5,091 sq. ft.
8704 Bay Crest Lane, TAMPA, FL 33615
MLS# O6442076Listed by: POP REALTY POWERED BY SELLSTATE - Coming Soon
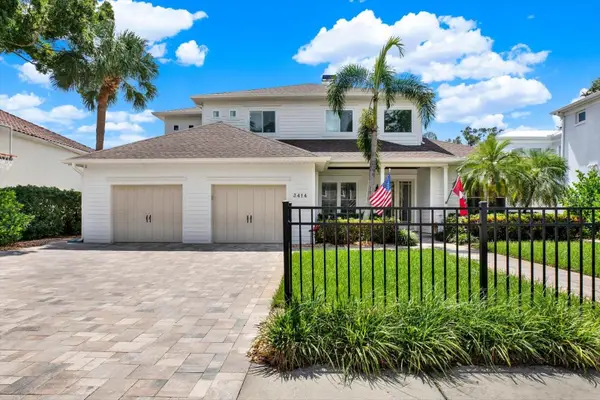 $1,999,000Coming Soon5 beds 4 baths3,819 sq. ft.
3414 W Tambay Avenue, TAMPA, FL 33611
MLS# TB8549008Listed by: KELLER WILLIAMS GULF BEACHES


Protect your home and budget from life's surprises with an Assurant Home Warranty, backed by a partner that supports you through every step of homeownership. Explore Plans.
© 2026 Better Homes and Gardens Real Estate LLC. An Anywhere Real Estate company. All rights reserved. Better Homes and Gardens® Real Estate is a registered trademark owned by Meredith Operations Corporation, licensed to Better Homes and Gardens Real Estate LLC and used with permission. Better Homes and Gardens Real Estate LLC fully supports the principles of the Fair Housing Act and the Equal Opportunity Act. Listing information is deemed reliable but is not guaranteed accurate.
Each office is independently owned and operated.
Any services or products provided by third parties are not provided by, affiliated with or related to Better Homes and Gardens Real Estate LLC, or its affiliated companies.