
1418 E Park Circle, Tampa, FL 33604
Local realty services provided by:Better Homes and Gardens Real Estate Thomas Group
1418 E Park Circle,Tampa, FL 33604
$700,000
- 2 Beds
- 2 Baths
- - sq. ft.
- Single family
- Sold
Listed by: taylor lane
Office: pineywoods realty llc.
MLS#:TB8512746
Source:MFRMLS
Sorry, we are unable to map this address
Price summary
- Price:$700,000
About this home
Wake up each day to the beauty and serenity of true waterfront living in this meticulously cared-for home, completely and timelessly renovated in 2016. Exuding casual elegance throughout, the property offers private water access, a covered, electric boat lift, and an expansive upper dock deck—an ideal spot to enjoy your morning coffee while watching manatees glide along this peaceful stretch of the Hillsborough River. Enjoy peace of mind knowing the home has never flooded, and the fully fenced property with electric gate adds an extra layer of security.
Inside, rich wood floors lead you into a gorgeous chef’s kitchen featuring high-end soft-close cabinetry, granite countertops, a farmhouse sink, and stainless-steel appliances. Two beautifully designed bathrooms showcase stunning tilework and upscale fixtures. The primary bedroom includes a gorgeous en-suite bath with a glass-enclosed shower.
Natural light pours into both the living room—with its cozy fireplace with custom surround—and the sunroom/dining room, each offering sweeping river views through oversized windows. Custom window treatments and shutters elevate the home’s refined style. Step outside to a large backyard framed by lush, professional landscaping that creates a private oasis. An oversized "WearDeck" marine-grade deck spans the length of the home, providing generous space to entertain, unwind, and take in the water.
A one-car garage and flagstone paver driveway complete the property. With new plumbing and electrical in 2016, refinished ceilings in 2016, new sunroom windows in 2018, and brand-new AC units installed in 2023, you can move right in and begin living the waterfront dream you’ve always imagined....
Contact an agent
Home facts
- Year built:1952
- Listing ID #:TB8512746
- Added:46 day(s) ago
- Updated:July 14, 2026 at 09:37 AM
Rooms and interior
- Bedrooms:2
- Total bathrooms:2
- Full bathrooms:2
- Flooring:Ceramic Tile, Laminate, Wood
- Dining Description:Living Room/Dining Room Combo
- Kitchen Description:Built-In Oven, Cooktop, Dishwasher, Disposal, Exhaust Fan, Microwave, Range Hood, Refrigerator, Stone Counters
- Bedroom Description:Primary Bedroom Main Floor
- Basement Description:Crawlspace
Heating and cooling
- Cooling:Central Air
- Heating:Electric, Heat Pump
- Central air:Yes
Structure and exterior
- Roof:Shingle
- Year built:1952
- Lot Features:Flood Zone, Landscaped, Paved, Sidewalk
- Architectural Style:Ranch
- Construction Materials:Block, Stucco
- Exterior Features:Deck, Rain Gutters, Rear Porch, Sidewalk
- Levels:1 Story
Schools
- High school:Hillsborough-HB
- Middle school:Sligh-HB
- Elementary school:Foster-HB
Utilities
- Water:Public, Water Connected
- Sewer:Public, Public Sewer, Sewer Connected
Finances and disclosures
- Price:$700,000
- Tax amount:$4,061 (2025)
Features and amenities
- Appliances:Built-in Oven, Cooktop, Dishwasher, Disposal, Dryer, Exhaust Fan, Gas Water Heater, Irrigation Equipment, Microwave, Range Hood, Refrigerator, Washer
- Laundry features:Dryer, Electric Dryer Hookup, In Garage, Washer, Washer Hookup
- Amenities:BB/HS Internet Available, Cable Connected, Ceiling Fans(s), Fiber Optics, Irrigation Equipment, Living Room/Dining Room Combo, Natural Gas Connected, Primary Bedroom Main Floor, Stone Counters, Thermostat, Window Treatments
- Pool features:Public Pool
Parking
- Parking description:Attached Garage, Driveway, Electric Vehicle Charging Station(s), Garage Door Opener, Parking Pad
- Garage:Yes
- Garage spaces:1
 The information being provided by Stellar Mls is for the consumer's personal, non-commercial use and may not be used for any purpose other than to identify prospective properties consumer may be interested in purchasing. Any information relating to real estate for sale referenced on this web site comes from the Internet Data Exchange (IDX) program of the Stellar Mls. Better Homes and Gardens Real Estate Thomas Group is not a Multiple Listing Service (MLS), nor does it offer MLS access. This website is a service of Better Homes and Gardens Real Estate Thomas Group, a broker participant of Stellar Mls. This web site may reference real estate listing(s) held by a brokerage firm other than the broker and/or agent who owns this web site.
The accuracy of all information, regardless of source, including but not limited to open house information, square footages and lot sizes, is deemed reliable but not guaranteed and should be personally verified through personal inspection by and/or with the appropriate professionals. The data contained herein is copyrighted by Stellar Mls and is protected by all applicable copyright laws. Any unauthorized dissemination of this information is in violation of copyright laws and is strictly prohibited.
Properties in listings may have been sold or may no longer be available.
Copyright 2026 Stellar Mls. All rights reserved.
The information being provided by Stellar Mls is for the consumer's personal, non-commercial use and may not be used for any purpose other than to identify prospective properties consumer may be interested in purchasing. Any information relating to real estate for sale referenced on this web site comes from the Internet Data Exchange (IDX) program of the Stellar Mls. Better Homes and Gardens Real Estate Thomas Group is not a Multiple Listing Service (MLS), nor does it offer MLS access. This website is a service of Better Homes and Gardens Real Estate Thomas Group, a broker participant of Stellar Mls. This web site may reference real estate listing(s) held by a brokerage firm other than the broker and/or agent who owns this web site.
The accuracy of all information, regardless of source, including but not limited to open house information, square footages and lot sizes, is deemed reliable but not guaranteed and should be personally verified through personal inspection by and/or with the appropriate professionals. The data contained herein is copyrighted by Stellar Mls and is protected by all applicable copyright laws. Any unauthorized dissemination of this information is in violation of copyright laws and is strictly prohibited.
Properties in listings may have been sold or may no longer be available.
Copyright 2026 Stellar Mls. All rights reserved.New listings near 1418 E Park Circle
- New
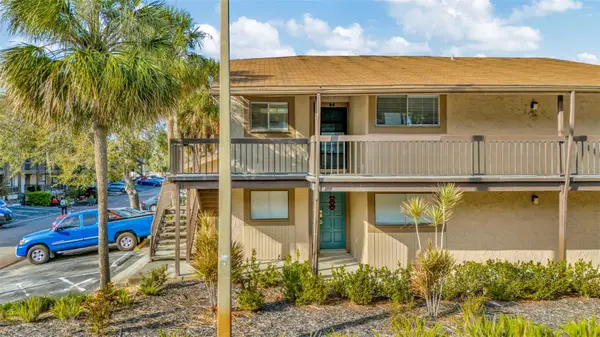 $124,900Active2 beds 2 baths1,068 sq. ft.
6320 Newtown Circle #20B1, TAMPA, FL 33615
MLS# O6422349Listed by: KELLER WILLIAMS WINTER PARK - New
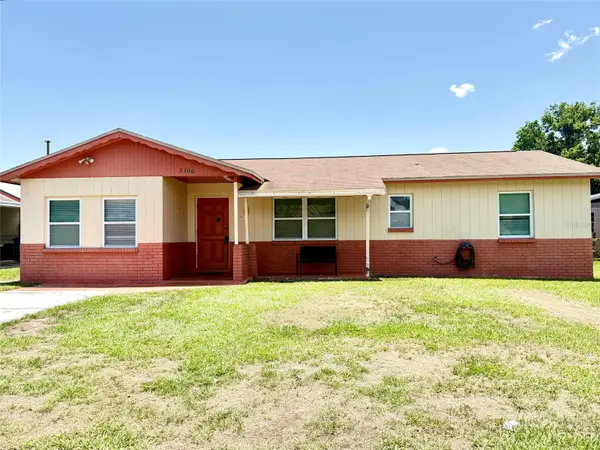 $499,000Active5 beds 3 baths2,239 sq. ft.
3306 W Burke Street, TAMPA, FL 33614
MLS# TB8526852Listed by: VISTA REAL ESTATE - New
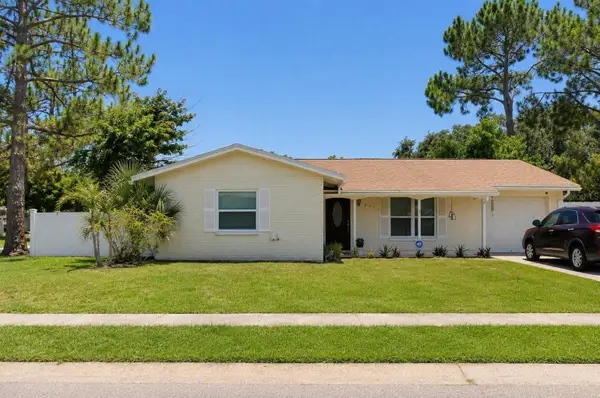 $370,900Active3 beds 2 baths1,320 sq. ft.
8002 Woodvine Place, TAMPA, FL 33615
MLS# TB8528951Listed by: FUTURE HOME REALTY INC - New
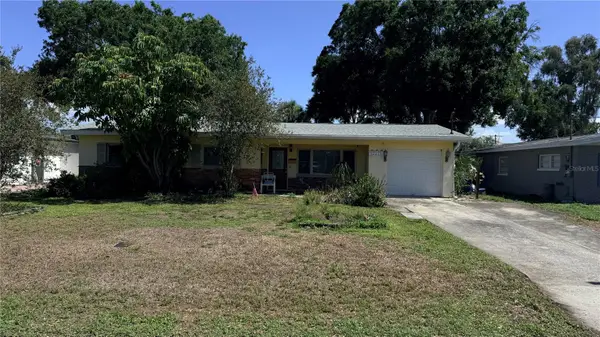 $360,000Active3 beds 2 baths1,484 sq. ft.
4415 W Paul Avenue, TAMPA, FL 33611
MLS# TB8528510Listed by: PINEYWOODS REALTY LLC - New
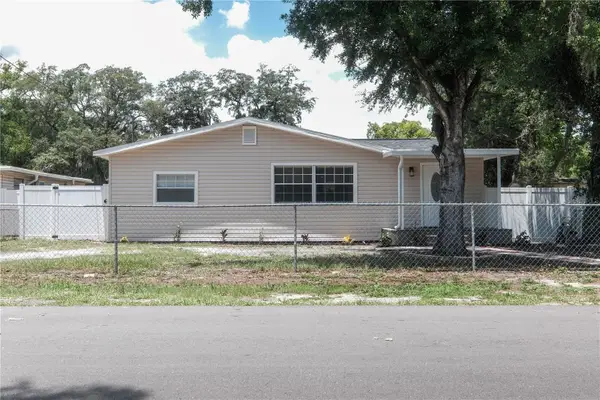 $319,900Active3 beds 3 baths1,600 sq. ft.
6018 N 49th Street, TAMPA, FL 33610
MLS# TB8528552Listed by: DALTON WADE INC - New
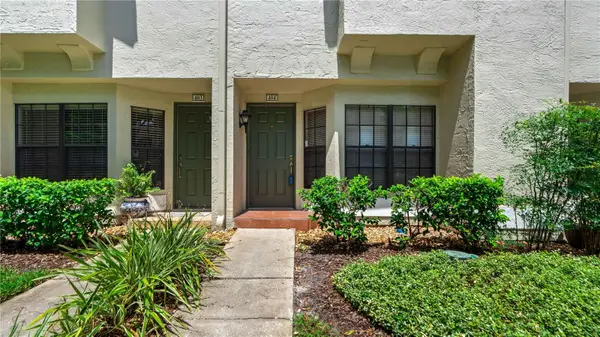 $223,000Active2 beds 3 baths1,185 sq. ft.
5100 Burchette Road #404, TAMPA, FL 33647
MLS# W7887463Listed by: 1% LISTS CENTRAL FLORIDA - New
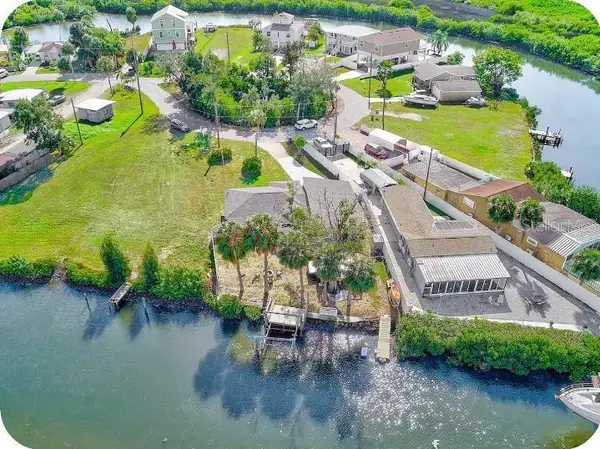 $750,000Active4 beds 3 baths1,752 sq. ft.
8937 Rocky Creek Drive, TAMPA, FL 33615
MLS# TB8528880Listed by: GRT HOMES LLC - New
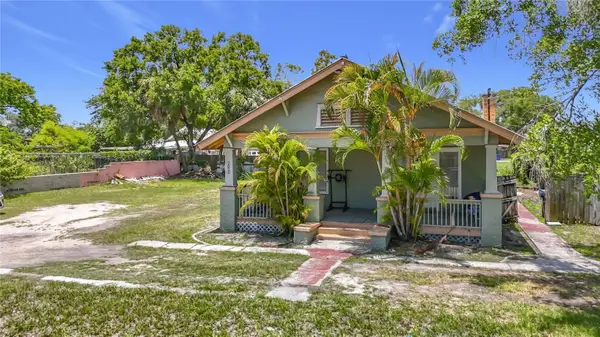 $399,000Active5 beds 3 baths1,626 sq. ft.
2020 Davis Street, TAMPA, FL 33605
MLS# TB8528459Listed by: ARC REALTY GROUP - New
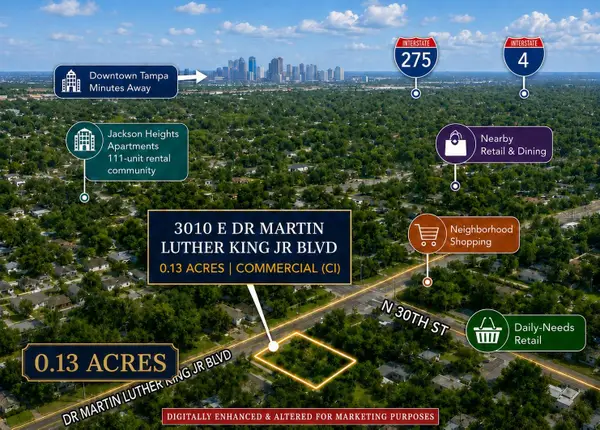 $259,000Active0.13 Acres
3010 E Dr Mlk, TAMPA, FL 33610
MLS# TB8528938Listed by: ALIGN RIGHT REALTY LLC - New
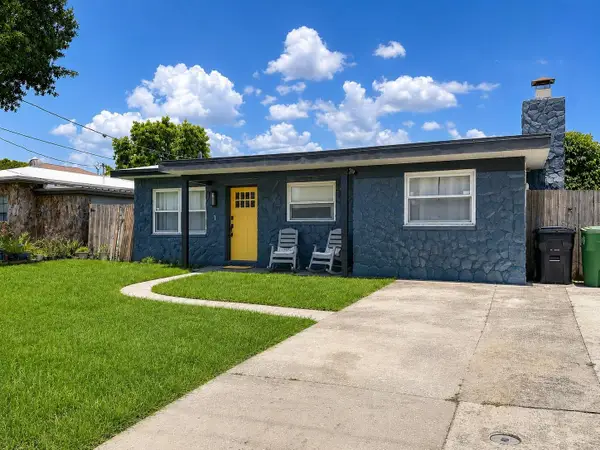 $449,000Active3 beds 2 baths1,602 sq. ft.
3313 W Kathleen Street, TAMPA, FL 33607
MLS# TB8528914Listed by: DIVINE ESTATES REALTY LLC


Protect your home and budget from life's surprises with an Assurant Home Warranty, backed by a partner that supports you through every step of homeownership. Explore Plans.
© 2026 Better Homes and Gardens Real Estate LLC. An Anywhere Real Estate company. All rights reserved. Better Homes and Gardens® Real Estate is a registered trademark owned by Meredith Operations Corporation, licensed to Better Homes and Gardens Real Estate LLC and used with permission. Better Homes and Gardens Real Estate LLC fully supports the principles of the Fair Housing Act and the Equal Opportunity Act. Listing information is deemed reliable but is not guaranteed accurate.
Each office is independently owned and operated.
Any services or products provided by third parties are not provided by, affiliated with or related to Better Homes and Gardens Real Estate LLC, or its affiliated companies.