
14507 Mirabelle Vista Circle, Tampa, FL 33626
Local realty services provided by:Better Homes and Gardens Real Estate Lifestyles Realty
Listed by: jerry dickson, james dickson
Office: lpt realty, llc.
MLS#:TB8495842
Source:MFRMLS
Price summary
- Price:$549,900
- Price per sq. ft.:$202.99
- Monthly HOA dues:$490
About this home
Experience refined living in this beautifully appointed end-unit townhome, perfectly positioned within the prestigious, guard gated community of Waterchase. Offering exceptional privacy, this residence features an oversized, fully fenced backyard with no rear neighbors, creating a serene setting rarely found in townhome living.
A welcoming foyer and rich hardwood floors introduce the home’s elegant interior. The spacious great room flows seamlessly into the dining area and the gourmet kitchen, complete with 42” wood cabinetry, solid surface countertops, a breakfast nook and a pantry. A dedicated office/den provides an ideal space for work or leisure.
The primary suite serves as a private retreat, showcasing a generous walk-in closet, spa inspired bath with garden tub, separate shower, dual vanities, and water closet. French doors open to a screened balcony, offering a tranquil outdoor escape. Two additional bedrooms, a full bath, loft, and a well appointed laundry room with cabinetry and utility sink complete the upper level.
This home has been meticulously maintained and enhanced with significant upgrades, including:
New roof & gutters (2026), Two AC units (2025 & 2019), New water heater (2023) and New garage door opener with camera (2025).
Waterchase delivers an unparalleled lifestyle with 24-hour manned security, two resort style pools, a modern fitness center, tennis and pickleball courts, basketball courts, and impeccably landscaped grounds.
A rare opportunity to enjoy luxury, privacy, and resort amenities in one of the area’s most sought after communities. Schedule your private showing today....
Contact an agent
Home facts
- Year built:2004
- Listing ID #:TB8495842
- Added:45 day(s) ago
- Updated:May 27, 2026 at 04:33 AM
Rooms and interior
- Bedrooms:3
- Total bathrooms:3
- Full bathrooms:2
- Half bathrooms:1
- Flooring:Carpet, Ceramic Tile, Wood
- Dining Description:Breakfast Room
- Kitchen Description:Dishwasher, Microwave, Range, Refrigerator
- Living area:2,073 sq. ft.
Heating and cooling
- Cooling:Central Air
- Heating:Central
- Central air:Yes
Structure and exterior
- Roof:Tile
- Year built:2004
- Building area:2,073 sq. ft.
- Lot area:0.17 Acres
- Lot Features:Cleared, Landscaped, Oversized, Private, Sidewalk
- Architectural Style:Contemporary
- Construction Materials:Block, Stucco
- Exterior Features:Balcony, Covered Porch/Patio, Front Porch, Screened, Sidewalk
- Foundation Description:Slab
- Levels:2 Story
Schools
- High school:Sickles-HB
- Middle school:Farnell-HB
- Elementary school:Bryant-HB
Utilities
- Water:Public
- Sewer:Public Sewer, Sewer Available, Sewer Connected
Finances and disclosures
- Price:$549,900
- Price per sq. ft.:$202.99
- Tax amount:$4,592 (2025)
Features and amenities
- Appliances:Dishwasher, Irrigation Equipment, Microwave, Range, Refrigerator
- Laundry features:Electric Dryer Hookup, Inside, Laundry Upper Level, Washer Hookup
- Amenities:Cable Available, Cable Connected, Ceiling Fans(s), Central Vaccum, Electricity Available, Irrigation Equipment, Underground Utilities
- Pool features:In Ground, Public Pool
Parking
- Parking description:Attached Garage, Driveway, Garage Door Opener
- Garage:Yes
- Garage spaces:2
 The information being provided by Stellar Mls is for the consumer's personal, non-commercial use and may not be used for any purpose other than to identify prospective properties consumer may be interested in purchasing. Any information relating to real estate for sale referenced on this web site comes from the Internet Data Exchange (IDX) program of the Stellar Mls. Better Homes and Gardens Real Estate Lifestyles Realty is not a Multiple Listing Service (MLS), nor does it offer MLS access. This website is a service of Better Homes and Gardens Real Estate Lifestyles Realty, a broker participant of Stellar Mls. This web site may reference real estate listing(s) held by a brokerage firm other than the broker and/or agent who owns this web site.
The accuracy of all information, regardless of source, including but not limited to open house information, square footages and lot sizes, is deemed reliable but not guaranteed and should be personally verified through personal inspection by and/or with the appropriate professionals. The data contained herein is copyrighted by Stellar Mls and is protected by all applicable copyright laws. Any unauthorized dissemination of this information is in violation of copyright laws and is strictly prohibited.
Properties in listings may have been sold or may no longer be available.
Copyright 2026 Stellar Mls. All rights reserved.
The information being provided by Stellar Mls is for the consumer's personal, non-commercial use and may not be used for any purpose other than to identify prospective properties consumer may be interested in purchasing. Any information relating to real estate for sale referenced on this web site comes from the Internet Data Exchange (IDX) program of the Stellar Mls. Better Homes and Gardens Real Estate Lifestyles Realty is not a Multiple Listing Service (MLS), nor does it offer MLS access. This website is a service of Better Homes and Gardens Real Estate Lifestyles Realty, a broker participant of Stellar Mls. This web site may reference real estate listing(s) held by a brokerage firm other than the broker and/or agent who owns this web site.
The accuracy of all information, regardless of source, including but not limited to open house information, square footages and lot sizes, is deemed reliable but not guaranteed and should be personally verified through personal inspection by and/or with the appropriate professionals. The data contained herein is copyrighted by Stellar Mls and is protected by all applicable copyright laws. Any unauthorized dissemination of this information is in violation of copyright laws and is strictly prohibited.
Properties in listings may have been sold or may no longer be available.
Copyright 2026 Stellar Mls. All rights reserved.New listings near 14507 Mirabelle Vista Circle
- New
 $599,000Active4 beds 2 baths1,989 sq. ft.
9814 Oslin Street, TAMPA, FL 33615
MLS# TB8512531Listed by: SMART HOMES REALTY - New
 $415,000Active3 beds 2 baths1,330 sq. ft.
7601 Limebury Court, TAMPA, FL 33625
MLS# TB8512117Listed by: RICARDO REALTY - New
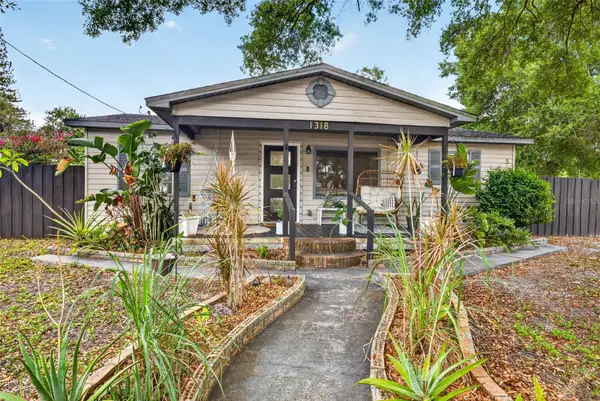 $355,000Active3 beds 3 baths1,300 sq. ft.
1318 W Rambla Street, TAMPA, FL 33612
MLS# TB8510484Listed by: COMPASS FLORIDA LLC - New
 $225,000Active3 beds 2 baths1,335 sq. ft.
18245 Bridle Club Drive #18245, TAMPA, FL 33647
MLS# TB8511725Listed by: VREELAND REAL ESTATE LLC - New
 $315,000Active4 beds 2 baths1,088 sq. ft.
128 E 145th Avenue, TAMPA, FL 33613
MLS# TB8512503Listed by: KELLER WILLIAMS ST PETE REALTY - New
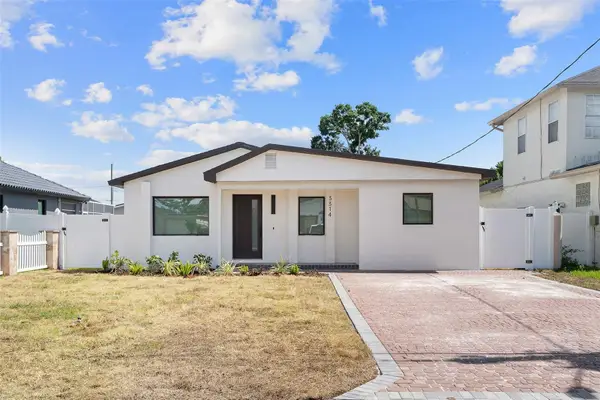 $474,700Active3 beds 3 baths1,444 sq. ft.
3314 W Aileen Street, TAMPA, FL 33607
MLS# TB8512437Listed by: CENTRO REAL ESTATE - New
 $239,900Active2 beds 3 baths1,050 sq. ft.
14024 Village Terrace Drive, TAMPA, FL 33624
MLS# TB8510273Listed by: IMPACT REALTY TAMPA BAY - New
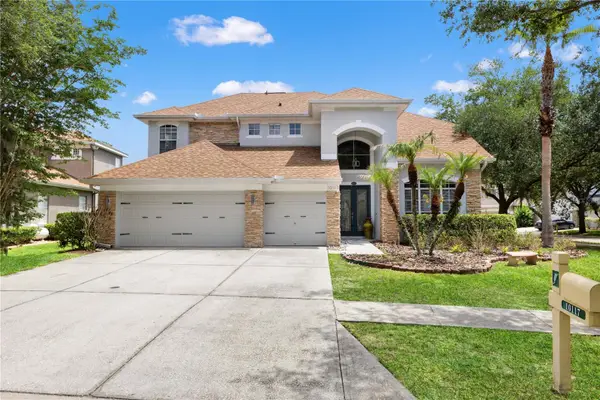 $719,000Active4 beds 4 baths3,236 sq. ft.
10117 Deercliff Drive, TAMPA, FL 33647
MLS# TB8511374Listed by: FLORIDA EXECUTIVE REALTY - Open Wed, 12 to 2pmNew
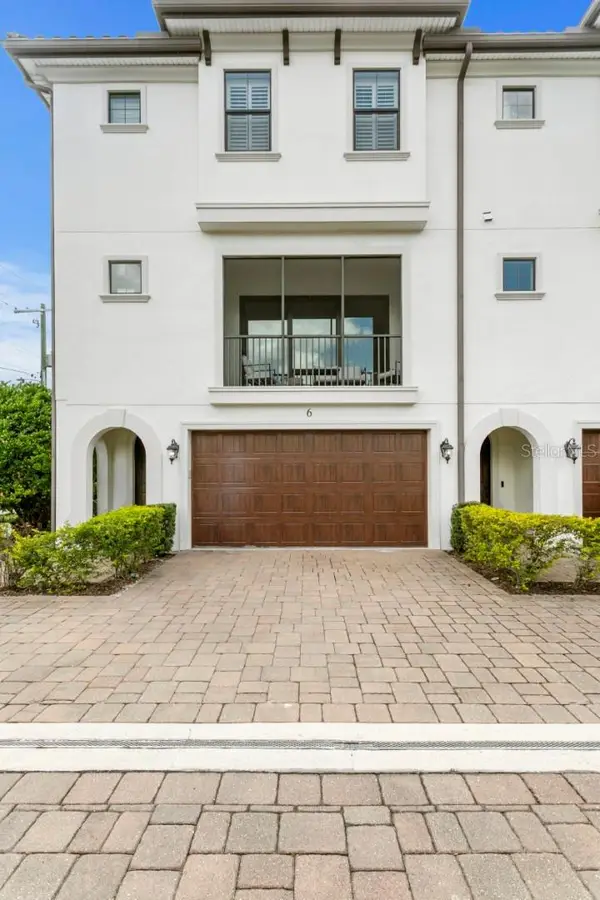 $849,000Active4 beds 4 baths2,732 sq. ft.
3215 W De Leon Street #6, TAMPA, FL 33609
MLS# TB8512420Listed by: CENTURY 21 LIST WITH BEGGINS - New
 $479,900Active-- beds -- baths861 sq. ft.
6500 Motor Enclave Way #909, TAMPA, FL 33610
MLS# TB8512331Listed by: SMITH & ASSOCIATES REAL ESTATE


Protect your home and budget from life's surprises with an Assurant Home Warranty, backed by a partner that supports you through every step of homeownership. Explore Plans.
© 2026 Better Homes and Gardens Real Estate LLC. An Anywhere Real Estate company. All rights reserved. Better Homes and Gardens® Real Estate is a registered trademark owned by Meredith Operations Corporation, licensed to Better Homes and Gardens Real Estate LLC and used with permission. Better Homes and Gardens Real Estate LLC fully supports the principles of the Fair Housing Act and the Equal Opportunity Act. Listing information is deemed reliable but is not guaranteed accurate.
Each office is independently owned and operated.
Any services or products provided by third parties are not provided by, affiliated with or related to Better Homes and Gardens Real Estate LLC, or its affiliated companies.