
14623 Par Club Circle #14623, Tampa, FL 33618
Local realty services provided by:Better Homes and Gardens Real Estate Lifestyles Realty
14623 Par Club Circle #14623,Tampa, FL 33618
$279,999
- 2 Beds
- 3 Baths
- 1,475 sq. ft.
- Condominium
- Active
Listed by: catalina roman
Office: keller williams south tampa
MLS#:TB8523745
Source:MFRMLS
Price summary
- Price:$279,999
- Price per sq. ft.:$169.7
About this home
RARE WATERFRONT END-UNIT in Carrollwood Village — MAINTENANCE-FREE LIVING with a private patio and balcony framing serene POND VIEWS. Welcome to easy, move-in-ready waterfront living in this beautifully updated 2-bedroom, 2.5-bath condo— one of North Tampa's most sought-after neighborhoods. Enjoy the NEW INTERIOR PAINT and many other upgrades throughout. The bright main level flows from the living and dining areas into a CHEF'S KITCHEN with QUARTZ COUNTERTOPS, CUSTOM TILE BACKSPLASH, NEW SINK & FAUCET, STAINLESS APPLIANCES, breakfast bar, and pantry closet. Relax by the ELECTRIC FIREPLACE set in a CUSTOM BUILT-IN ENTERTAINMENT WALL, surrounded by FRESH DESIGNER PAINT, WAINSCOTING DETAIL, RECESSED LIGHTING, and ENGINEERED HARDWOOD flooring throughout the first floor and stairs. Sliding glass doors open to a LUXURY-TILED SCREENED LANAI with private storage closet — the perfect place to unwind over the water. Upstairs are two private EN-SUITE bedrooms. The primary retreat offers a LUXURY-TILED PRIVATE BALCONY over the pond, HIS & HERS CUSTOM WALK-IN CLOSETS, ceiling fan, and a spa-style bath with DOUBLE GRANITE VANITIES and a huge shower. The second bedroom enjoys its own full bath with tub, plus a convenient main-floor half bath with NEW SINK and designer lighting. Big-ticket peace of mind is handled: NEW ROOF (2022), NEW WATER HEATER, NEW A/C FAN MOTOR, ALL-NEW ELECTRICAL OUTLETS, and NEW SMOKE & CO2 DETECTORS. NEW WASHER & DRYER included. Enjoy a DEDICATED COVERED CARPORT plus an additional assigned parking space right outside your front door. This boutique waterfront community, Carrollwood Cove treats residents to a shimmering POOL, HOT TUB & SPA, FISHING PIER, BOARDWALK, SCREENED GAZEBO, and OUTDOOR GRILL. Best of all, the association covers CABLE, INTERNET, BUILDING INSURANCE, WATER, SEWER, TRASH, EXTERIOR MAINTENANCE, LANDSCAPING, and POOL CARE — leaving almost nothing to worry about. Ideal for downsizers, snowbirds, out-of-town owners, or anyone craving stress-free living. Prime location right off Ehrlich Road and North Dale Mabry, minutes to Publix, Target, Home Depot, shops, parks, and dining. Quick access to FL-589 Veterans Expressway/Suncoast Parkway, I-275, and Dale Mabry puts Tampa International Airport, Downtown Tampa, USF, Raymond James Stadium, and MacDill AFB within easy reach — with our gorgeous Gulf beaches about 40 minutes away. Whether you're downsizing, upgrading, or relocating for work or school, this rare Carrollwood Village end-unit is your next chapter. Schedule your private tour today!...
Contact an agent
Home facts
- Year built:1995
- Subdivision & Development:CARROLLWOOD COVE AT EMERALD GR
- Listing ID #:TB8523745
- Added:29 day(s) ago
- Updated:August 12, 2026 at 02:53 PM
Rooms and interior
- Bedrooms:2
- Total bathrooms:3
- Full bathrooms:2
- Half bathrooms:1
- Flooring:Carpet, Hardwood
- Dining Description:Eat In Kitchen, Living Room/Dining Room Combo
- Kitchen Description:Dishwasher, Disposal, Eat-in Kitchen, Microwave, Range, Refrigerator, Solid Surface Counters
- Bedroom Description:Primary Bedroom Upstairs, Walk-In Closet(s)
- Living area:1,475 sq. ft.
Heating and cooling
- Cooling:Central Air
- Heating:Central, Electric
- Central air:Yes
Structure and exterior
- Roof:Shingle
- Year built:1995
- Building area:1,475 sq. ft.
- Lot area:0.02 Acres
- Lot Features:Near Golf Course, Paved
- Construction Materials:Block, Stucco
- Exterior Features:Balcony, Rear Porch
- Foundation Description:Slab
- Levels:2 Story
Schools
- High school:Chamberlain-HB
- Middle school:Chamberlain Middle
- Elementary school:Carrollwood K-8 School
Utilities
- Water:Public, Water Connected
- Sewer:Public Sewer, Sewer Connected
Finances and disclosures
- Price:$279,999
- Price per sq. ft.:$169.7
- Tax amount:$3,117 (2025)
Features and amenities
- Appliances:Dishwasher, Disposal, Dryer, Electric Water Heater, Irrigation Equipment, Microwave, Range, Refrigerator, Washer
- Laundry features:Dryer, Laundry Closet, Washer
- Amenities:Cable Connected, Ceiling Fans(s), Eat-in Kitchen, Irrigation Equipment, Living Room/Dining Room Combo, Open Floorplan, Primary Bedroom Upstairs, Solid Surface Counters, Thermostat, Walk-In Closet(s)
- Pool features:Public Pool
 The information being provided by Stellar Mls is for the consumer's personal, non-commercial use and may not be used for any purpose other than to identify prospective properties consumer may be interested in purchasing. Any information relating to real estate for sale referenced on this web site comes from the Internet Data Exchange (IDX) program of the Stellar Mls. Better Homes and Gardens Real Estate Lifestyles Realty is not a Multiple Listing Service (MLS), nor does it offer MLS access. This website is a service of Better Homes and Gardens Real Estate Lifestyles Realty, a broker participant of Stellar Mls. This web site may reference real estate listing(s) held by a brokerage firm other than the broker and/or agent who owns this web site.
The accuracy of all information, regardless of source, including but not limited to open house information, square footages and lot sizes, is deemed reliable but not guaranteed and should be personally verified through personal inspection by and/or with the appropriate professionals. The data contained herein is copyrighted by Stellar Mls and is protected by all applicable copyright laws. Any unauthorized dissemination of this information is in violation of copyright laws and is strictly prohibited.
Properties in listings may have been sold or may no longer be available.
Copyright 2026 Stellar Mls. All rights reserved.
The information being provided by Stellar Mls is for the consumer's personal, non-commercial use and may not be used for any purpose other than to identify prospective properties consumer may be interested in purchasing. Any information relating to real estate for sale referenced on this web site comes from the Internet Data Exchange (IDX) program of the Stellar Mls. Better Homes and Gardens Real Estate Lifestyles Realty is not a Multiple Listing Service (MLS), nor does it offer MLS access. This website is a service of Better Homes and Gardens Real Estate Lifestyles Realty, a broker participant of Stellar Mls. This web site may reference real estate listing(s) held by a brokerage firm other than the broker and/or agent who owns this web site.
The accuracy of all information, regardless of source, including but not limited to open house information, square footages and lot sizes, is deemed reliable but not guaranteed and should be personally verified through personal inspection by and/or with the appropriate professionals. The data contained herein is copyrighted by Stellar Mls and is protected by all applicable copyright laws. Any unauthorized dissemination of this information is in violation of copyright laws and is strictly prohibited.
Properties in listings may have been sold or may no longer be available.
Copyright 2026 Stellar Mls. All rights reserved.New listings near 14623 Par Club Circle #14623
- New
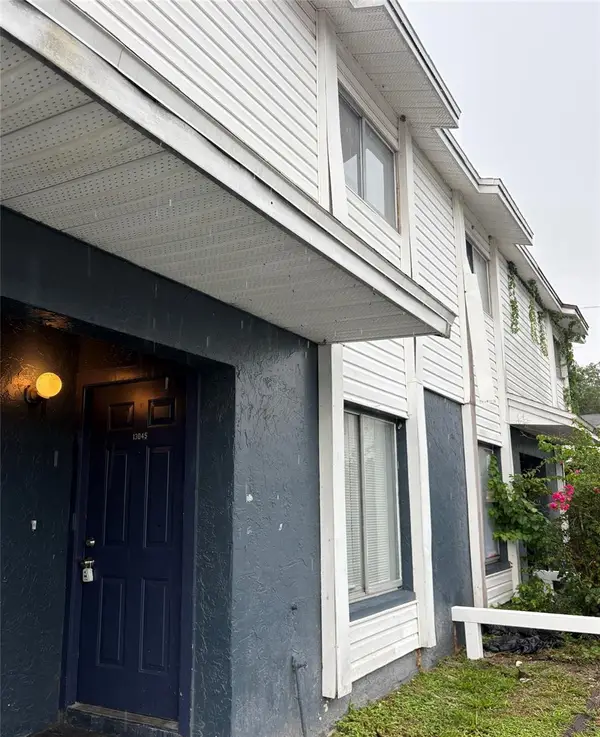 $145,000Active2 beds 2 baths936 sq. ft.
13045 Londondary Place, TAMPA, FL 33612
MLS# TB8537396Listed by: BRIGHT REALTY GROUP LLC - New
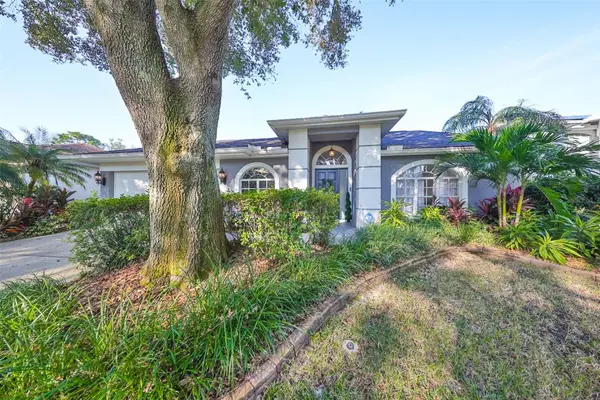 $485,000Active3 beds 2 baths2,202 sq. ft.
9309 Hampshire Park Drive, TAMPA, FL 33647
MLS# TB8538081Listed by: COLDWELL BANKER REALTY - New
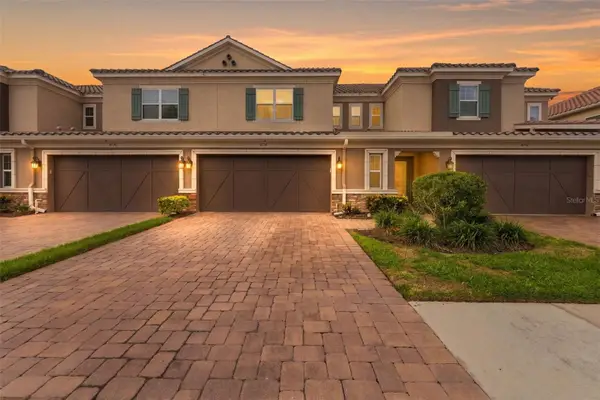 $469,000Active3 beds 3 baths2,303 sq. ft.
8738 Terracina Lake Drive, TAMPA, FL 33625
MLS# TB8538251Listed by: AGILE GROUP REALTY 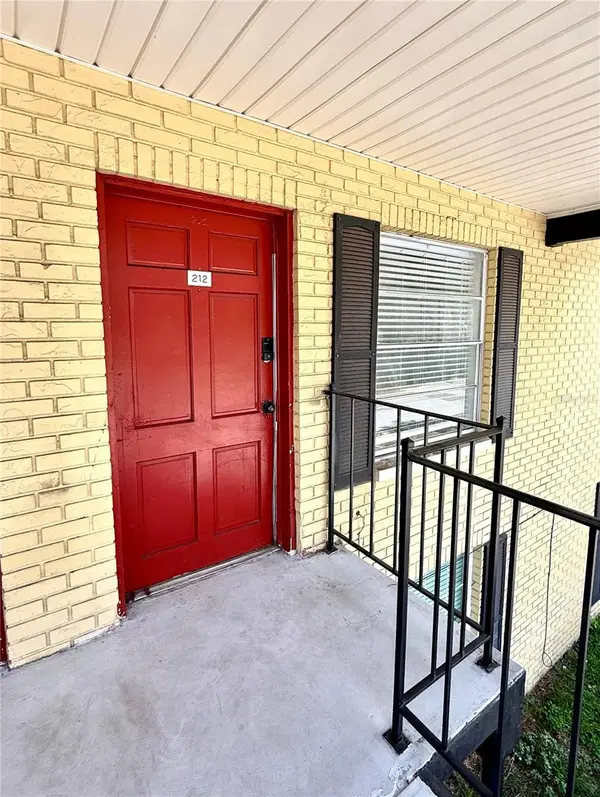 $119,000Active1 beds 1 baths702 sq. ft.
2800 E 113th Avenue #212, TAMPA, FL 33612
MLS# O6398353Listed by: RE/MAX SELECT GROUP- Open Sat, 12 to 3pmNew
 $499,000Active3 beds 2 baths1,459 sq. ft.
8723 Osage Drive, TAMPA, FL 33634
MLS# TB8538168Listed by: RE/MAX COLLECTIVE - New
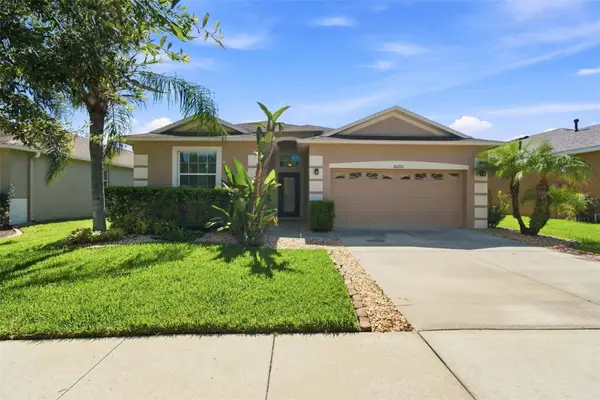 $470,000Active4 beds 3 baths2,046 sq. ft.
20233 Merry Oak Avenue, TAMPA, FL 33647
MLS# TB8537667Listed by: KELLER WILLIAMS TAMPA CENTRAL - New
 $260,000Active3 beds 2 baths1,232 sq. ft.
4814 Ridge Point Drive, TAMPA, FL 33624
MLS# TB8538305Listed by: REALTY HUB - New
 $607,400Active4 beds 2 baths2,044 sq. ft.
9334 Pontiac Drive, TAMPA, FL 33626
MLS# O6431995Listed by: BEYCOME OF FLORIDA LLC - New
 $2,370,000Active3 beds 4 baths2,411 sq. ft.
5713 Bowen Daniel Dr. #1603, TAMPA, FL 33616
MLS# TB8538273Listed by: SMITH & ASSOCIATES REAL ESTATE - New
 $165,000Active2 beds 2 baths1,068 sq. ft.
6338 Newtown Circle #38C5, TAMPA, FL 33615
MLS# TB8531921Listed by: A BETTER LIFE REALTY


Protect your home and budget from life's surprises with an Assurant Home Warranty, backed by a partner that supports you through every step of homeownership. Explore Plans.
© 2026 Better Homes and Gardens Real Estate LLC. An Anywhere Real Estate company. All rights reserved. Better Homes and Gardens® Real Estate is a registered trademark owned by Meredith Operations Corporation, licensed to Better Homes and Gardens Real Estate LLC and used with permission. Better Homes and Gardens Real Estate LLC fully supports the principles of the Fair Housing Act and the Equal Opportunity Act. Listing information is deemed reliable but is not guaranteed accurate.
Each office is independently owned and operated.
Any services or products provided by third parties are not provided by, affiliated with or related to Better Homes and Gardens Real Estate LLC, or its affiliated companies.