
1508 S Bay Villa Place #B, Tampa, FL 33629
Local realty services provided by:Better Homes and Gardens Real Estate Atchley Properties
Listed by: stephen gay, katherine glaser
Office: smith & associates real estate
MLS#:TB8512409
Source:MFRMLS
Price summary
- Price:$669,000
- Price per sq. ft.:$262.66
- Monthly HOA dues:$627
About this home
Ideally positioned just one block from Bayshore Boulevard, this fully updated three-bedroom, three-and-a-half-bath townhome offers refined South Tampa living in one of the area’s most sought-after locations. Enjoy walkability to the restaurants, cafés, and nightlife of SoHo and Hyde Park, while benefiting from the peace of mind of flood zone X with no flood insurance required. Designed to live like a single-family residence, the home blends timeless style with thoughtful modern updates throughout. Fresh interior paint, a renovated kitchen, and beautifully redesigned bathrooms create a polished, move-in ready feel. The main living level features an open-concept layout with spacious living and dining areas, a fireplace, and a well-appointed kitchen designed for both everyday living and entertaining. Large glass doors open to an expansive private patio with built-in seating, creating an ideal setting for outdoor dining, entertaining, or enjoying Tampa’s year-round weather. The second level features a spacious primary suite with vaulted ceilings and a generous walk-in closet. An additional loft-style living area provides flexibility for a home office, media room, or fitness space. A secondary bedroom with vaulted ceilings, private balcony, and adjacent full bath completes this floor. Occupying the entire third level, the private guest suite features vaulted ceilings, a walk-in closet, and an en-suite bath, offering an ideal retreat for guests or extended stays. Additional highlights include a brand-new metal roof completed in 2025, two new AC systems, an attached one-car garage, and abundant guest parking. The HOA covers exterior maintenance, including the roof and paint, water, and trash service, ensuring low-maintenance living. Located within an A-rated school district for elementary, middle, and high school, this residence offers an exceptional combination of location, design, and lifestyle in the heart of South Tampa....
Contact an agent
Home facts
- Year built:1984
- Subdivision & Development:THE VILLAS OF BAY VILLA PLACE
- Listing ID #:TB8512409
- Added:79 day(s) ago
- Updated:August 17, 2026 at 08:54 PM
Rooms and interior
- Bedrooms:3
- Total bathrooms:4
- Full bathrooms:3
- Half bathrooms:1
- Flooring:Carpet, Tile
- Dining Description:Living Room/Dining Room Combo
- Kitchen Description:Dishwasher, Disposal, Kitchen/Family Room Combo, Range, Refrigerator, Solid Wood Cabinets, Stone Counters
- Bedroom Description:Primary Bedroom Upstairs, Walk-In Closet(s)
- Living area:2,134 sq. ft.
Heating and cooling
- Cooling:Central Air
- Heating:Central, Electric
- Central air:Yes
Structure and exterior
- Roof:Shingle
- Year built:1984
- Building area:2,134 sq. ft.
- Lot area:0.02 Acres
- Lot Features:Paved
- Architectural Style:Contemporary
- Construction Materials:Block, Stucco
- Exterior Features:Balcony, Deck, Lighting, Rear Porch
- Foundation Description:Slab
- Levels:Three Or More Story
Schools
- High school:Plant-HB
- Middle school:Wilson-HB
- Elementary school:Mitchell-HB
Utilities
- Water:Public, Water Connected
- Sewer:Public Sewer, Sewer Connected
Finances and disclosures
- Price:$669,000
- Price per sq. ft.:$262.66
- Tax amount:$10,939 (2025)
Features and amenities
- Appliances:Dishwasher, Disposal, Electric Water Heater, Range, Refrigerator
- Laundry features:Laundry Closet, Laundry Upper Level
- Amenities:BB/HS Internet Available, Ceiling Fans(s), Crown Molding, Kitchen/Family Room Combo, Living Room/Dining Room Combo, Primary Bedroom Upstairs, Solid Wood Cabinets, Stone Counters, Vaulted Ceiling(s), Walk-In Closet(s)
- Pool features:Public Pool
Parking
- Parking description:Attached Garage, Driveway, Garage Door Opener, On Street
- Garage:Yes
- Garage spaces:1
 The information being provided by Stellar Mls is for the consumer's personal, non-commercial use and may not be used for any purpose other than to identify prospective properties consumer may be interested in purchasing. Any information relating to real estate for sale referenced on this web site comes from the Internet Data Exchange (IDX) program of the Stellar Mls. Better Homes and Gardens Real Estate Atchley Properties is not a Multiple Listing Service (MLS), nor does it offer MLS access. This website is a service of Better Homes and Gardens Real Estate Atchley Properties, a broker participant of Stellar Mls. This web site may reference real estate listing(s) held by a brokerage firm other than the broker and/or agent who owns this web site.
The accuracy of all information, regardless of source, including but not limited to open house information, square footages and lot sizes, is deemed reliable but not guaranteed and should be personally verified through personal inspection by and/or with the appropriate professionals. The data contained herein is copyrighted by Stellar Mls and is protected by all applicable copyright laws. Any unauthorized dissemination of this information is in violation of copyright laws and is strictly prohibited.
Properties in listings may have been sold or may no longer be available.
Copyright 2026 Stellar Mls. All rights reserved.
The information being provided by Stellar Mls is for the consumer's personal, non-commercial use and may not be used for any purpose other than to identify prospective properties consumer may be interested in purchasing. Any information relating to real estate for sale referenced on this web site comes from the Internet Data Exchange (IDX) program of the Stellar Mls. Better Homes and Gardens Real Estate Atchley Properties is not a Multiple Listing Service (MLS), nor does it offer MLS access. This website is a service of Better Homes and Gardens Real Estate Atchley Properties, a broker participant of Stellar Mls. This web site may reference real estate listing(s) held by a brokerage firm other than the broker and/or agent who owns this web site.
The accuracy of all information, regardless of source, including but not limited to open house information, square footages and lot sizes, is deemed reliable but not guaranteed and should be personally verified through personal inspection by and/or with the appropriate professionals. The data contained herein is copyrighted by Stellar Mls and is protected by all applicable copyright laws. Any unauthorized dissemination of this information is in violation of copyright laws and is strictly prohibited.
Properties in listings may have been sold or may no longer be available.
Copyright 2026 Stellar Mls. All rights reserved.New listings near 1508 S Bay Villa Place #B
- Open Wed, 11am to 1:30pmNew
 $1,400,000Active3 beds 3 baths2,314 sq. ft.
2701 Chambray Lane, TAMPA, FL 33611
MLS# TB8537763Listed by: REAL BROKER, LLC - New
 $290,000Active3 beds 2 baths1,152 sq. ft.
1311 Windsor Way, TAMPA, FL 33619
MLS# TB8537941Listed by: KELLER WILLIAMS SUBURBAN TAMPA - New
 $329,999Active2 beds 1 baths944 sq. ft.
8904 N 20th Street, TAMPA, FL 33604
MLS# TB8537911Listed by: HOME PRIME REALTY LLC - New
 $550,000Active3 beds 3 baths2,082 sq. ft.
4611 Landscape Drive, TAMPA, FL 33624
MLS# TB8538771Listed by: KELLER WILLIAMS TAMPA PROPERTIES - New
 $349,000Active3 beds 2 baths1,126 sq. ft.
8713 N Edison Avenue, TAMPA, FL 33604
MLS# TB8538108Listed by: LPT REALTY, LLC - New
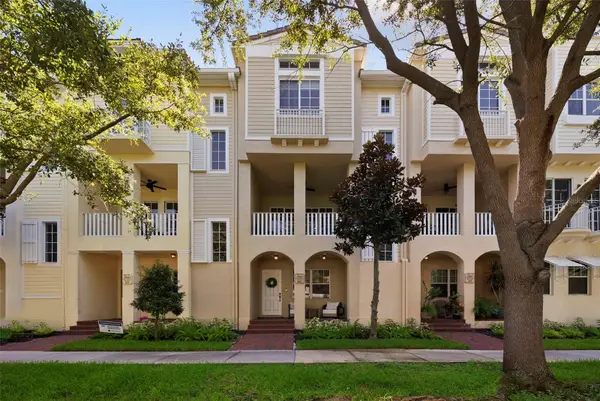 $680,000Active3 beds 3 baths1,884 sq. ft.
5902 Printery Street #106, TAMPA, FL 33616
MLS# TB8539088Listed by: SMITH & ASSOCIATES REAL ESTATE - New
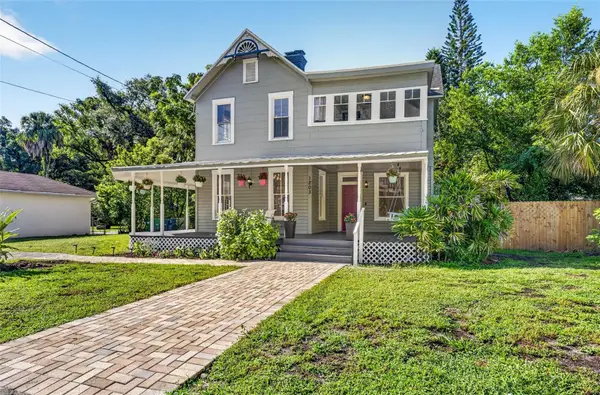 $425,000Active3 beds 2 baths1,974 sq. ft.
1203 E Chelsea Street, TAMPA, FL 33603
MLS# TB8537265Listed by: FUTURE HOME REALTY INC - New
 $439,000Active3 beds 3 baths1,527 sq. ft.
6615 S Manhattan Avenue #2, TAMPA, FL 33616
MLS# TB8538132Listed by: SERIANNI REAL ESTATE INC - New
 $184,900Active1 beds 1 baths800 sq. ft.
4221 W Spruce Street #2426, TAMPA, FL 33607
MLS# TB8539584Listed by: COASTAL PROPERTIES GROUP INTERNATIONAL - New
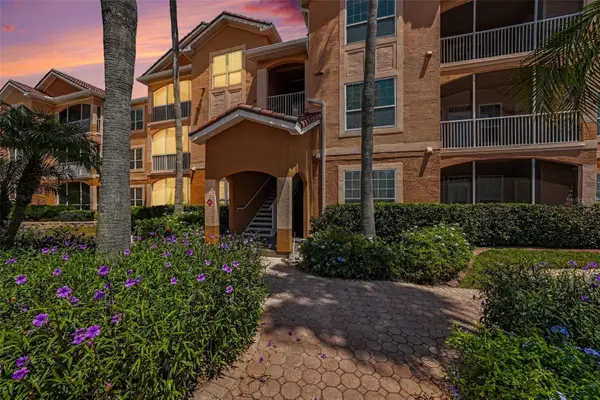 $324,999Active2 beds 2 baths1,085 sq. ft.
5000 Culbreath Key Way #4203, TAMPA, FL 33611
MLS# A4702685Listed by: EXP REALTY, LLC


Protect your home and budget from life's surprises with an Assurant Home Warranty, backed by a partner that supports you through every step of homeownership. Explore Plans.
© 2026 Better Homes and Gardens Real Estate LLC. An Anywhere Real Estate company. All rights reserved. Better Homes and Gardens® Real Estate is a registered trademark owned by Meredith Operations Corporation, licensed to Better Homes and Gardens Real Estate LLC and used with permission. Better Homes and Gardens Real Estate LLC fully supports the principles of the Fair Housing Act and the Equal Opportunity Act. Listing information is deemed reliable but is not guaranteed accurate.
Each office is independently owned and operated.
Any services or products provided by third parties are not provided by, affiliated with or related to Better Homes and Gardens Real Estate LLC, or its affiliated companies.