
15613 N Himes Avenue, Tampa, FL 33618
Local realty services provided by:Better Homes and Gardens Real Estate Thomas Group
15613 N Himes Avenue,Tampa, FL 33618
$860,000
- 5 Beds
- 3 Baths
- 3,509 sq. ft.
- Single family
- Active
Listed by: vilma lacorte llc.
Office: future home realty inc
MLS#:TB8445400
Source:MFRMLS
Price summary
- Price:$860,000
- Price per sq. ft.:$194.79
- Monthly HOA dues:$133.33
About this home
Price Improved! BRAND-NEW ROOF (Replaced Feb 2026) PLUS the seller is offering $8,000 toward buyer closing costs or use to interest-rate buydown, giving you real leverage in today’s market. Upgrades done recently! Welcome to one of Carrollwood’s best-kept secret— a stunning former model home offering over 3,500 sq. ft. of thoughtfully designed living space. Tucked away on a quiet one-street enclave, this elegant 5-bedroom, 3-bath, 3-car garage home combines luxury, comfort, and location all in one. This corner lot home has been beautifully maintained and recently refreshed with a newly painted exterior, updated interior touches, modernized appliances and engineered hardwood flooring. From the moment you enter, the grand foyer with soaring ceilings and a Restoration Hardware chandelier set the tone for sophistication. Enjoy generous size formal living and dining areas; a bedroom and full bath downstairs ideal for office, guests or multi-generational living. The open-concept floor plan features a chef’s kitchen with plenty of storage; recent appliances upgrades and a breakfast nook that flows seamlessly into the family room—perfect for entertaining or relaxing. Upstairs, you will find generously sized bedrooms, including a luxurious primary suite with a spa-like bath and walk-in closets. Enormous size bonus room that can flex as home theater, office, or game room. Your backyard is pure Florida living — a private swimming pool retreat surrounded by lush landscaping, and plenty of space for entertaining or unwinding. Dog park across the pond. Recent major updates: Roof- Feb 2026; 2 Lennox A/C (2021 & 2023); engineered hickory/maple hardwood flooring installed in living/dining, stairs, upstairs hallway and front and downstairs bedrooms (2017-2025); variable speed pool pump (2021); LG washer (2020) and dryer with storage 2025;whole house gutters and water heater. Here is what locals love: you’re just 3.2 miles from Carrollwood Day School, and minutes from Raymond James Stadium, top hospitals, Tampa International Airport, and endless options for dining, shopping, and entertainment. No CDD and low HOA. Features and upgrades attached. Act fast and schedule your showing today! Lower monthly payment plus brand new roof!...
Contact an agent
Home facts
- Year built:2010
- Listing ID #:TB8445400
- Added:181 day(s) ago
- Updated:May 07, 2026 at 02:33 AM
Rooms and interior
- Bedrooms:5
- Total bathrooms:3
- Full bathrooms:3
- Flooring:Carpet, Ceramic Tile, Hardwood
- Dining Description:Eat In Kitchen, Formal Dining Room
- Kitchen Description:Convection Oven, Cooktop, Dishwasher, Disposal, Eat-in Kitchen, Kitchen Reverse Osmosis System, Microwave, Refrigerator, Stone Counters, Water Filtration System
- Bedroom Description:High Ceilings, Primary Bedroom Upstairs, Walk-In Closet(s)
- Living area:3,509 sq. ft.
Heating and cooling
- Cooling:Central Air
- Heating:Central, Electric
- Central air:Yes
Structure and exterior
- Roof:Shingle
- Year built:2010
- Building area:3,509 sq. ft.
- Lot area:0.16 Acres
- Lot Features:Corner Lot, Landscaped, Sidewalk
- Construction Materials:Concrete, Stucco
- Exterior Features:Covered Porch/Patio, Lighting, Rain Gutters, Screened
- Foundation Description:Slab
- Levels:2 Story
Utilities
- Water:Public
- Sewer:Private, Public Sewer
Finances and disclosures
- Price:$860,000
- Price per sq. ft.:$194.79
- Tax amount:$7,992 (2024)
Features and amenities
- Appliances:Convection Oven, Cooktop, Dishwasher, Disposal, Dryer, Electric Water Heater, Irrigation Equipment, Kitchen Reverse Osmosis System, Microwave, Refrigerator, Washer, Water Filtration System
- Laundry features:Dryer, Electric Dryer Hookup, Inside, Laundry Room, Washer
- Amenities:Ceiling Fans(s), Crown Molding, Eat-in Kitchen, Electricity Available, High Ceilings, Irrigation Equipment, Open Floorplan, Primary Bedroom Upstairs, Stone Counters, Thermostat, Walk-In Closet(s), Window Treatments
- Pool features:Gunite, In Ground, Pool Alarm, Private Pool, Screen Enclosure
Parking
- Parking description:Attached Garage, Garage Door Opener
- Garage:Yes
- Garage spaces:3
 The information being provided by Stellar Mls is for the consumer's personal, non-commercial use and may not be used for any purpose other than to identify prospective properties consumer may be interested in purchasing. Any information relating to real estate for sale referenced on this web site comes from the Internet Data Exchange (IDX) program of the Stellar Mls. Better Homes and Gardens Real Estate Thomas Group is not a Multiple Listing Service (MLS), nor does it offer MLS access. This website is a service of Better Homes and Gardens Real Estate Thomas Group, a broker participant of Stellar Mls. This web site may reference real estate listing(s) held by a brokerage firm other than the broker and/or agent who owns this web site.
The accuracy of all information, regardless of source, including but not limited to open house information, square footages and lot sizes, is deemed reliable but not guaranteed and should be personally verified through personal inspection by and/or with the appropriate professionals. The data contained herein is copyrighted by Stellar Mls and is protected by all applicable copyright laws. Any unauthorized dissemination of this information is in violation of copyright laws and is strictly prohibited.
Properties in listings may have been sold or may no longer be available.
Copyright 2026 Stellar Mls. All rights reserved.
The information being provided by Stellar Mls is for the consumer's personal, non-commercial use and may not be used for any purpose other than to identify prospective properties consumer may be interested in purchasing. Any information relating to real estate for sale referenced on this web site comes from the Internet Data Exchange (IDX) program of the Stellar Mls. Better Homes and Gardens Real Estate Thomas Group is not a Multiple Listing Service (MLS), nor does it offer MLS access. This website is a service of Better Homes and Gardens Real Estate Thomas Group, a broker participant of Stellar Mls. This web site may reference real estate listing(s) held by a brokerage firm other than the broker and/or agent who owns this web site.
The accuracy of all information, regardless of source, including but not limited to open house information, square footages and lot sizes, is deemed reliable but not guaranteed and should be personally verified through personal inspection by and/or with the appropriate professionals. The data contained herein is copyrighted by Stellar Mls and is protected by all applicable copyright laws. Any unauthorized dissemination of this information is in violation of copyright laws and is strictly prohibited.
Properties in listings may have been sold or may no longer be available.
Copyright 2026 Stellar Mls. All rights reserved.New listings near 15613 N Himes Avenue
- New
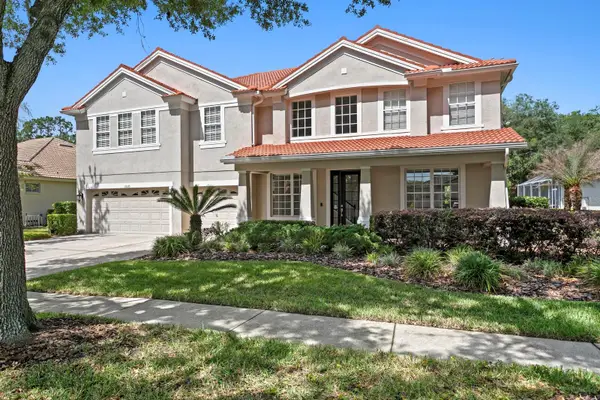 $799,900Active5 beds 4 baths3,914 sq. ft.
10235 Estuary Drive, TAMPA, FL 33647
MLS# TB8505563Listed by: CORNERSTONE PROP.INTERNATIONAL - New
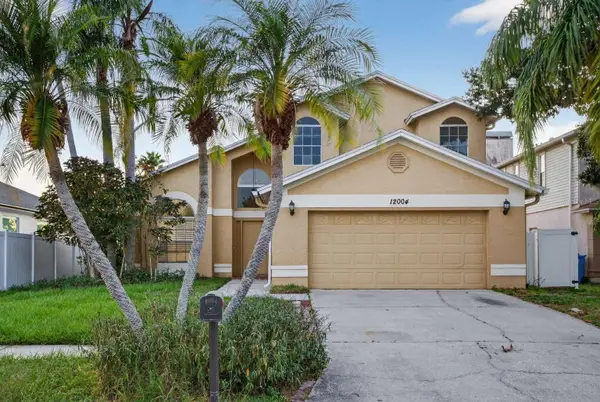 $449,900Active4 beds 3 baths1,935 sq. ft.
12004 W Pond Way, TAMPA, FL 33635
MLS# TB8506080Listed by: WWW.HOMEZU.COM - New
 $299,900Active3 beds 2 baths1,400 sq. ft.
8445 N River Dune Street, TAMPA, FL 33617
MLS# TB8505971Listed by: COMPASS FLORIDA LLC - New
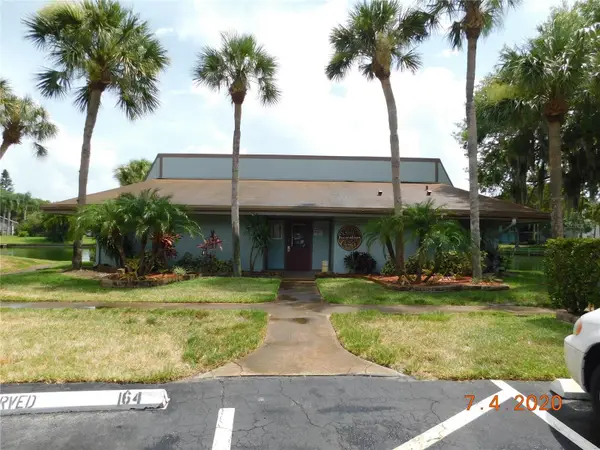 $119,900Active1 beds 2 baths744 sq. ft.
6314 Newtown Circle #14B3, TAMPA, FL 33615
MLS# TB8505107Listed by: MCPEAK REAL ESTATE FIRM - New
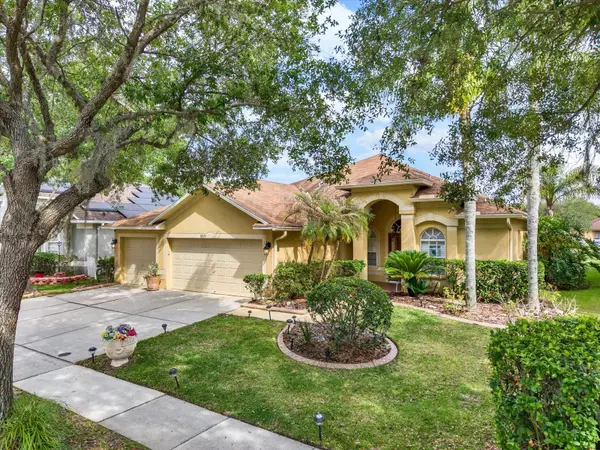 $430,000Active3 beds 2 baths2,085 sq. ft.
18123 Kara Court, TAMPA, FL 33647
MLS# TB8505316Listed by: HOMESMART - New
 $259,990Active3 beds 2 baths1,256 sq. ft.
7510 N Grady Avenue, TAMPA, FL 33614
MLS# O6405560Listed by: VONAC REALTY INC - New
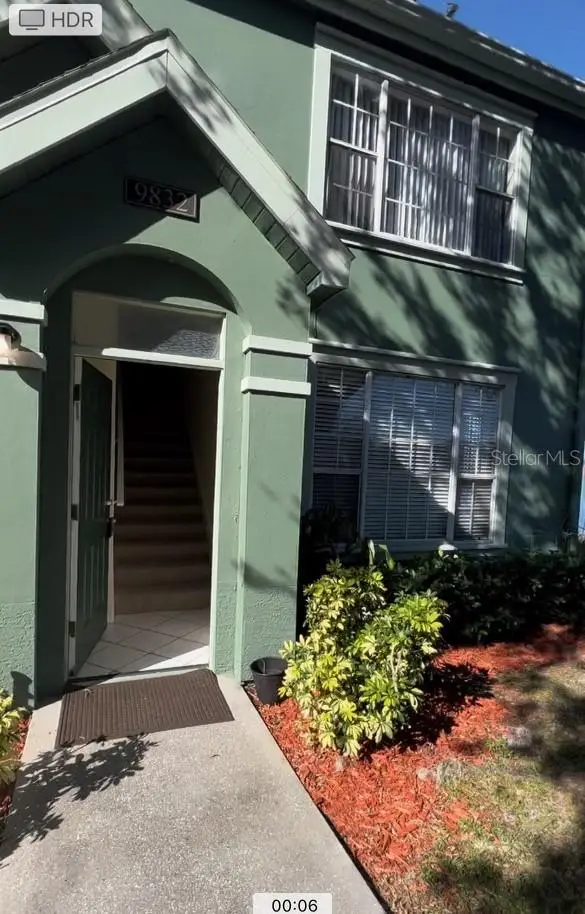 $220,000Active2 beds 2 baths1,168 sq. ft.
9832 Lake Chase Island Way, TAMPA, FL 33626
MLS# TB8504475Listed by: FLORIDA COMMERCIAL GROUP - New
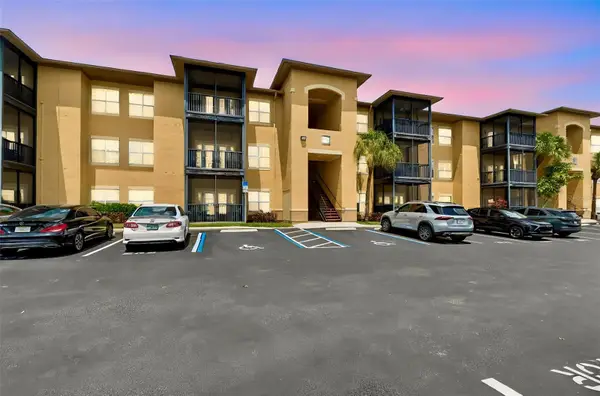 $249,900Active2 beds 2 baths1,140 sq. ft.
4304 Bayside Village Drive #204, TAMPA, FL 33615
MLS# TB8504070Listed by: MAGNATE REALTY, LLC 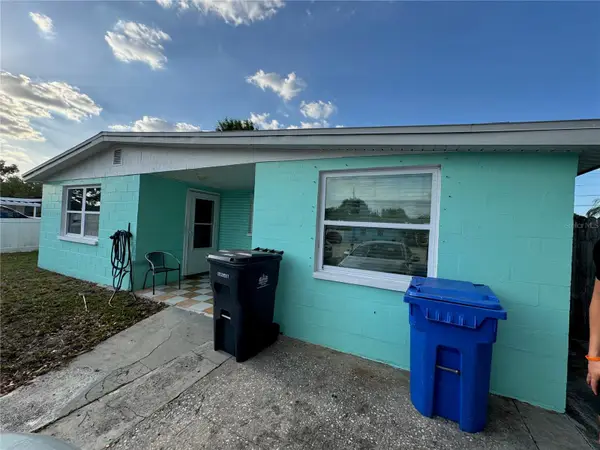 $250,000Pending5 beds 2 baths1,717 sq. ft.
4533 W Fern Street, TAMPA, FL 33614
MLS# TB8495092Listed by: KELLER WILLIAMS REALTY- PALM H- Open Sat, 1 to 3pmNew
 $600,000Active4 beds 3 baths2,766 sq. ft.
10243 Shadow Branch Drive, TAMPA, FL 33647
MLS# TB8505934Listed by: EXP REALTY LLC


Protect your home and budget from life's surprises with an Assurant Home Warranty, backed by a partner that supports you through every step of homeownership. Explore Plans.
© 2026 Better Homes and Gardens Real Estate LLC. An Anywhere Real Estate company. All rights reserved. Better Homes and Gardens® Real Estate is a registered trademark owned by Meredith Operations Corporation, licensed to Better Homes and Gardens Real Estate LLC and used with permission. Better Homes and Gardens Real Estate LLC fully supports the principles of the Fair Housing Act and the Equal Opportunity Act. Listing information is deemed reliable but is not guaranteed accurate.
Each office is independently owned and operated.
Any services or products provided by third parties are not provided by, affiliated with or related to Better Homes and Gardens Real Estate LLC, or its affiliated companies.