
15818 Fairchild Drive, Tampa, FL 33647
Local realty services provided by:Better Homes and Gardens Real Estate Atchley Properties
Listed by: anne marie cooper
Office: future home realty inc
MLS#:TB8450903
Source:MFRMLS
Price summary
- Price:$865,500
- Price per sq. ft.:$177.76
- Monthly HOA dues:$27.67
About this home
MOTIVATED SELLER! Seller will consider concessions, including closing costs or financial incentives. MOVE IN WITH EQUITY! Discover luxury living in this stunning custom-built Suarez home in the highly sought-after Tampa Palms community. This beautifully updated 4-bedroom, 3-bathroom pool home offers a perfect blend of elegance, comfort, and functionality. Step inside to an expansive open floor plan featuring a warm living and dining area with remote-controlled blinds, allowing effortless control of light and privacy. The spacious family room is enhanced with surround sound, crown molding, and a striking double-sided gas fireplace connecting to the kitchen, creating a welcoming flow for family and guests. The gourmet kitchen is designed for both everyday living and entertaining, boasting soft-close custom cabinetry, Cambria quartz countertops, and a large center island with breakfast bar and additional storage. Equipped with double stainless-steel sinks and top-of-the-line built-in appliances—including double oven with warming drawer, convection oven, microwave, dishwasher, garbage disposal, and hot water dispenser—this kitchen is a chef’s dream. Adjacent, an elegant bar area with dual bar refrigerators, ample cabinetry, and built-in wine racks is perfect for gatherings or quiet evenings at home. The master suite is a private retreat, featuring tray ceilings, two generous walk-in closets (one with custom cedar drawers), and a luxurious master bath with dual vanities and an oversized walk-in shower. The spa-like shower includes four wall-mounted shower heads, built-in shelving, and a bench, providing the ultimate relaxation experience. The home’s split-bedroom layout offers three additional bedrooms designed for comfort and privacy. Step outside to your private oasis: a heated saltwater gunite/concrete pool with tile trim and fiber optic lighting, an expansive lanai with extra-large screened enclosure, hand-crank blinds for rain protection, and a personal putting green, ideal for entertaining or unwinding. This move-in-ready home has been meticulously maintained with numerous updates, including a brand-new roof (September 2025), a one-year-old A/C system, Energy Star insulated double-pane windows, and impact-resistant windows for added safety and efficiency. Enjoy peace of mind and long-term value in a home that truly has it all. Taxes include a Veterans discount....
Contact an agent
Home facts
- Year built:1992
- Listing ID #:TB8450903
- Added:224 day(s) ago
- Updated:July 11, 2026 at 11:06 AM
Rooms and interior
- Bedrooms:4
- Total bathrooms:3
- Full bathrooms:3
- Flooring:Carpet, Ceramic Tile
- Dining Description:Eat In Kitchen, Formal Dining Room
- Kitchen Description:Bar Fridge, Built-In Oven, Convection Oven, Cooktop, Dishwasher, Disposal, Eat-in Kitchen, Exhaust Fan, Ice Maker, Microwave, Range Hood, Refrigerator, Water Filtration System, Wine Refrigerator
- Bedroom Description:High Ceilings, Split Bedroom, Walk-In Closet(s)
- Living area:3,392 sq. ft.
Heating and cooling
- Cooling:Central Air
- Heating:Central
- Central air:Yes
Structure and exterior
- Roof:Shingle
- Year built:1992
- Building area:3,392 sq. ft.
- Lot area:0.33 Acres
- Lot Features:Landscaped, Sidewalk
- Architectural Style:Contemporary
- Construction Materials:Stucco
- Exterior Features:Covered Porch/Patio, Enclosed, Garden, Screened
- Foundation Description:Slab
- Levels:1 Story
Schools
- High school:Freedom-HB
- Middle school:Liberty-HB
- Elementary school:Tampa Palms-HB
Utilities
- Water:Public, Water Connected
- Sewer:Public Sewer
Finances and disclosures
- Price:$865,500
- Price per sq. ft.:$177.76
- Tax amount:$1,905 (2024)
Features and amenities
- Appliances:Bar Fridge, Built-in Oven, Convection Oven, Cooktop, Dishwasher, Disposal, Electric Water Heater, Exhaust Fan, Ice Maker, Microwave, Range Hood, Refrigerator, Tankless Water Heater, Water Filtration System, Whole House R.O. System, Wine Refrigerator
- Laundry features:Inside, Laundry Room
- Amenities:Built-In Features, Ceiling Fans(s), Crown Molding, Eat-in Kitchen, Fire Hydrant, Fitness Center, High Ceilings, Maintenance, Open Floorplan, Pickleball Court(s), Playground, Pool, Split Bedroom, Tennis Court(s), Underground Utilities, Vaulted Ceiling(s), Walk-In Closet(s), Window Treatments
- Pool features:Automatic Cleaner, Chlorine Free, Fiber Optic Lighting, Gunite, Heated, In Ground, Pool, Private Pool, Salt Water, Screen Enclosure, Sweep
Parking
- Parking description:Attached Garage, Driveway, Garage Door Opener, Off Street, Oversized
- Garage:Yes
- Garage spaces:2
 The information being provided by Stellar Mls is for the consumer's personal, non-commercial use and may not be used for any purpose other than to identify prospective properties consumer may be interested in purchasing. Any information relating to real estate for sale referenced on this web site comes from the Internet Data Exchange (IDX) program of the Stellar Mls. Better Homes and Gardens Real Estate Atchley Properties is not a Multiple Listing Service (MLS), nor does it offer MLS access. This website is a service of Better Homes and Gardens Real Estate Atchley Properties, a broker participant of Stellar Mls. This web site may reference real estate listing(s) held by a brokerage firm other than the broker and/or agent who owns this web site.
The accuracy of all information, regardless of source, including but not limited to open house information, square footages and lot sizes, is deemed reliable but not guaranteed and should be personally verified through personal inspection by and/or with the appropriate professionals. The data contained herein is copyrighted by Stellar Mls and is protected by all applicable copyright laws. Any unauthorized dissemination of this information is in violation of copyright laws and is strictly prohibited.
Properties in listings may have been sold or may no longer be available.
Copyright 2026 Stellar Mls. All rights reserved.
The information being provided by Stellar Mls is for the consumer's personal, non-commercial use and may not be used for any purpose other than to identify prospective properties consumer may be interested in purchasing. Any information relating to real estate for sale referenced on this web site comes from the Internet Data Exchange (IDX) program of the Stellar Mls. Better Homes and Gardens Real Estate Atchley Properties is not a Multiple Listing Service (MLS), nor does it offer MLS access. This website is a service of Better Homes and Gardens Real Estate Atchley Properties, a broker participant of Stellar Mls. This web site may reference real estate listing(s) held by a brokerage firm other than the broker and/or agent who owns this web site.
The accuracy of all information, regardless of source, including but not limited to open house information, square footages and lot sizes, is deemed reliable but not guaranteed and should be personally verified through personal inspection by and/or with the appropriate professionals. The data contained herein is copyrighted by Stellar Mls and is protected by all applicable copyright laws. Any unauthorized dissemination of this information is in violation of copyright laws and is strictly prohibited.
Properties in listings may have been sold or may no longer be available.
Copyright 2026 Stellar Mls. All rights reserved.New listings near 15818 Fairchild Drive
- New
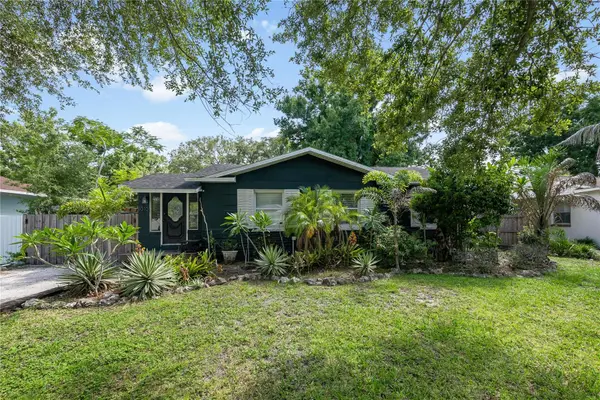 $385,000Active3 beds 1 baths1,065 sq. ft.
1010 W Berry Avenue, TAMPA, FL 33603
MLS# TB8527927Listed by: LOMBARDO TEAM REAL ESTATE LLC - New
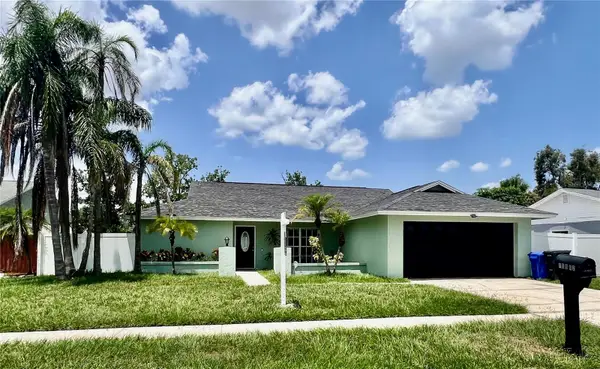 $449,900Active3 beds 2 baths1,482 sq. ft.
10902 Wingate Drive, TAMPA, FL 33624
MLS# TB8525716Listed by: FUTURE HOME REALTY INC - New
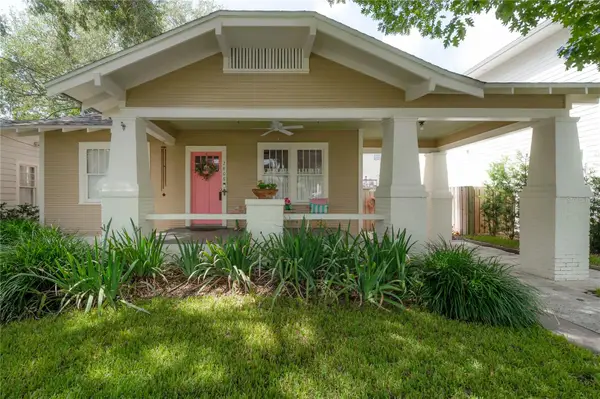 $865,000Active3 beds 2 baths1,480 sq. ft.
2808 W Aquilla Street, TAMPA, FL 33629
MLS# TB8528292Listed by: KELLER WILLIAMS TAMPA CENTRAL - New
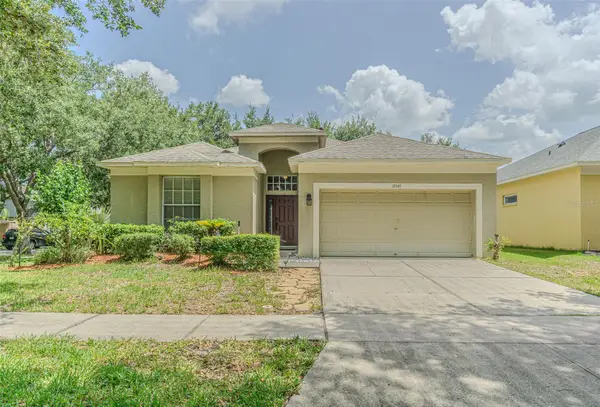 $399,000Active3 beds 2 baths1,755 sq. ft.
19145 Wood Sage Drive, TAMPA, FL 33647
MLS# TB8527396Listed by: PREMIER ATLAS REALTY CORP - New
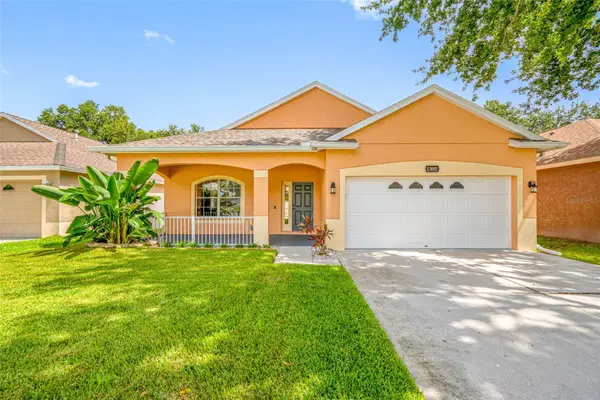 $385,000Active3 beds 2 baths1,654 sq. ft.
13002 Terrace Springs Drive, TAMPA, FL 33637
MLS# TB8528106Listed by: CENTURY 21 COAST TO COAST - New
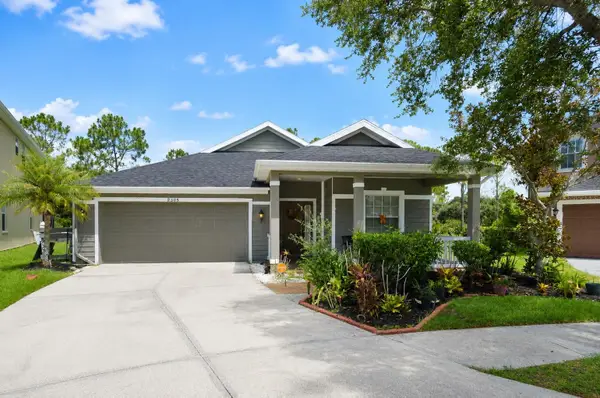 $429,900Active4 beds 3 baths2,195 sq. ft.
9305 Mandrake Court, TAMPA, FL 33647
MLS# TB8528188Listed by: LPT REALTY, LLC 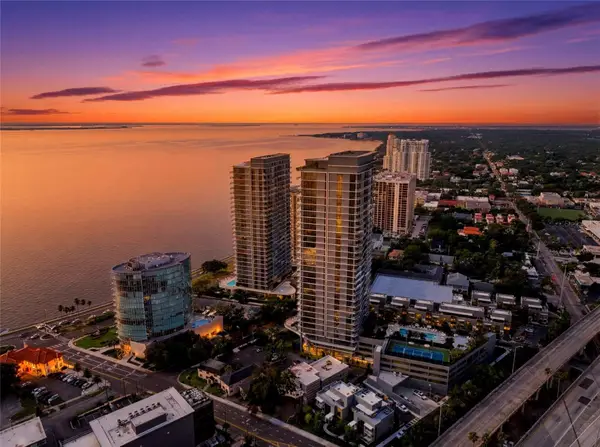 $2,120,000Active2 beds 3 baths2,305 sq. ft.
3015 S Ysabella Avenue #603, TAMPA, FL 33629
MLS# TB8524123Listed by: NORTHSTAR REALTY- New
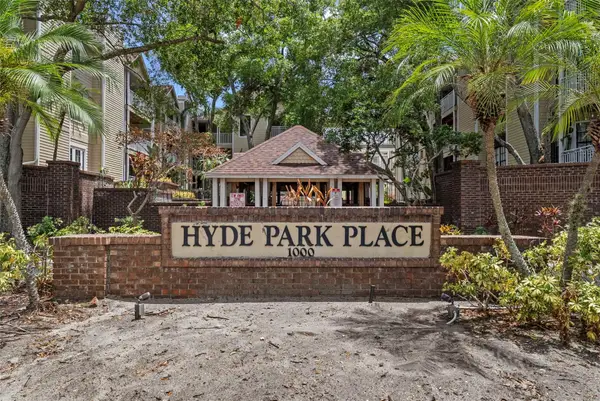 $180,000Active2 beds 2 baths894 sq. ft.
1000 W Horatio Street #125, TAMPA, FL 33606
MLS# TB8528255Listed by: KELLER WILLIAMS TAMPA CENTRAL - New
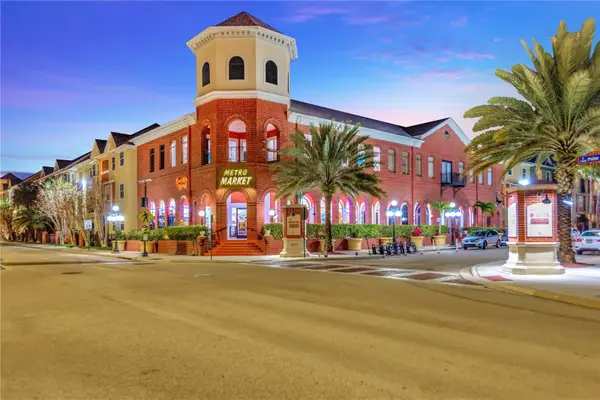 $249,000Active2 beds 2 baths1,152 sq. ft.
1810 E Palm Ave #6204, TAMPA, FL 33605
MLS# TB8528260Listed by: CAPITAL CALDWELL LLC - New
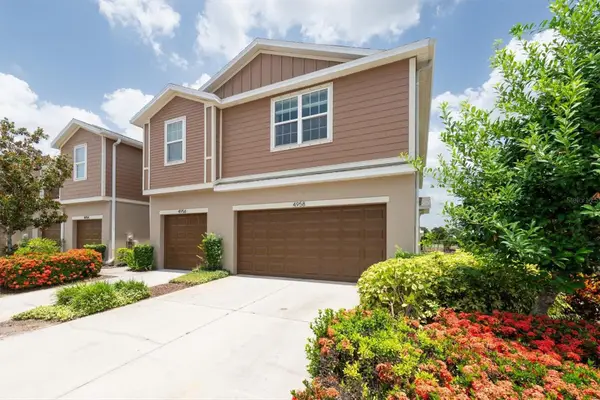 $269,500Active3 beds 3 baths1,880 sq. ft.
4958 White Sanderling Court, TAMPA, FL 33619
MLS# TB8522699Listed by: PROPERTY HOLDINGS REALTY GROUP


Protect your home and budget from life's surprises with an Assurant Home Warranty, backed by a partner that supports you through every step of homeownership. Explore Plans.
© 2026 Better Homes and Gardens Real Estate LLC. An Anywhere Real Estate company. All rights reserved. Better Homes and Gardens® Real Estate is a registered trademark owned by Meredith Operations Corporation, licensed to Better Homes and Gardens Real Estate LLC and used with permission. Better Homes and Gardens Real Estate LLC fully supports the principles of the Fair Housing Act and the Equal Opportunity Act. Listing information is deemed reliable but is not guaranteed accurate.
Each office is independently owned and operated.
Any services or products provided by third parties are not provided by, affiliated with or related to Better Homes and Gardens Real Estate LLC, or its affiliated companies.