
1819 E 5 Avenue, Tampa, FL 33605
Local realty services provided by:Better Homes and Gardens Real Estate Atchley Properties
Listed by: kelly decarlucci, llc.
Office: dalton wade inc
MLS#:TB8533305
Source:MFRMLS
Price summary
- Price:$1,500,000
- Price per sq. ft.:$353.36
About this home
One of only three custom luxury residences in the heart of Historic Ybor City, where timeless architecture meets contemporary luxury and Tampa's rich history embraces its exciting future. Expertly designed by SOL Architecture and crafted by Mion Construction, this exceptional three-story residence is thoughtfully created for modern living while honoring the neighborhood's historic character. Offering three bedrooms, a private den, bonus room, three-and-one-half baths, a welcoming front porch, private outdoor patio, rear-entry two-car garage, and a rooftop terrace, the home blends sophisticated design with exceptional livability. Personalize your interior finishes while the exterior architecture is designed in accordance with Barrio Latino Commission guidelines. Optional builder upgrades, including a private elevator and rooftop soaking pool, are available at an additional cost.
Experience the charm of brick-lined streets, rich Latin heritage, legendary cigar history, and a neighborhood enjoying a remarkable renaissance. Enjoy a truly walkable lifestyle just two blocks from Historic 7th Avenue, the iconic Columbia Restaurant, Casa Santo Stefano, boutique shopping, entertainment, the TECO Streetcar, and the transformative Gasworx district. Water Street, Channelside, the Tampa Riverwalk, and Downtown Tampa are only minutes away. This is a rare opportunity to own a custom luxury residence in one of Tampa's most iconic and evolving neighborhoods. Current property taxes reflect the existing vacant homesite and are not representative of taxes following completion of construction and reassessment....
Contact an agent
Home facts
- Year built:2027
- Subdivision & Development:CLARKSON BROS SUBDIVISION
- Listing ID #:TB8533305
- Added:1 day(s) ago
- Updated:September 22, 2026 at 02:16 PM
Rooms and interior
- Bedrooms:3
- Total bathrooms:4
- Full bathrooms:3
- Half bathrooms:1
- Flooring:Ceramic Tile, Laminate
- Dining Description:Eat In Kitchen, Living Room/Dining Room Combo
- Kitchen Description:Built-In Oven, Cooktop, Dishwasher, Disposal, Eat-in Kitchen, Exhaust Fan, Ice Maker, Kitchen/Family Room Combo, Microwave, Range, Range Hood, Refrigerator, Solid Surface Counters
- Bedroom Description:High Ceilings, Primary Bedroom Upstairs
- Living area:3,435 sq. ft.
Heating and cooling
- Cooling:Central Air
- Heating:Electric
- Central air:Yes
Structure and exterior
- Roof:Metal
- Year built:2027
- Building area:3,435 sq. ft.
- Lot area:0.05 Acres
- Lot Features:Cleared, Landscaped, Level, Near Marina, Near Public Transit, Paved, Private, Sidewalk
- Construction Materials:Hardi Plank Type, Metal Frame
- Exterior Features:Balcony, Deck, Front Porch, Patio, Porch, Rear Porch, Sidewalk
- Foundation Description:Slab
- Levels:Three Or More Story
Schools
- High school:Blake-HB
- Middle school:Madison-HB
- Elementary school:Booker T. Washington-HB
Utilities
- Sewer:Public Sewer
Finances and disclosures
- Price:$1,500,000
- Price per sq. ft.:$353.36
- Tax amount:$1,248 (2025)
Features and amenities
- Appliances:Built-in Oven, Cooktop, Dishwasher, Disposal, Electric Water Heater, Exhaust Fan, Ice Maker, Microwave, Range, Range Hood, Refrigerator
- Laundry features:Laundry Closet, Laundry Room
- Amenities:Cable Available, Ceiling Fans(s), Crown Molding, Eat-in Kitchen, Electricity Available, High Ceilings, Kitchen/Family Room Combo, Living Room/Dining Room Combo, Open Floorplan, Primary Bedroom Upstairs, Solid Surface Counters, Thermostat, Window Treatments
- Pool features:Public Pool
Parking
- Parking description:Alley Access, Attached Garage, Curb Parking, Driveway, Garage Door Opener, Garage Faces Rear, On Street
- Garage:Yes
- Garage spaces:2
 The information being provided by Stellar Mls is for the consumer's personal, non-commercial use and may not be used for any purpose other than to identify prospective properties consumer may be interested in purchasing. Any information relating to real estate for sale referenced on this web site comes from the Internet Data Exchange (IDX) program of the Stellar Mls. Better Homes and Gardens Real Estate Atchley Properties is not a Multiple Listing Service (MLS), nor does it offer MLS access. This website is a service of Better Homes and Gardens Real Estate Atchley Properties, a broker participant of Stellar Mls. This web site may reference real estate listing(s) held by a brokerage firm other than the broker and/or agent who owns this web site.
The accuracy of all information, regardless of source, including but not limited to open house information, square footages and lot sizes, is deemed reliable but not guaranteed and should be personally verified through personal inspection by and/or with the appropriate professionals. The data contained herein is copyrighted by Stellar Mls and is protected by all applicable copyright laws. Any unauthorized dissemination of this information is in violation of copyright laws and is strictly prohibited.
Properties in listings may have been sold or may no longer be available.
Copyright 2026 Stellar Mls. All rights reserved.
The information being provided by Stellar Mls is for the consumer's personal, non-commercial use and may not be used for any purpose other than to identify prospective properties consumer may be interested in purchasing. Any information relating to real estate for sale referenced on this web site comes from the Internet Data Exchange (IDX) program of the Stellar Mls. Better Homes and Gardens Real Estate Atchley Properties is not a Multiple Listing Service (MLS), nor does it offer MLS access. This website is a service of Better Homes and Gardens Real Estate Atchley Properties, a broker participant of Stellar Mls. This web site may reference real estate listing(s) held by a brokerage firm other than the broker and/or agent who owns this web site.
The accuracy of all information, regardless of source, including but not limited to open house information, square footages and lot sizes, is deemed reliable but not guaranteed and should be personally verified through personal inspection by and/or with the appropriate professionals. The data contained herein is copyrighted by Stellar Mls and is protected by all applicable copyright laws. Any unauthorized dissemination of this information is in violation of copyright laws and is strictly prohibited.
Properties in listings may have been sold or may no longer be available.
Copyright 2026 Stellar Mls. All rights reserved.New listings near 1819 E 5 Avenue
- Coming Soon
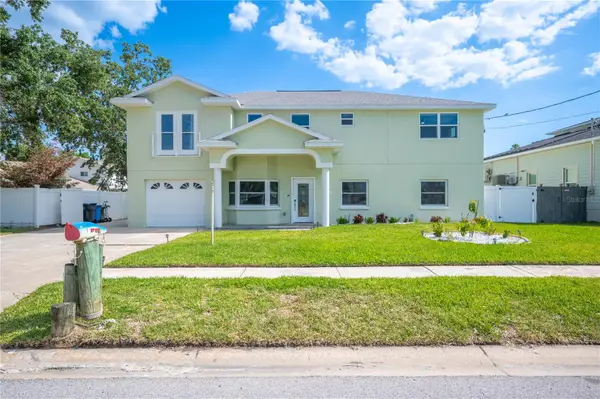 $1,686,450Coming Soon7 beds 6 baths5,091 sq. ft.
8704 Bay Crest Lane, TAMPA, FL 33615
MLS# O6442076Listed by: POP REALTY POWERED BY SELLSTATE - Coming Soon
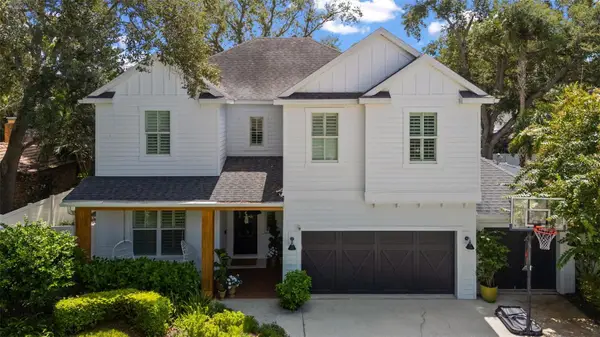 $1,900,000Coming Soon5 beds 4 baths3,636 sq. ft.
3404 W Dorchester Street, TAMPA, FL 33611
MLS# TB8548549Listed by: BELL HENDERSON REAL ESTATE - Coming Soon
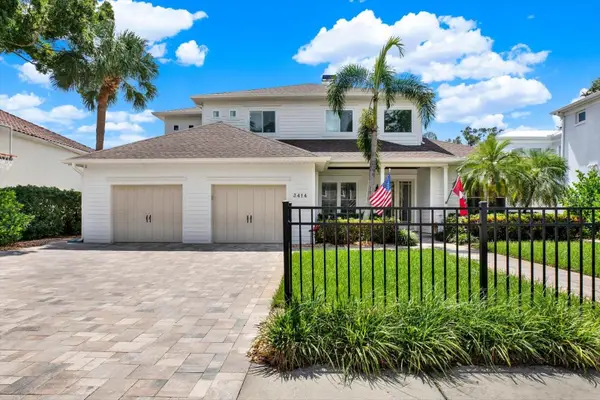 $1,999,000Coming Soon5 beds 4 baths3,819 sq. ft.
3414 W Tambay Avenue, TAMPA, FL 33611
MLS# TB8549008Listed by: KELLER WILLIAMS GULF BEACHES - Coming Soon
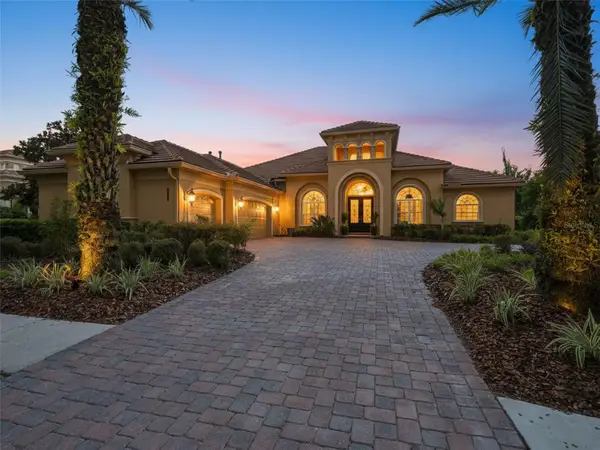 $1,050,000Coming Soon4 beds 4 baths3,829 sq. ft.
20010 Ryman Place, TAMPA, FL 33647
MLS# TB8549234Listed by: LPT REALTY, LLC - Coming Soon
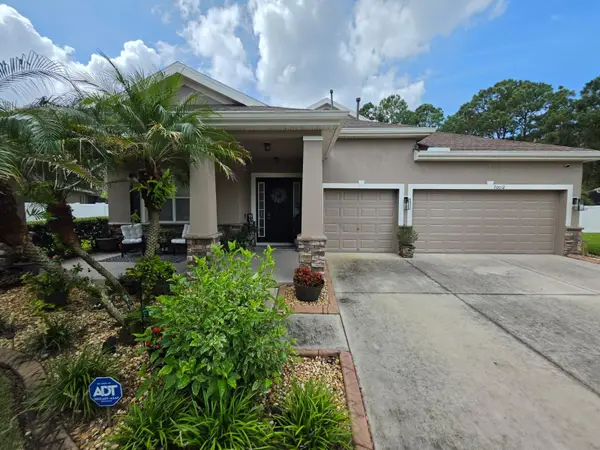 $565,000Coming Soon5 beds 4 baths2,706 sq. ft.
20012 Bright Oak Court, TAMPA, FL 33647
MLS# TB8549259Listed by: FATHOM REALTY FL LLC - Coming Soon
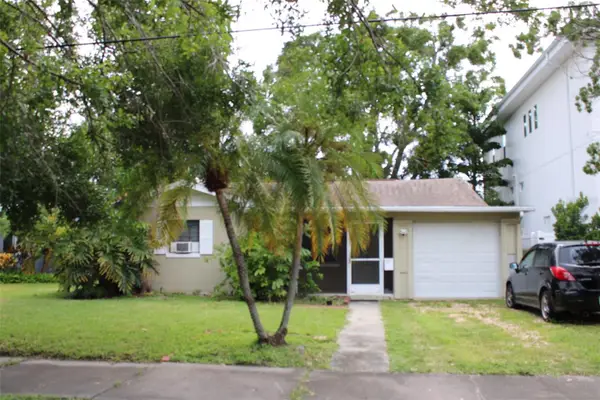 $750,000Coming Soon2 beds 1 baths1,386 sq. ft.
316 Como Street, TAMPA, FL 33606
MLS# TB8549360Listed by: COASTAL PROPERTIES GROUP INTERNATIONAL - Coming Soon
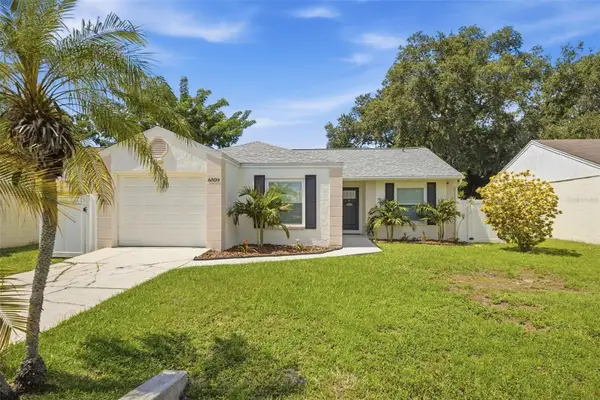 $400,000Coming Soon3 beds 2 baths1,164 sq. ft.
6809 S Sheridan Road, TAMPA, FL 33611
MLS# TB8549700Listed by: KELLER WILLIAMS REALTY- PALM HARBOR - Coming Soon
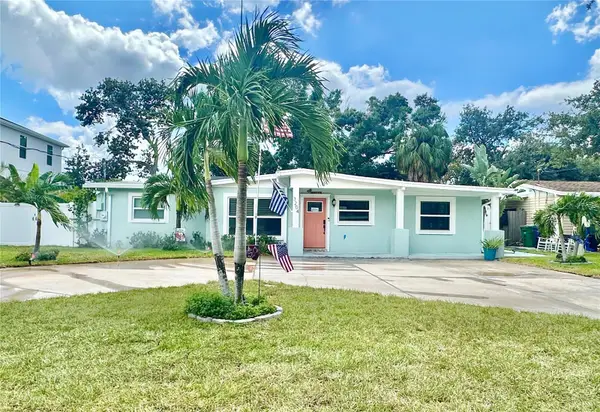 $725,000Coming Soon4 beds 2 baths1,632 sq. ft.
3204 W Pearl Avenue, TAMPA, FL 33611
MLS# TB8549956Listed by: BHHS FLORIDA PROPERTIES GROUP - Coming Soon
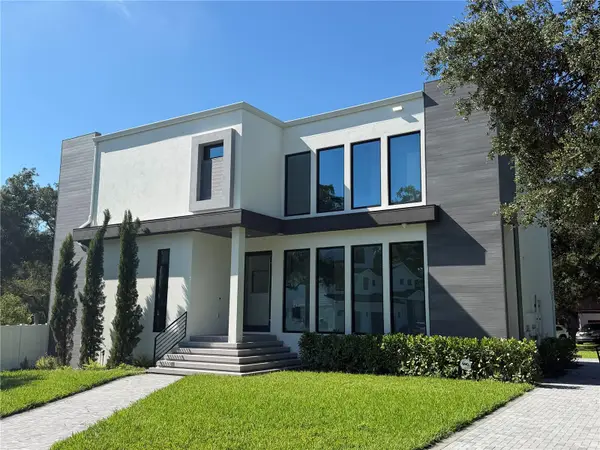 $1,499,000Coming Soon4 beds 5 baths2,953 sq. ft.
8103 N River Shore Drive, TAMPA, FL 33604
MLS# TB8548657Listed by: COMPASS FLORIDA LLC - Coming Soon
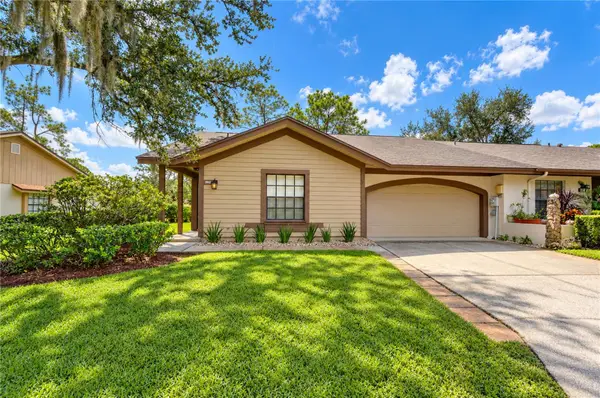 $390,000Coming Soon3 beds 2 baths1,346 sq. ft.
3942 Shoreside Circle, TAMPA, FL 33624
MLS# TB8549426Listed by: MIHARA & ASSOCIATES INC.


Protect your home and budget from life's surprises with an Assurant Home Warranty, backed by a partner that supports you through every step of homeownership. Explore Plans.
© 2026 Better Homes and Gardens Real Estate LLC. An Anywhere Real Estate company. All rights reserved. Better Homes and Gardens® Real Estate is a registered trademark owned by Meredith Operations Corporation, licensed to Better Homes and Gardens Real Estate LLC and used with permission. Better Homes and Gardens Real Estate LLC fully supports the principles of the Fair Housing Act and the Equal Opportunity Act. Listing information is deemed reliable but is not guaranteed accurate.
Each office is independently owned and operated.
Any services or products provided by third parties are not provided by, affiliated with or related to Better Homes and Gardens Real Estate LLC, or its affiliated companies.