
1910 W North B Street, Tampa, FL 33606
Local realty services provided by:Better Homes and Gardens Real Estate Atchley Properties
1910 W North B Street,Tampa, FL 33606
$1,300,000
- 3 Beds
- 3 Baths
- 2,662 sq. ft.
- Single family
- Active
Upcoming open houses
- Sat, Sep 1912:00 pm - 03:00 pm
Listed by: stella giudicelli
Office: dalton wade inc
MLS#:TB8547838
Source:MFRMLS
Price summary
- Price:$1,300,000
- Price per sq. ft.:$351.54
About this home
TRULY ONE-OF-A-KIND CUSTOM HOME WITH RESORT-STYLE POOL & TESLA SOLAR ROOF IN WALKABLE NEIGHBORHOOD AND A+ RATED SCHOOLS!
Prepare to be amazed the moment you open the door! This exceptional 2022 custom-built, 3-bedroom, 2.5-bath pool home combines sophisticated contemporary design, spectacular indoor-outdoor living, energy efficiency, extensive storm protection, and an extraordinary collection of premium upgrades.
Offering 2,662 heated square feet entirely on one level, the home sits on a premium deep lot on a beautiful tree-canopy-line street, conveniently within walking distance of entertainment and restaurants.
Designed around an impressive 61-foot-long open-concept living space, the home creates an unparalleled sense of openness and flow. Expansive three-panel glass pocket doors disappear into the wall, seamlessly connecting the interior to the outdoor lanai, heated saltwater pool, and private backyard—creating one spectacular environment for entertaining and everyday Florida living.
The stunning chef's kitchen is the heart of the home, featuring abundant cabinetry and storage, quartz countertops, premium Bosch stainless-steel appliances, and a spectacular one-piece oversized quartz island with seating on two sides. Elegant contemporary finishes continue throughout with quartz surfaces and uniform marble-style flooring.
The outdoor living space is truly resort-caliber. The heated saltwater PebbleTec pool features a quick-clean system and is framed by a dramatic 36-foot water-feature wall completely inlaid with Marquis glass tile. Two covered sitting areas, a pool half-bath, outdoor shower, and storage room make this backyard ideal for entertaining. The outdoor area is further enhanced by a premium misting system designed to reduce the surrounding temperature, heater, ceiling fan, and lighting for comfortable year-round enjoyment.
The home's energy system is equally impressive, highlighted by a rare Tesla Solar Roof featuring integrated glass and steel solar tiles, rated to withstand Cat 5 hurricane winds, capable of generating approximately 9 kW, paired with a Tesla Powerwall and 240V EV outlet. Additional efficiency features include an insulated garage attic, double-pane factory-tinted windows, and custom cellular top-down/bottom-up shades.
Extensive storm protection includes hurricane-impact windows, a hurricane-rated garage door, and an elevated structure approximately two feet above the already elevated ground level.
This is far more than a pool home—it is a remarkable custom residence offering luxury, technology, efficiency, protection, and effortless indoor-outdoor Florida living in one truly distinctive combination....
Contact an agent
Home facts
- Year built:2022
- Subdivision & Development:CORRONELLA
- Listing ID #:TB8547838
- Added:8 day(s) ago
- Updated:September 19, 2026 at 10:33 PM
Rooms and interior
- Bedrooms:3
- Total bathrooms:3
- Full bathrooms:2
- Half bathrooms:1
- Flooring:Luxury Vinyl
- Dining Description:Eat In Kitchen, Living Room/Dining Room Combo
- Kitchen Description:Dishwasher, Disposal, Eat-in Kitchen, Exhaust Fan, Freezer, Ice Maker, Microwave, Range, Range Hood, Refrigerator, Solid Wood Cabinets, Stone Counters, Touchless Faucet, Water Filtration System, Water Softener
- Bedroom Description:High Ceilings, Primary Bedroom Main Floor, Walk-In Closet(s)
- Basement Description:Block
- Living area:2,662 sq. ft.
Heating and cooling
- Cooling:Central Air
- Heating:Central, Electric, Natural Gas, Solar
- Central air:Yes
Structure and exterior
- Roof:Tile
- Year built:2022
- Building area:2,662 sq. ft.
- Lot area:0.17 Acres
- Lot Features:Landscaped, Oversized, Paved, Sidewalk
- Architectural Style:Contemporary
- Construction Materials:Block, Concrete, Stucco
- Exterior Features:Covered Porch/Patio, Deck, Enclosed, Front Porch, Lighting, Outdoor Shower, Patio, Rain Gutters, Rear Porch, Screened, Sidewalk, Sprinkler Metered
- Foundation Description:Block, Slab
- Levels:1 Story
Schools
- High school:Plant City-HB
- Middle school:Wilson-HB
- Elementary school:Mitchell-HB
Utilities
- Water:Public, Water Available, Water Connected
- Sewer:Public, Public Sewer, Sewer Available, Sewer Connected
Finances and disclosures
- Price:$1,300,000
- Price per sq. ft.:$351.54
- Tax amount:$285 (2025)
Features and amenities
- Appliances:Dishwasher, Disposal, Electric Water Heater, Exhaust Fan, Freezer, Ice Maker, Irrigation Equipment, Microwave, Range, Range Hood, Refrigerator, Touchless Faucet, Water Filtration System, Water Softener
- Laundry features:Electric Dryer Hookup, In Common Area, Inside, Laundry Room, Washer Hookup
- Amenities:Cable Available, Cable Connected, Ceiling Fans(s), Eat-in Kitchen, Electricity Available, High Ceilings, Irrigation Equipment, Living Room/Dining Room Combo, Natural Gas Available, Open Floorplan, Phone Available, Primary Bedroom Main Floor, Solid Wood Cabinets, Stone Counters, Thermostat, Tray Ceiling(s), Walk-In Closet(s), Window Treatments
- Pool features:Automatic Cleaner, Gunite, Heated, In Ground, Lap, Outside Bath Access, Pool Alarm, Pool/Deck, Private Pool, Salt Water, Screen Enclosure, Self Cleaning, Solar Cover, Solar Power Pump, Tile
Parking
- Parking description:Alley Access, Attached Garage, Driveway, Electric Vehicle Charging Station(s), Garage Door Opener, Off Street, On Street, Oversized, Parking Pad
- Garage:Yes
- Garage spaces:2
 The information being provided by Stellar Mls is for the consumer's personal, non-commercial use and may not be used for any purpose other than to identify prospective properties consumer may be interested in purchasing. Any information relating to real estate for sale referenced on this web site comes from the Internet Data Exchange (IDX) program of the Stellar Mls. Better Homes and Gardens Real Estate Atchley Properties is not a Multiple Listing Service (MLS), nor does it offer MLS access. This website is a service of Better Homes and Gardens Real Estate Atchley Properties, a broker participant of Stellar Mls. This web site may reference real estate listing(s) held by a brokerage firm other than the broker and/or agent who owns this web site.
The accuracy of all information, regardless of source, including but not limited to open house information, square footages and lot sizes, is deemed reliable but not guaranteed and should be personally verified through personal inspection by and/or with the appropriate professionals. The data contained herein is copyrighted by Stellar Mls and is protected by all applicable copyright laws. Any unauthorized dissemination of this information is in violation of copyright laws and is strictly prohibited.
Properties in listings may have been sold or may no longer be available.
Copyright 2026 Stellar Mls. All rights reserved.
The information being provided by Stellar Mls is for the consumer's personal, non-commercial use and may not be used for any purpose other than to identify prospective properties consumer may be interested in purchasing. Any information relating to real estate for sale referenced on this web site comes from the Internet Data Exchange (IDX) program of the Stellar Mls. Better Homes and Gardens Real Estate Atchley Properties is not a Multiple Listing Service (MLS), nor does it offer MLS access. This website is a service of Better Homes and Gardens Real Estate Atchley Properties, a broker participant of Stellar Mls. This web site may reference real estate listing(s) held by a brokerage firm other than the broker and/or agent who owns this web site.
The accuracy of all information, regardless of source, including but not limited to open house information, square footages and lot sizes, is deemed reliable but not guaranteed and should be personally verified through personal inspection by and/or with the appropriate professionals. The data contained herein is copyrighted by Stellar Mls and is protected by all applicable copyright laws. Any unauthorized dissemination of this information is in violation of copyright laws and is strictly prohibited.
Properties in listings may have been sold or may no longer be available.
Copyright 2026 Stellar Mls. All rights reserved.New listings near 1910 W North B Street
- Coming Soon
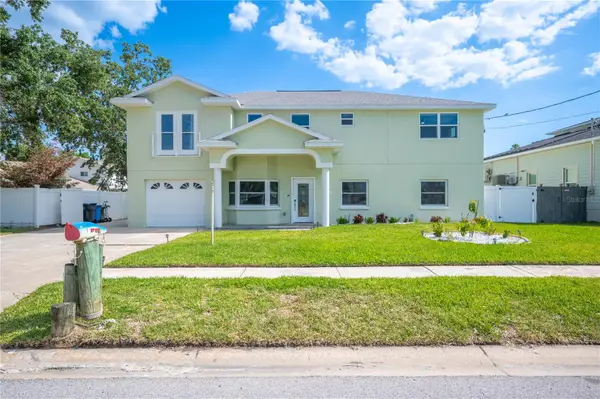 $1,686,450Coming Soon7 beds 6 baths5,091 sq. ft.
8704 Bay Crest Lane, TAMPA, FL 33615
MLS# O6442076Listed by: POP REALTY POWERED BY SELLSTATE - Coming Soon
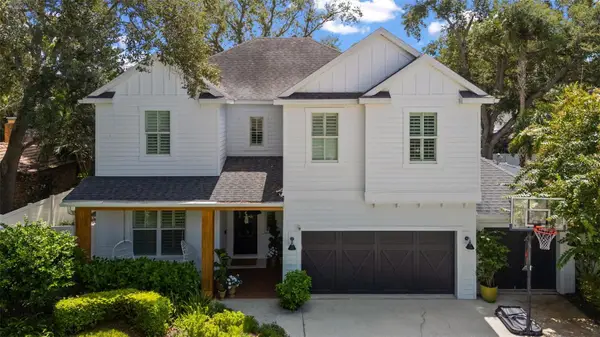 $1,900,000Coming Soon5 beds 4 baths3,636 sq. ft.
3404 W Dorchester Street, TAMPA, FL 33611
MLS# TB8548549Listed by: BELL HENDERSON REAL ESTATE - Coming Soon
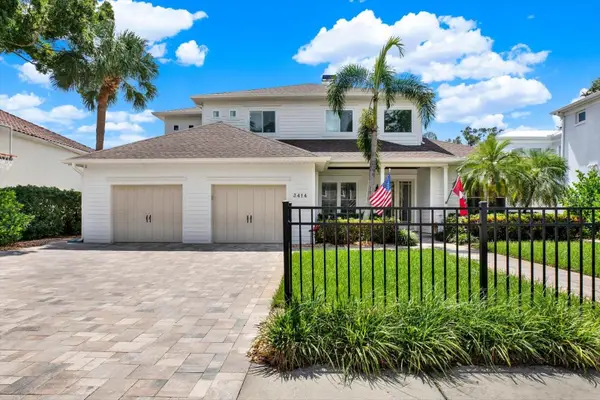 $1,999,000Coming Soon5 beds 4 baths3,819 sq. ft.
3414 W Tambay Avenue, TAMPA, FL 33611
MLS# TB8549008Listed by: KELLER WILLIAMS GULF BEACHES - Coming Soon
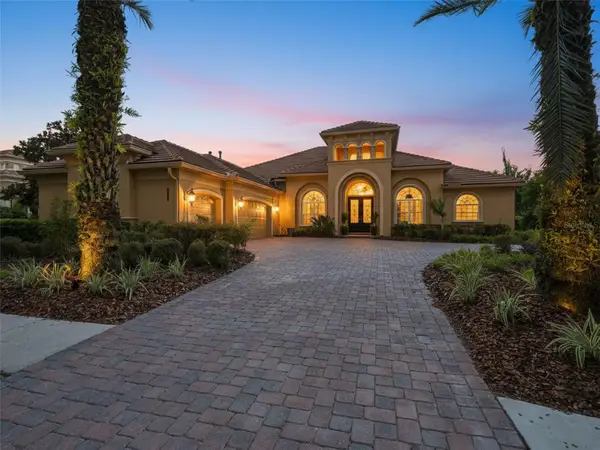 $1,050,000Coming Soon4 beds 4 baths3,829 sq. ft.
20010 Ryman Place, TAMPA, FL 33647
MLS# TB8549234Listed by: LPT REALTY, LLC - Coming Soon
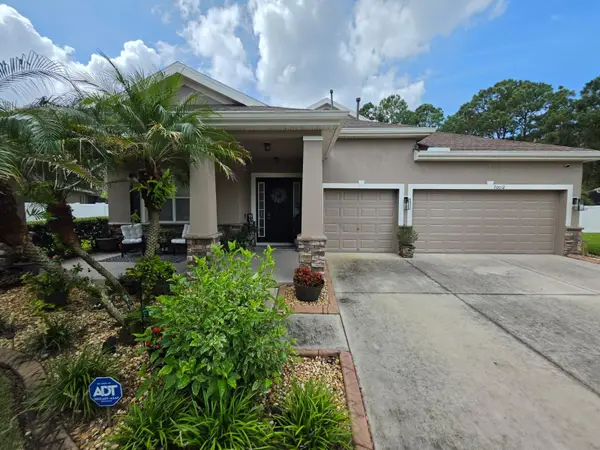 $565,000Coming Soon5 beds 4 baths2,706 sq. ft.
20012 Bright Oak Court, TAMPA, FL 33647
MLS# TB8549259Listed by: FATHOM REALTY FL LLC - Coming Soon
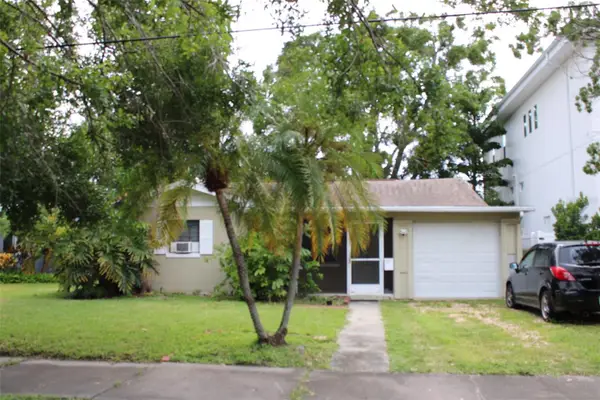 $750,000Coming Soon2 beds 1 baths1,386 sq. ft.
316 Como Street, TAMPA, FL 33606
MLS# TB8549360Listed by: COASTAL PROPERTIES GROUP INTERNATIONAL - Coming Soon
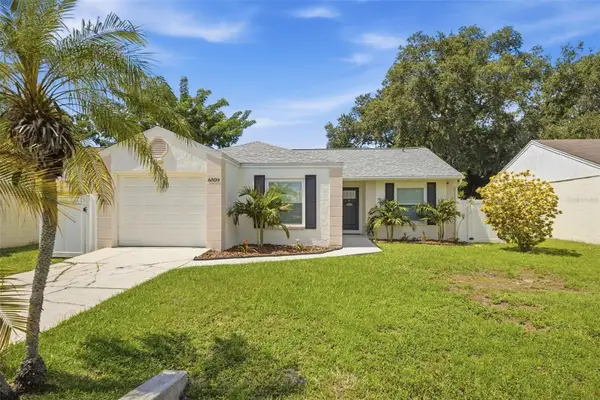 $400,000Coming Soon3 beds 2 baths1,164 sq. ft.
6809 S Sheridan Road, TAMPA, FL 33611
MLS# TB8549700Listed by: KELLER WILLIAMS REALTY- PALM HARBOR - Coming Soon
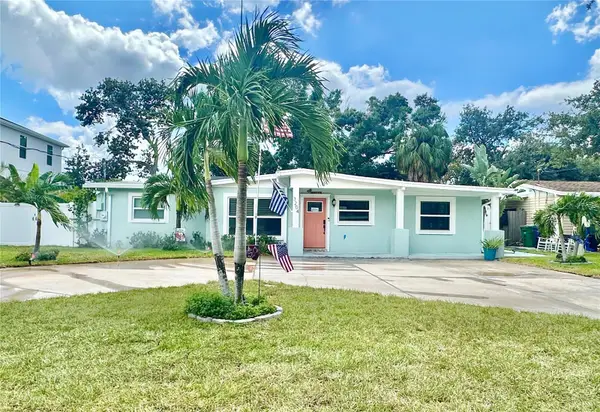 $725,000Coming Soon4 beds 2 baths1,632 sq. ft.
3204 W Pearl Avenue, TAMPA, FL 33611
MLS# TB8549956Listed by: BHHS FLORIDA PROPERTIES GROUP - Coming Soon
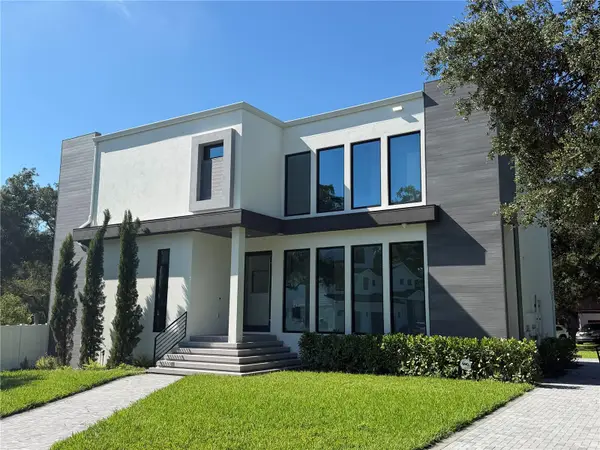 $1,499,000Coming Soon4 beds 5 baths2,953 sq. ft.
8103 N River Shore Drive, TAMPA, FL 33604
MLS# TB8548657Listed by: COMPASS FLORIDA LLC - Coming Soon
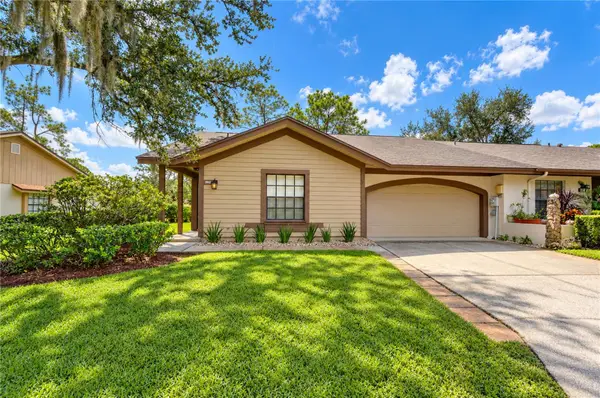 $390,000Coming Soon3 beds 2 baths1,346 sq. ft.
3942 Shoreside Circle, TAMPA, FL 33624
MLS# TB8549426Listed by: MIHARA & ASSOCIATES INC.


Protect your home and budget from life's surprises with an Assurant Home Warranty, backed by a partner that supports you through every step of homeownership. Explore Plans.
© 2026 Better Homes and Gardens Real Estate LLC. An Anywhere Real Estate company. All rights reserved. Better Homes and Gardens® Real Estate is a registered trademark owned by Meredith Operations Corporation, licensed to Better Homes and Gardens Real Estate LLC and used with permission. Better Homes and Gardens Real Estate LLC fully supports the principles of the Fair Housing Act and the Equal Opportunity Act. Listing information is deemed reliable but is not guaranteed accurate.
Each office is independently owned and operated.
Any services or products provided by third parties are not provided by, affiliated with or related to Better Homes and Gardens Real Estate LLC, or its affiliated companies.