
19222 Old Spanish Road, Tampa, FL 33647
Local realty services provided by:Better Homes and Gardens Real Estate Synergy
19222 Old Spanish Road,Tampa, FL 33647
$590,499
- 5 Beds
- 4 Baths
- 3,237 sq. ft.
- Single family
- Active
Listed by: andrew duncan, stephanie cleason
Office: lpt realty llc.
MLS#:TB8506728
Source:MFRMLS
Price summary
- Price:$590,499
- Price per sq. ft.:$148.74
- Monthly HOA dues:$22.08
About this home
Set within the gated community of K-Bar Ranch, this move-in ready home combines the space you want with the functionality that makes everyday living easy. Offering 5 bedrooms, 3.5 bathrooms, a 2-car garage, and 3,237 square feet, the thoughtfully designed layout provides flexibility for growing households, multigenerational living, entertaining, or working from home. Plank tile flooring throughout the main living areas adds both durability and modern style, while the open-concept design creates a seamless flow between the kitchen, dining, and family room. The kitchen is truly the centerpiece of the home, featuring upgraded espresso cabinetry, quartz countertops, stainless steel appliances, double ovens, recessed and pendant lighting, pantry storage, and an oversized island with bar seating that makes casual dining and gathering effortless. The bright eat-in dining space overlooks the family room and captures peaceful backyard views, while the separate formal dining room offers versatility as a home office, flex space, or additional entertaining area. The spacious family room opens to a covered lanai overlooking tranquil conservation and pond views, creating a private outdoor setting ideal for morning coffee, relaxing evenings, or hosting guests. With no rear neighbors, buyers will appreciate the added sense of privacy and natural scenery. Conveniently located on the first floor, the primary suite offers a private retreat away from the secondary bedrooms. The ensuite bathroom features dual sinks, espresso cabinetry, a walk-in tile shower with glass enclosure, and a private water closet. Also downstairs are a half bath and a laundry room complete with a utility sink for added convenience. Upstairs, bedrooms two through four are generously sized with easy access to two full guest bathrooms featuring tile flooring and shower/tub combinations. The oversized bonus room adds exceptional flexibility and can easily serve as a media room, game room, playroom, home gym, office, or even a potential bedroom with the addition of a door. Beyond the home itself, residents of K-Bar Ranch enjoy resort-style amenities, including a clubhouse pool, splash pad, playgrounds, tennis courts, walking trails, grilling stations, and gathering areas designed for an active lifestyle and community connection. Located just minutes from top-rated schools, shopping, dining, medical facilities, and major commuter routes, this home delivers the ideal combination of space, privacy, modern finishes, and community amenities everyone is looking for in today’s market....
Contact an agent
Home facts
- Year built:2020
- Subdivision & Development:K-BAR RANCH-PCL J
- Listing ID #:TB8506728
- Added:143 day(s) ago
- Updated:September 28, 2026 at 05:03 PM
Rooms and interior
- Bedrooms:5
- Total bathrooms:4
- Full bathrooms:3
- Half bathrooms:1
- Flooring:Carpet, Tile
- Dining Description:Eat In Kitchen, Formal Dining Room
- Kitchen Description:Convection Oven, Cooktop, Dishwasher, Eat-in Kitchen, Exhaust Fan, Kitchen/Family Room Combo, Microwave, Solid Surface Counters, Solid Wood Cabinets, Stone Counters
- Bedroom Description:Primary Bedroom Main Floor
- Living area:3,237 sq. ft.
Heating and cooling
- Cooling:Central Air
- Heating:Central
- Central air:Yes
Structure and exterior
- Roof:Shingle
- Year built:2020
- Building area:3,237 sq. ft.
- Lot area:0.15 Acres
- Construction Materials:Stucco
- Exterior Features:Covered Porch/Patio, Patio, Rain Gutters, Sidewalk
- Foundation Description:Slab
- Levels:2 Story
Schools
- High school:Wharton-HB
- Middle school:Benito-HB
- Elementary school:Pride-HB
Utilities
- Water:Public
- Sewer:Public, Public Sewer
Finances and disclosures
- Price:$590,499
- Price per sq. ft.:$148.74
- Tax amount:$10,552 (2025)
Features and amenities
- Appliances:Convection Oven, Cooktop, Dishwasher, Dryer, Exhaust Fan, Microwave, Washer
- Laundry features:Dryer, Inside, Laundry Room, Washer
- Amenities:Built-In Features, Eat-in Kitchen, Kitchen/Family Room Combo, Open Floorplan, Playground, Pool, Primary Bedroom Main Floor, Solid Surface Counters, Solid Wood Cabinets, Stone Counters, Tennis Court(s), Vaulted Ceiling(s)
- Pool features:Pool, Public Pool
Parking
- Parking description:Attached Garage, Driveway, Garage Door Opener
- Garage:Yes
- Garage spaces:2
 The information being provided by Stellar Mls is for the consumer's personal, non-commercial use and may not be used for any purpose other than to identify prospective properties consumer may be interested in purchasing. Any information relating to real estate for sale referenced on this web site comes from the Internet Data Exchange (IDX) program of the Stellar Mls. Better Homes and Gardens Real Estate Synergy is not a Multiple Listing Service (MLS), nor does it offer MLS access. This website is a service of Better Homes and Gardens Real Estate Synergy, a broker participant of Stellar Mls. This web site may reference real estate listing(s) held by a brokerage firm other than the broker and/or agent who owns this web site.
The accuracy of all information, regardless of source, including but not limited to open house information, square footages and lot sizes, is deemed reliable but not guaranteed and should be personally verified through personal inspection by and/or with the appropriate professionals. The data contained herein is copyrighted by Stellar Mls and is protected by all applicable copyright laws. Any unauthorized dissemination of this information is in violation of copyright laws and is strictly prohibited.
Properties in listings may have been sold or may no longer be available.
Copyright 2026 Stellar Mls. All rights reserved.
The information being provided by Stellar Mls is for the consumer's personal, non-commercial use and may not be used for any purpose other than to identify prospective properties consumer may be interested in purchasing. Any information relating to real estate for sale referenced on this web site comes from the Internet Data Exchange (IDX) program of the Stellar Mls. Better Homes and Gardens Real Estate Synergy is not a Multiple Listing Service (MLS), nor does it offer MLS access. This website is a service of Better Homes and Gardens Real Estate Synergy, a broker participant of Stellar Mls. This web site may reference real estate listing(s) held by a brokerage firm other than the broker and/or agent who owns this web site.
The accuracy of all information, regardless of source, including but not limited to open house information, square footages and lot sizes, is deemed reliable but not guaranteed and should be personally verified through personal inspection by and/or with the appropriate professionals. The data contained herein is copyrighted by Stellar Mls and is protected by all applicable copyright laws. Any unauthorized dissemination of this information is in violation of copyright laws and is strictly prohibited.
Properties in listings may have been sold or may no longer be available.
Copyright 2026 Stellar Mls. All rights reserved.New listings near 19222 Old Spanish Road
- Coming Soon
 $925,000Coming Soon4 beds 3 baths2,762 sq. ft.
3310 W Wyoming Avenue, TAMPA, FL 33611
MLS# TB8552640Listed by: COMPASS FLORIDA LLC - Coming Soon
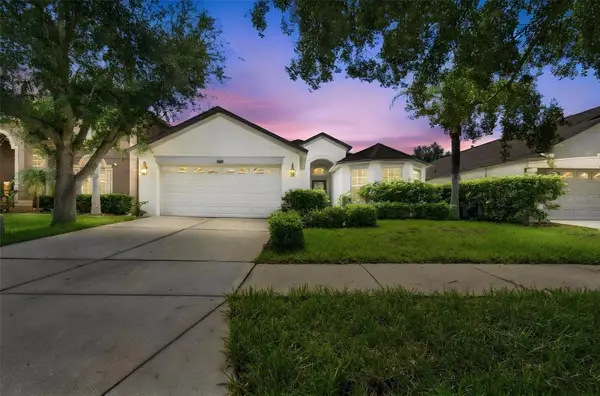 $405,000Coming Soon4 beds 2 baths1,739 sq. ft.
10603 Liberty Bell Drive, TAMPA, FL 33647
MLS# TB8546542Listed by: KELLER WILLIAMS SOUTH TAMPA - Coming Soon
 $799,000Coming Soon5 beds 4 baths3,252 sq. ft.
Address Withheld By Seller, TAMPA, FL 33647
MLS# TB8551842Listed by: MARK SPAIN REAL ESTATE - Coming Soon
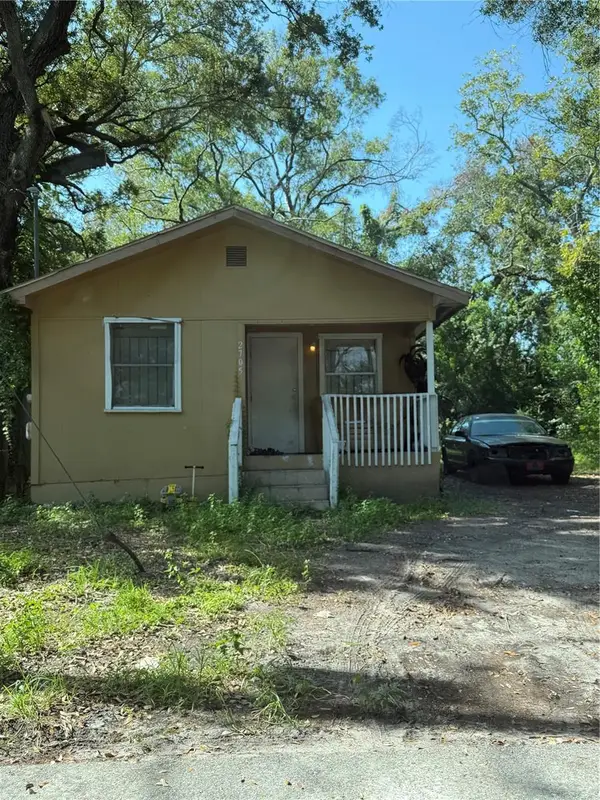 $250,000Coming Soon1 beds 1 baths710 sq. ft.
2705 E Cayuga Street, TAMPA, FL 33610
MLS# TB8552040Listed by: KELLER WILLIAMS TAMPA PROPERTIES - Coming Soon
 $750,000Coming Soon0.11 Acres
3418 W San Pedro Street, TAMPA, FL 33629
MLS# TB8552415Listed by: KELLER WILLIAMS SOUTH TAMPA - Coming Soon
 $1,330,000Coming Soon5 beds 4 baths4,056 sq. ft.
11621 Renaissance View Court, TAMPA, FL 33626
MLS# TB8551626Listed by: COMPASS FLORIDA LLC - Coming Soon
 $765,000Coming Soon4 beds 3 baths2,465 sq. ft.
1910 E Genesee Street, TAMPA, FL 33610
MLS# TB8551811Listed by: MADISON HEIGHTS REALTY GROUP - Coming Soon
 $1,274,900Coming Soon4 beds 4 baths3,593 sq. ft.
906 W Peninsular Street, TAMPA, FL 33603
MLS# TB8551836Listed by: JANUS REALTY GROUP - Coming Soon
 $660,000Coming Soon4 beds 3 baths2,547 sq. ft.
13105 N Boulevard, TAMPA, FL 33612
MLS# TB8551524Listed by: EXP REALTY LLC - Coming SoonOpen Sat, 1 to 4pm
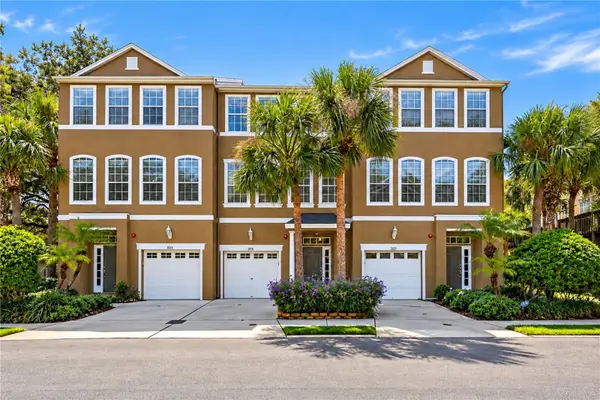 $435,000Coming Soon3 beds 3 baths1,714 sq. ft.
3018 Bayshore Pointe Drive, TAMPA, FL 33611
MLS# A4706846Listed by: WAGNER REALTY


Protect your home and budget from life's surprises with an Assurant Home Warranty, backed by a partner that supports you through every step of homeownership. Explore Plans.
© 2026 Better Homes and Gardens Real Estate LLC. An Anywhere Real Estate company. All rights reserved. Better Homes and Gardens® Real Estate is a registered trademark owned by Meredith Operations Corporation, licensed to Better Homes and Gardens Real Estate LLC and used with permission. Better Homes and Gardens Real Estate LLC fully supports the principles of the Fair Housing Act and the Equal Opportunity Act. Listing information is deemed reliable but is not guaranteed accurate.
Each office is independently owned and operated.
Any services or products provided by third parties are not provided by, affiliated with or related to Better Homes and Gardens Real Estate LLC, or its affiliated companies.