
20117 Umbria Hill Drive, Tampa, FL 33647
Local realty services provided by:Better Homes and Gardens Real Estate Synergy
Listed by: rosa rynard
Office: dalton wade inc
MLS#:TB8519947
Source:MFRMLS
Price summary
- Price:$759,000
- Price per sq. ft.:$174.24
- Monthly HOA dues:$372.33
About this home
Perfectly positioned on a breathtaking conservation homesite, this spacious Pallazio floor plan by Taylor Morrison offers a rare combination of privacy, luxury, and resort-style living. Beautifully maintained home featuring 4 bedrooms + den + 3 full baths, and 3,117 square feet of living space with an open-concept layout and built-in audio system is ideal for both everyday living and entertaining. The home's impressive curb appeal with brick paver driveway, walkway and plush landscape and lighting leading to the grand double-door entry, creating a welcoming and elegant arrival experience. Inside, you'll find a home rich in architectural detail, including 8-foot interior doors, 5¼-inch baseboards, 3¼-inch door casings, tray ceilings, recessed lighting, and upgraded designer chandeliers that elevate the home's upscale style. At the heart of the home is the gourmet kitchen featuring bright quartz countertops, upgraded wood cabinetry, and a large walk-in pantry. Premium stainless-steel appliances include a counter-depth French-Door Refrigerator, GE Cafe built-in stacked microwave/oven and convection oven with Air Fryer and a gas cooktop. A wine cooler in the island plus a beautifully custom dry bar in the living area further enhancing the home's entertaining capabilities. The spacious gathering room flows seamlessly into the gourmet kitchen and dining area. Large format upgraded 24" x 24" tile extends throughout the main living areas, offering both beauty and durability. The luxurious owner's suite features elegant, engineered wood flooring and a spacious, spa-inspired bathroom designed for ultimate relaxation. The oversized seamless glass walk-in shower, complete with dual shower heads and dual built-in shower seats, creates a true resort-style experience. Expansive dual vanities, a dedicated makeup vanity, and a custom-designed walk-in closet provide exceptional functionality while blending luxury, comfort, and high-end design. Engineered wood flooring in the front bedroom, adding elegance, and timeless appeal to two of the home's most desirable spaces. Designed for convenience as well as luxury, the home also features a large interior laundry room with ample workspace and cabinetry, extended two-car garage with water softener system and Termite control system. The centerpiece of the home is the spectacular outdoor living area. Overlooking a serene conservation setting with no rear neighbors, the expansive 17' x 30' extended lanai is enhanced by a panoramic screen enclosure showcasing unobstructed views of nature offering pre-plumbed setup for a kitchen. This exceptional outdoor retreat provides the perfect setting for relaxing while enjoying Florida's sunshine. Combining elegant design, thoughtful upgrades, exceptional indoor-outdoor living, this remarkable home offers a rare opportunity to enjoy the very best of the Esplanade lifestyle. Beyond the home itself, residents enjoy the exceptional lifestyle offered by Esplanade of Tampa, a premier gated, HOA maintenance-free community with no-CDD known for its beautiful tile-roof homes, resort-style amenities, and vibrant social atmosphere. Residents have access to a stunning clubhouse featuring an active lifestyle and entertainment program, a resort-style pool and spa, tennis court, pickleball courts, bocce ball courts, a fitness center, fire pit gathering areas, and scenic walking and nature trails. Esplanade is minutes from premier shopping, exceptional dining, entertainment and hospitals....
Contact an agent
Home facts
- Year built:2019
- Subdivision & Development:ESPLANADE OF TAMPA PH 2C A
- Listing ID #:TB8519947
- Added:89 day(s) ago
- Updated:October 05, 2026 at 11:42 PM
Rooms and interior
- Bedrooms:4
- Total bathrooms:3
- Full bathrooms:3
- Flooring:Carpet, Ceramic Tile, Hardwood, Tile
- Dining Description:Formal Dining Room, Living Room/Dining Room Combo
- Kitchen Description:Built-In Oven, Convection Oven, Cooktop, Dishwasher, Disposal, Dry Bar, Exhaust Fan, Microwave, Refrigerator, Solid Surface Counters, Solid Wood Cabinets, Water Softener, Wine Refrigerator
- Bedroom Description:High Ceilings, Primary Bedroom Main Floor, Walk-In Closet(s)
- Living area:3,117 sq. ft.
Heating and cooling
- Cooling:Central Air
- Heating:Central, Electric
- Central air:Yes
Structure and exterior
- Roof:Tile
- Year built:2019
- Building area:3,117 sq. ft.
- Lot area:0.21 Acres
- Lot Features:Landscaped, Paved, Private, Sidewalk
- Construction Materials:Concrete, Stone, Stucco
- Exterior Features:Covered Porch/Patio, Lighting, Rain Gutters, Rear Porch, Screened, Sprinkler Metered
- Foundation Description:Slab
- Levels:1 Story
Schools
- High school:Wharton-HB
- Middle school:Bartels Middle
- Elementary school:Turner Elem-HB
Utilities
- Water:Public
- Sewer:Public Sewer, Sewer Available, Sewer Connected
Finances and disclosures
- Price:$759,000
- Price per sq. ft.:$174.24
- Tax amount:$7,677 (2025)
Features and amenities
- Appliances:Built-in Oven, Convection Oven, Cooktop, Dishwasher, Disposal, Exhaust Fan, Irrigation Equipment, Microwave, Refrigerator, Tankless Water Heater, Water Softener, Wine Refrigerator
- Laundry features:Electric Dryer Hookup, Inside, Laundry Room, Washer Hookup
- Amenities:Cable Available, Cable Connected, Ceiling Fans(s), Crown Molding, Dry Bar, Electricity Available, Fiber Optics, Fire Hydrant, Fitness Center, Gated, High Ceilings, Irrigation Equipment, Living Room/Dining Room Combo, Lobby Key Required, Maintenance, Natural Gas Available, Natural Gas Connected, Open Floorplan, Phone Available, Pickleball Court(s), Playground, Pool, Primary Bedroom Main Floor, Solid Surface Counters, Solid Wood Cabinets, Spa/Hot Tub, Tennis Court(s), Thermostat, Trail(s), Tray Ceiling(s), Walk-In Closet(s)
- Pool features:Pool, Public Pool
Parking
- Parking description:Attached Garage, Driveway, Oversized
- Garage:Yes
- Garage spaces:2
 The information being provided by Stellar Mls is for the consumer's personal, non-commercial use and may not be used for any purpose other than to identify prospective properties consumer may be interested in purchasing. Any information relating to real estate for sale referenced on this web site comes from the Internet Data Exchange (IDX) program of the Stellar Mls. Better Homes and Gardens Real Estate Synergy is not a Multiple Listing Service (MLS), nor does it offer MLS access. This website is a service of Better Homes and Gardens Real Estate Synergy, a broker participant of Stellar Mls. This web site may reference real estate listing(s) held by a brokerage firm other than the broker and/or agent who owns this web site.
The accuracy of all information, regardless of source, including but not limited to open house information, square footages and lot sizes, is deemed reliable but not guaranteed and should be personally verified through personal inspection by and/or with the appropriate professionals. The data contained herein is copyrighted by Stellar Mls and is protected by all applicable copyright laws. Any unauthorized dissemination of this information is in violation of copyright laws and is strictly prohibited.
Properties in listings may have been sold or may no longer be available.
Copyright 2026 Stellar Mls. All rights reserved.
The information being provided by Stellar Mls is for the consumer's personal, non-commercial use and may not be used for any purpose other than to identify prospective properties consumer may be interested in purchasing. Any information relating to real estate for sale referenced on this web site comes from the Internet Data Exchange (IDX) program of the Stellar Mls. Better Homes and Gardens Real Estate Synergy is not a Multiple Listing Service (MLS), nor does it offer MLS access. This website is a service of Better Homes and Gardens Real Estate Synergy, a broker participant of Stellar Mls. This web site may reference real estate listing(s) held by a brokerage firm other than the broker and/or agent who owns this web site.
The accuracy of all information, regardless of source, including but not limited to open house information, square footages and lot sizes, is deemed reliable but not guaranteed and should be personally verified through personal inspection by and/or with the appropriate professionals. The data contained herein is copyrighted by Stellar Mls and is protected by all applicable copyright laws. Any unauthorized dissemination of this information is in violation of copyright laws and is strictly prohibited.
Properties in listings may have been sold or may no longer be available.
Copyright 2026 Stellar Mls. All rights reserved.New listings near 20117 Umbria Hill Drive
- Coming Soon
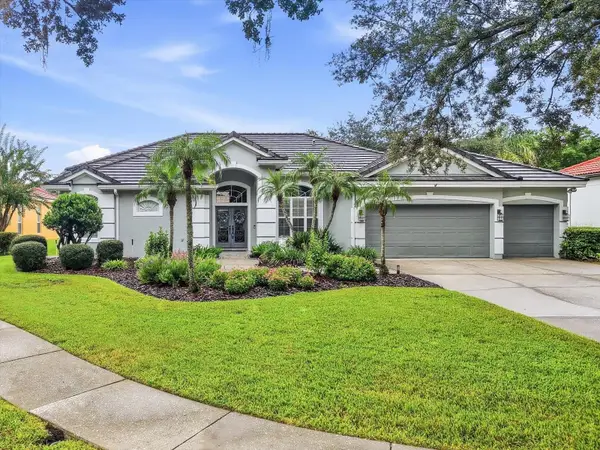 $660,000Coming Soon4 beds 3 baths2,232 sq. ft.
17725 Grey Eagle Road, TAMPA, FL 33647
MLS# TB8552064Listed by: RE/MAX REALTY UNLIMITED - Coming Soon
 $750,000Coming Soon4 beds 3 baths2,723 sq. ft.
17353 Emerald Chase Drive, TAMPA, FL 33647
MLS# TB8554144Listed by: FLORIDA EXECUTIVE REALTY - Coming Soon
 $2,590,000Coming Soon5 beds 5 baths4,859 sq. ft.
3615 S Lightner Drive, TAMPA, FL 33629
MLS# TB8553197Listed by: COMPASS FLORIDA LLC - Coming Soon
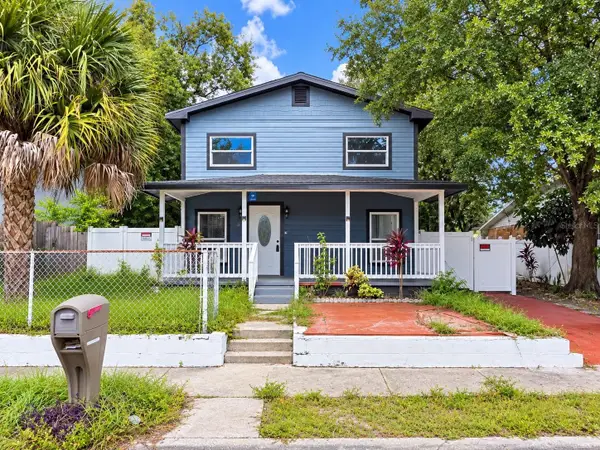 $295,000Coming Soon5 beds 3 baths2,004 sq. ft.
1204 E 33rd Avenue, TAMPA, FL 33603
MLS# TB8554255Listed by: DALTON WADE INC - Coming Soon
 $235,000Coming Soon2 beds 1 baths852 sq. ft.
910 E Eskimo Avenue, TAMPA, FL 33604
MLS# TB8554667Listed by: REALTY ONE GROUP INNOVATION - Coming Soon
 $1,550,000Coming Soon4 beds 4 baths3,431 sq. ft.
205 N Woodlynne Ave, TAMPA, FL 33609
MLS# TB8540798Listed by: CHARLES RUTENBERG REALTY INC - Coming Soon
 $569,990Coming Soon3 beds 3 baths1,900 sq. ft.
3721 Village Estates Place, TAMPA, FL 33618
MLS# TB8551635Listed by: IMPACT REALTY TAMPA BAY - Coming Soon
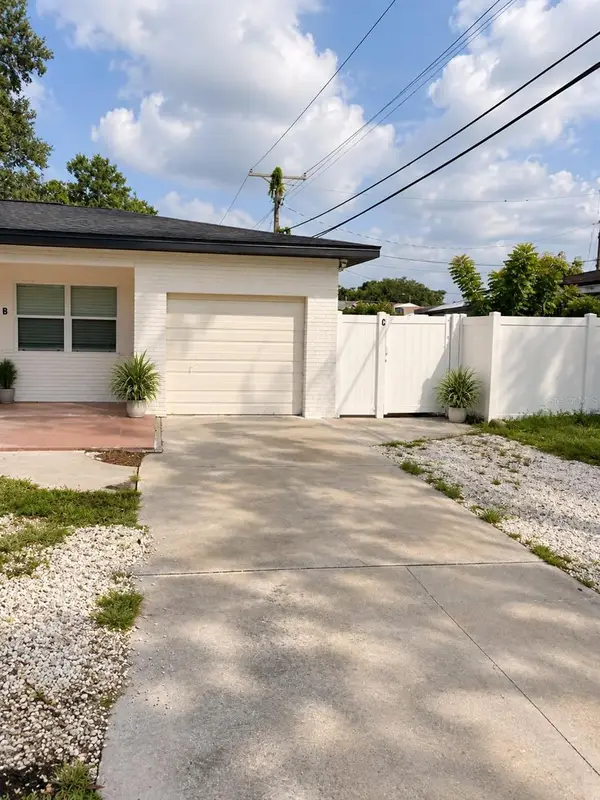 $479,900Coming Soon-- beds -- baths1,682 sq. ft.
4713 N Rome Avenue, TAMPA, FL 33603
MLS# TB8552340Listed by: DALTON WADE INC - Coming Soon
 $650,000Coming Soon2 beds 3 baths1,448 sq. ft.
1000 S Harbour Island Boulevard #2404, TAMPA, FL 33602
MLS# TB8552896Listed by: COASTAL PROPERTIES GROUP INTERNATIONAL - Coming SoonOpen Sat, 1 to 3pm
 $350,000Coming Soon3 beds 2 baths1,278 sq. ft.
8064 Fawnridge Circle, TAMPA, FL 33610
MLS# TB8553325Listed by: BHHS FLORIDA PROPERTIES GROUP


Protect your home and budget from life's surprises with an Assurant Home Warranty, backed by a partner that supports you through every step of homeownership. Explore Plans.
© 2026 Better Homes and Gardens Real Estate LLC. An Anywhere Real Estate company. All rights reserved. Better Homes and Gardens® Real Estate is a registered trademark owned by Meredith Operations Corporation, licensed to Better Homes and Gardens Real Estate LLC and used with permission. Better Homes and Gardens Real Estate LLC fully supports the principles of the Fair Housing Act and the Equal Opportunity Act. Listing information is deemed reliable but is not guaranteed accurate.
Each office is independently owned and operated.
Any services or products provided by third parties are not provided by, affiliated with or related to Better Homes and Gardens Real Estate LLC, or its affiliated companies.