
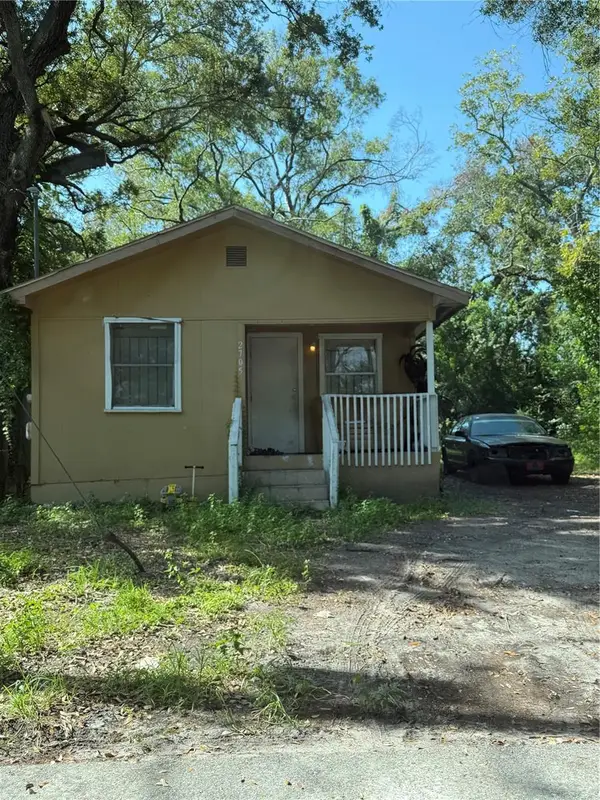
2102 E Caracas Street, Tampa, FL 33610
Local realty services provided by:Better Homes and Gardens Real Estate Synergy
Listed by: aminta goynes
Office: realnet florida real estate
MLS#:TB8483136
Source:MFRMLS
Price summary
- Price:$255,000
- Price per sq. ft.:$317.16
About this home
TAMPA OPPORTUNITY - $255,000 TURNKEY 3BR CASITA + NO HOA. Here is one of Tampa’s most compelling smaller-home opportunities - a fully renovated 3BR/1BA block home priced at $255,000, offering a rare combination of low-maintenance living, major completed improvements and flexibility for the next owner. For the investment-minded buyer, much of the heavy lifting has already been done: newer 2023 roof, impact windows, newer A/C, tankless water heater, updated kitchen with quartz countertops and stainless appliances, renovated bath and new interiors. NO HOA and NO CDD. The property’s lot size is 5,350-SF and offers ample on-property parking. The home offers versatility while providing a streamlined Tampa property worth serious consideration for a long-term, mid term/corporate or other permitted rental strategy. Prefer to make it home? This cozy footprint is equally attractive for a first-time buyer, downsizer or anyone seeking a move-in-ready home without the upkeep of a larger property. Three bedrooms provide flexibility for sleeping, working from home, guests, fitness room or creative space. Located near Downtown Tampa, Water Street, Ybor City, major employment centers, dining, entertainment and key transportation corridors, this is an opportunity to own a renovated single-family home in the heart of an evolving Tampa market, at a newly adjusted $255,000. Smaller footprint. Big flexibility. Turnkey Tampa living. Schedule your private showing today....
Contact an agent
Home facts
- Year built:1948
- Subdivision & Development:4B1 | PEDDY AND HACKNEY SUBDIVISION
- Listing ID #:TB8483136
- Added:206 day(s) ago
- Updated:September 28, 2026 at 05:53 PM
Rooms and interior
- Bedrooms:3
- Total bathrooms:1
- Full bathrooms:1
- Flooring:Ceramic Tile, Laminate
- Kitchen Description:Dishwasher, Exhaust Fan, Kitchen/Family Room Combo, Microwave, Range, Refrigerator
- Bedroom Description:Split Bedroom
- Living area:648 sq. ft.
Heating and cooling
- Cooling:Central Air
- Heating:Central
- Central air:Yes
Structure and exterior
- Roof:Shingle
- Year built:1948
- Building area:648 sq. ft.
- Lot area:0.12 Acres
- Lot Features:Paved
- Architectural Style:Traditional
- Construction Materials:Block
- Exterior Features:Front Porch
- Foundation Description:Slab
- Levels:1 Story
Utilities
- Water:Public, Water Available
- Sewer:Public, Public Sewer, Sewer Available
Finances and disclosures
- Price:$255,000
- Price per sq. ft.:$317.16
- Tax amount:$1,521 (2026)
Features and amenities
- Appliances:Dishwasher, Dryer, Electric Water Heater, Exhaust Fan, Microwave, Range, Refrigerator, Washer
- Laundry features:Dryer, Electric Dryer Hookup, Inside, Washer, Washer Hookup
- Amenities:Cable Available, Electricity Available, Kitchen/Family Room Combo, Split Bedroom, Thermostat
- Pool features:Public Pool
 The information being provided by Stellar Mls is for the consumer's personal, non-commercial use and may not be used for any purpose other than to identify prospective properties consumer may be interested in purchasing. Any information relating to real estate for sale referenced on this web site comes from the Internet Data Exchange (IDX) program of the Stellar Mls. Better Homes and Gardens Real Estate Synergy is not a Multiple Listing Service (MLS), nor does it offer MLS access. This website is a service of Better Homes and Gardens Real Estate Synergy, a broker participant of Stellar Mls. This web site may reference real estate listing(s) held by a brokerage firm other than the broker and/or agent who owns this web site.
The accuracy of all information, regardless of source, including but not limited to open house information, square footages and lot sizes, is deemed reliable but not guaranteed and should be personally verified through personal inspection by and/or with the appropriate professionals. The data contained herein is copyrighted by Stellar Mls and is protected by all applicable copyright laws. Any unauthorized dissemination of this information is in violation of copyright laws and is strictly prohibited.
Properties in listings may have been sold or may no longer be available.
Copyright 2026 Stellar Mls. All rights reserved.
The information being provided by Stellar Mls is for the consumer's personal, non-commercial use and may not be used for any purpose other than to identify prospective properties consumer may be interested in purchasing. Any information relating to real estate for sale referenced on this web site comes from the Internet Data Exchange (IDX) program of the Stellar Mls. Better Homes and Gardens Real Estate Synergy is not a Multiple Listing Service (MLS), nor does it offer MLS access. This website is a service of Better Homes and Gardens Real Estate Synergy, a broker participant of Stellar Mls. This web site may reference real estate listing(s) held by a brokerage firm other than the broker and/or agent who owns this web site.
The accuracy of all information, regardless of source, including but not limited to open house information, square footages and lot sizes, is deemed reliable but not guaranteed and should be personally verified through personal inspection by and/or with the appropriate professionals. The data contained herein is copyrighted by Stellar Mls and is protected by all applicable copyright laws. Any unauthorized dissemination of this information is in violation of copyright laws and is strictly prohibited.
Properties in listings may have been sold or may no longer be available.
Copyright 2026 Stellar Mls. All rights reserved.New listings near 2102 E Caracas Street
- Coming Soon
 $925,000Coming Soon4 beds 3 baths2,762 sq. ft.
3310 W Wyoming Avenue, TAMPA, FL 33611
MLS# TB8552640Listed by: COMPASS FLORIDA LLC - Coming Soon
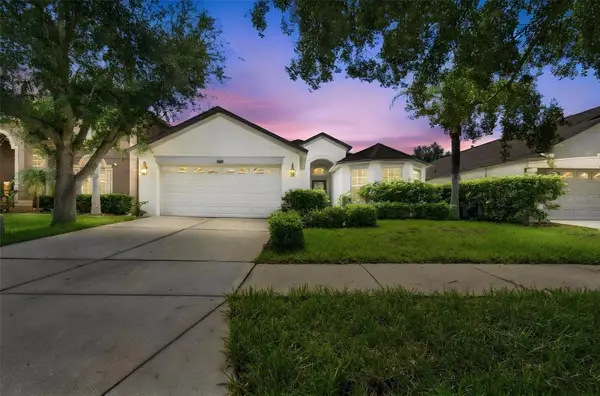 $405,000Coming Soon4 beds 2 baths1,739 sq. ft.
10603 Liberty Bell Drive, TAMPA, FL 33647
MLS# TB8546542Listed by: KELLER WILLIAMS SOUTH TAMPA - Coming Soon
 $799,000Coming Soon5 beds 4 baths3,252 sq. ft.
Address Withheld By Seller, TAMPA, FL 33647
MLS# TB8551842Listed by: MARK SPAIN REAL ESTATE - Coming Soon
 $250,000Coming Soon1 beds 1 baths710 sq. ft.
2705 E Cayuga Street, TAMPA, FL 33610
MLS# TB8552040Listed by: KELLER WILLIAMS TAMPA PROPERTIES - Coming Soon
 $750,000Coming Soon0.11 Acres
3418 W San Pedro Street, TAMPA, FL 33629
MLS# TB8552415Listed by: KELLER WILLIAMS SOUTH TAMPA - Coming Soon
 $1,330,000Coming Soon5 beds 4 baths4,056 sq. ft.
11621 Renaissance View Court, TAMPA, FL 33626
MLS# TB8551626Listed by: COMPASS FLORIDA LLC - Coming Soon
 $765,000Coming Soon4 beds 3 baths2,465 sq. ft.
1910 E Genesee Street, TAMPA, FL 33610
MLS# TB8551811Listed by: MADISON HEIGHTS REALTY GROUP - Coming Soon
 $1,274,900Coming Soon4 beds 4 baths3,593 sq. ft.
906 W Peninsular Street, TAMPA, FL 33603
MLS# TB8551836Listed by: JANUS REALTY GROUP - Coming Soon
 $660,000Coming Soon4 beds 3 baths2,547 sq. ft.
13105 N Boulevard, TAMPA, FL 33612
MLS# TB8551524Listed by: EXP REALTY LLC - Coming SoonOpen Sat, 1 to 4pm
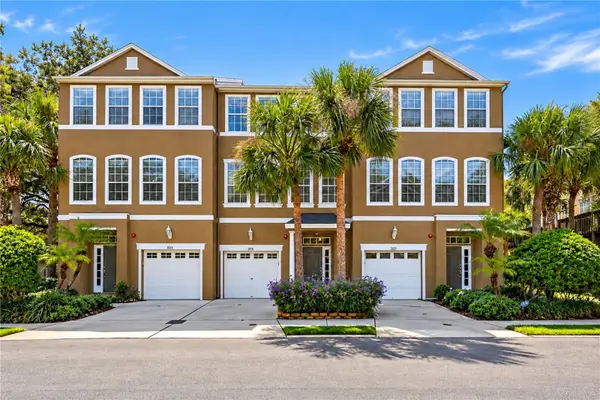 $435,000Coming Soon3 beds 3 baths1,714 sq. ft.
3018 Bayshore Pointe Drive, TAMPA, FL 33611
MLS# A4706846Listed by: WAGNER REALTY


Protect your home and budget from life's surprises with an Assurant Home Warranty, backed by a partner that supports you through every step of homeownership. Explore Plans.
© 2026 Better Homes and Gardens Real Estate LLC. An Anywhere Real Estate company. All rights reserved. Better Homes and Gardens® Real Estate is a registered trademark owned by Meredith Operations Corporation, licensed to Better Homes and Gardens Real Estate LLC and used with permission. Better Homes and Gardens Real Estate LLC fully supports the principles of the Fair Housing Act and the Equal Opportunity Act. Listing information is deemed reliable but is not guaranteed accurate.
Each office is independently owned and operated.
Any services or products provided by third parties are not provided by, affiliated with or related to Better Homes and Gardens Real Estate LLC, or its affiliated companies.