
2309 N Riverside Drive, Tampa, FL 33602
Local realty services provided by:Better Homes and Gardens Real Estate Atchley Properties
Listed by: eric dungy
Office: compass florida llc.
MLS#:TB8533869
Source:MFRMLS
Price summary
- Price:$2,850,000
- Price per sq. ft.:$493.68
About this home
*September 2026 Completion* Positioned along a premier street in the highly desirable Ridgewood Park community, this custom-built luxury residence offers a refined blend of modern elegance, thoughtful functionality, and sweeping views of the Hillsborough River. Showcased across 4,244 square feet of living space on an expansive 8,220-square-foot homesite, this 5-bedroom, 4-bathroom estate exemplifies exquisite contemporary architecture.
A dramatic multi-material facade combines smooth stucco, warm wood accent paneling, and an oversized pivot entrance door. Step inside to a light-filled double-volume foyer anchored by wide-plank light oak hardwood floors and a striking floating staircase. The open-concept gallery flows effortlessly around a central matte-charcoal shiplap feature wall, showcasing a three-sided fireplace, integrated media niche, and lower console storage. Floor-to-ceiling glass windows and expansive sliding glass doors flood the main living spaces with natural light.
Designed for culinary enthusiasts, the state-of-the-art kitchen features two-toned cabinetry pairing flat-panel light oak lowers with handleless upper units, a vertically fluted wood range hood, and a built-in coffee bar alcove. A massive waterfall island in marble-look stone offers integrated seating, complemented by a matching full-slab backsplash and a nearby wine display wall and custom pantry space.
The primary suite serves as an opulent private retreat, incorporating a recessed ceiling cutout, a dedicated walk-in closet with custom floor-to-ceiling shelving and a central dressing island, and private access to a terrace overlooking the rear grounds. The en-suite bath provides a true wet-room spa experience, complete with a freestanding oval soaking tub, fluted wood-look porcelain accent tiles, dual showerhead hardware, and a floating light oak double vanity with a matching stone counter. A convenient main-level guest suite offers flexibility, while three additional spacious bedrooms reside on the upper floor along a catwalk bridge overlooking the grand foyer.
Outdoors, an extraordinary entertainment space features a second-story wrap-around balcony connected via a spiral staircase to the ground level below. The rear oasis highlights an in-ground lap pool with an integrated raised spa, a paver patio surround, and a two-car garage served by a paved grid driveway.
Beyond the home, Ridgewood Park provides a peaceful residential setting steps from the Tampa Riverwalk, Armature Works, Downtown Tampa, The Straz Center, and iconic local dining including Ulele and Michelin-starred Rocca. Schedule your private tour today to experience this custom modern masterpiece firsthand!...
Contact an agent
Home facts
- Year built:2026
- Subdivision & Development:RIDGEWOOD PARK
- Listing ID #:TB8533869
- Added:51 day(s) ago
- Updated:September 25, 2026 at 04:55 PM
Rooms and interior
- Bedrooms:5
- Total bathrooms:4
- Full bathrooms:4
- Flooring:Hardwood, Tile
- Dining Description:Eat In Kitchen, Living Room/Dining Room Combo
- Kitchen Description:Built-In Oven, Dishwasher, Disposal, Eat-in Kitchen, Freezer, Range, Range Hood, Refrigerator, Solid Surface Counters, Solid Wood Cabinets, Wine Refrigerator
- Bedroom Description:High Ceilings, Primary Bedroom Upstairs, Walk-In Closet(s)
- Living area:4,244 sq. ft.
Heating and cooling
- Cooling:Central Air
- Heating:Central, Electric
- Central air:Yes
Structure and exterior
- Roof:Metal, Shingle
- Year built:2026
- Building area:4,244 sq. ft.
- Lot area:0.19 Acres
- Lot Features:Landscaped, Paved, Private, Sidewalk, Sloped
- Architectural Style:Contemporary
- Construction Materials:Concrete, Frame, Stucco
- Exterior Features:Balcony, Front Porch, Lighting, Patio, Side Porch, Sidewalk
- Foundation Description:Slab
- Levels:2 Story
Schools
- High school:Hillsborough-HB
- Middle school:Madison-HB
- Elementary school:Graham-HB
Utilities
- Water:Public, Water Connected
- Sewer:Public, Public Sewer, Sewer Connected
Finances and disclosures
- Price:$2,850,000
- Price per sq. ft.:$493.68
- Tax amount:$3,836 (2025)
Features and amenities
- Appliances:Built-in Oven, Dishwasher, Disposal, Dryer, Freezer, Range, Range Hood, Refrigerator, Washer, Wine Refrigerator
- Laundry features:Dryer, Inside, Laundry Room, Washer
- Amenities:Built-In Features, Ceiling Fans(s), Eat-in Kitchen, High Ceilings, Living Room/Dining Room Combo, Open Floorplan, Primary Bedroom Upstairs, Solid Surface Counters, Solid Wood Cabinets, Tray Ceiling(s), Walk-In Closet(s)
- Pool features:In Ground, Private Pool
Parking
- Parking description:Attached Garage, Driveway, Garage Faces Rear, Ground Level, Guest
- Garage:Yes
- Garage spaces:2
 The information being provided by Stellar Mls is for the consumer's personal, non-commercial use and may not be used for any purpose other than to identify prospective properties consumer may be interested in purchasing. Any information relating to real estate for sale referenced on this web site comes from the Internet Data Exchange (IDX) program of the Stellar Mls. Better Homes and Gardens Real Estate Atchley Properties is not a Multiple Listing Service (MLS), nor does it offer MLS access. This website is a service of Better Homes and Gardens Real Estate Atchley Properties, a broker participant of Stellar Mls. This web site may reference real estate listing(s) held by a brokerage firm other than the broker and/or agent who owns this web site.
The accuracy of all information, regardless of source, including but not limited to open house information, square footages and lot sizes, is deemed reliable but not guaranteed and should be personally verified through personal inspection by and/or with the appropriate professionals. The data contained herein is copyrighted by Stellar Mls and is protected by all applicable copyright laws. Any unauthorized dissemination of this information is in violation of copyright laws and is strictly prohibited.
Properties in listings may have been sold or may no longer be available.
Copyright 2026 Stellar Mls. All rights reserved.
The information being provided by Stellar Mls is for the consumer's personal, non-commercial use and may not be used for any purpose other than to identify prospective properties consumer may be interested in purchasing. Any information relating to real estate for sale referenced on this web site comes from the Internet Data Exchange (IDX) program of the Stellar Mls. Better Homes and Gardens Real Estate Atchley Properties is not a Multiple Listing Service (MLS), nor does it offer MLS access. This website is a service of Better Homes and Gardens Real Estate Atchley Properties, a broker participant of Stellar Mls. This web site may reference real estate listing(s) held by a brokerage firm other than the broker and/or agent who owns this web site.
The accuracy of all information, regardless of source, including but not limited to open house information, square footages and lot sizes, is deemed reliable but not guaranteed and should be personally verified through personal inspection by and/or with the appropriate professionals. The data contained herein is copyrighted by Stellar Mls and is protected by all applicable copyright laws. Any unauthorized dissemination of this information is in violation of copyright laws and is strictly prohibited.
Properties in listings may have been sold or may no longer be available.
Copyright 2026 Stellar Mls. All rights reserved.New listings near 2309 N Riverside Drive
- Coming Soon
 $1,330,000Coming Soon5 beds 4 baths4,056 sq. ft.
11621 Renaissance View Court, TAMPA, FL 33626
MLS# TB8551626Listed by: COMPASS FLORIDA LLC - Coming Soon
 $765,000Coming Soon4 beds 3 baths2,465 sq. ft.
1910 E Genesee Street, TAMPA, FL 33610
MLS# TB8551811Listed by: MADISON HEIGHTS REALTY GROUP - Coming Soon
 $1,274,900Coming Soon4 beds 4 baths3,593 sq. ft.
906 W Peninsular Street, TAMPA, FL 33603
MLS# TB8551836Listed by: JANUS REALTY GROUP - Coming Soon
 $459,000Coming Soon3 beds 2 baths1,587 sq. ft.
501 W 124th Avenue, TAMPA, FL 33612
MLS# TB8551506Listed by: DALTON WADE INC - Coming Soon
 $660,000Coming Soon4 beds 3 baths2,547 sq. ft.
13105 N Boulevard, TAMPA, FL 33612
MLS# TB8551524Listed by: EXP REALTY LLC - Coming SoonOpen Sat, 1 to 4pm
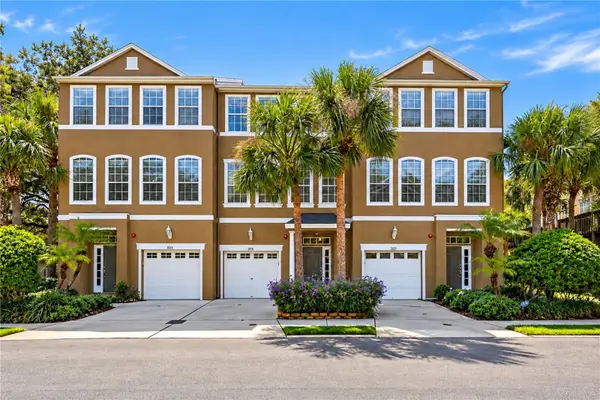 $435,000Coming Soon3 beds 3 baths1,714 sq. ft.
3018 Bayshore Pointe Drive, TAMPA, FL 33611
MLS# A4706846Listed by: WAGNER REALTY - Coming Soon
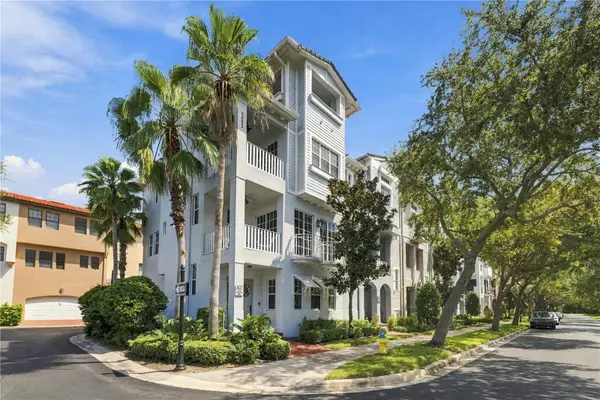 $775,000Coming Soon3 beds 5 baths2,138 sq. ft.
6002 Yeats Manor Drive #101, TAMPA, FL 33616
MLS# TB8550693Listed by: COMPASS FLORIDA LLC - Coming Soon
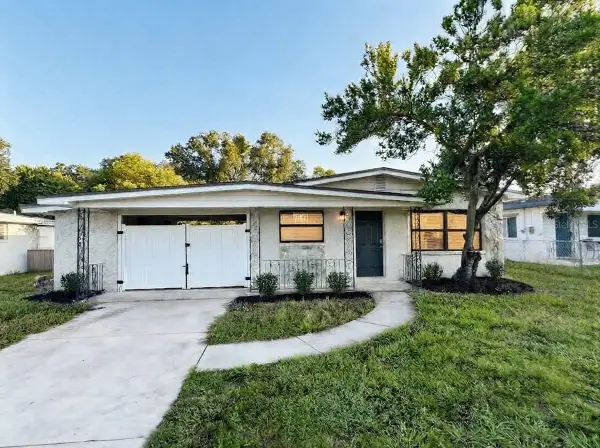 $344,999Coming Soon3 beds 1 baths1,175 sq. ft.
2608 E Yukon Streets, TAMPA, FL 33604
MLS# TB8551060Listed by: INVESTCOR REALTY LLC - Coming Soon
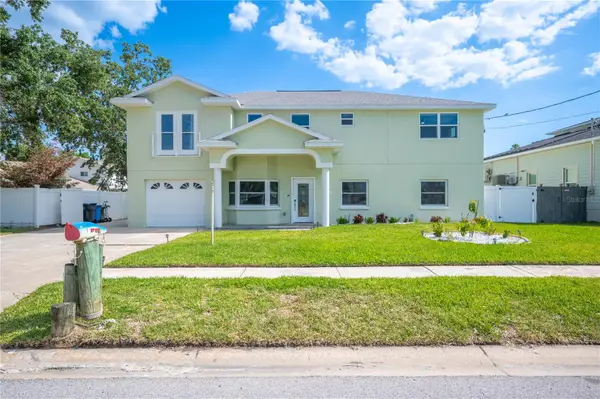 $1,686,450Coming Soon7 beds 6 baths5,091 sq. ft.
8704 Bay Crest Lane, TAMPA, FL 33615
MLS# O6442076Listed by: POP REALTY POWERED BY SELLSTATE - Coming Soon
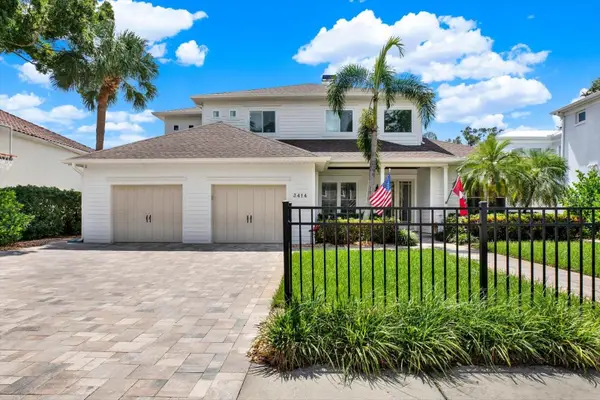 $1,999,000Coming Soon5 beds 4 baths3,819 sq. ft.
3414 W Tambay Avenue, TAMPA, FL 33611
MLS# TB8549008Listed by: KELLER WILLIAMS GULF BEACHES


Protect your home and budget from life's surprises with an Assurant Home Warranty, backed by a partner that supports you through every step of homeownership. Explore Plans.
© 2026 Better Homes and Gardens Real Estate LLC. An Anywhere Real Estate company. All rights reserved. Better Homes and Gardens® Real Estate is a registered trademark owned by Meredith Operations Corporation, licensed to Better Homes and Gardens Real Estate LLC and used with permission. Better Homes and Gardens Real Estate LLC fully supports the principles of the Fair Housing Act and the Equal Opportunity Act. Listing information is deemed reliable but is not guaranteed accurate.
Each office is independently owned and operated.
Any services or products provided by third parties are not provided by, affiliated with or related to Better Homes and Gardens Real Estate LLC, or its affiliated companies.